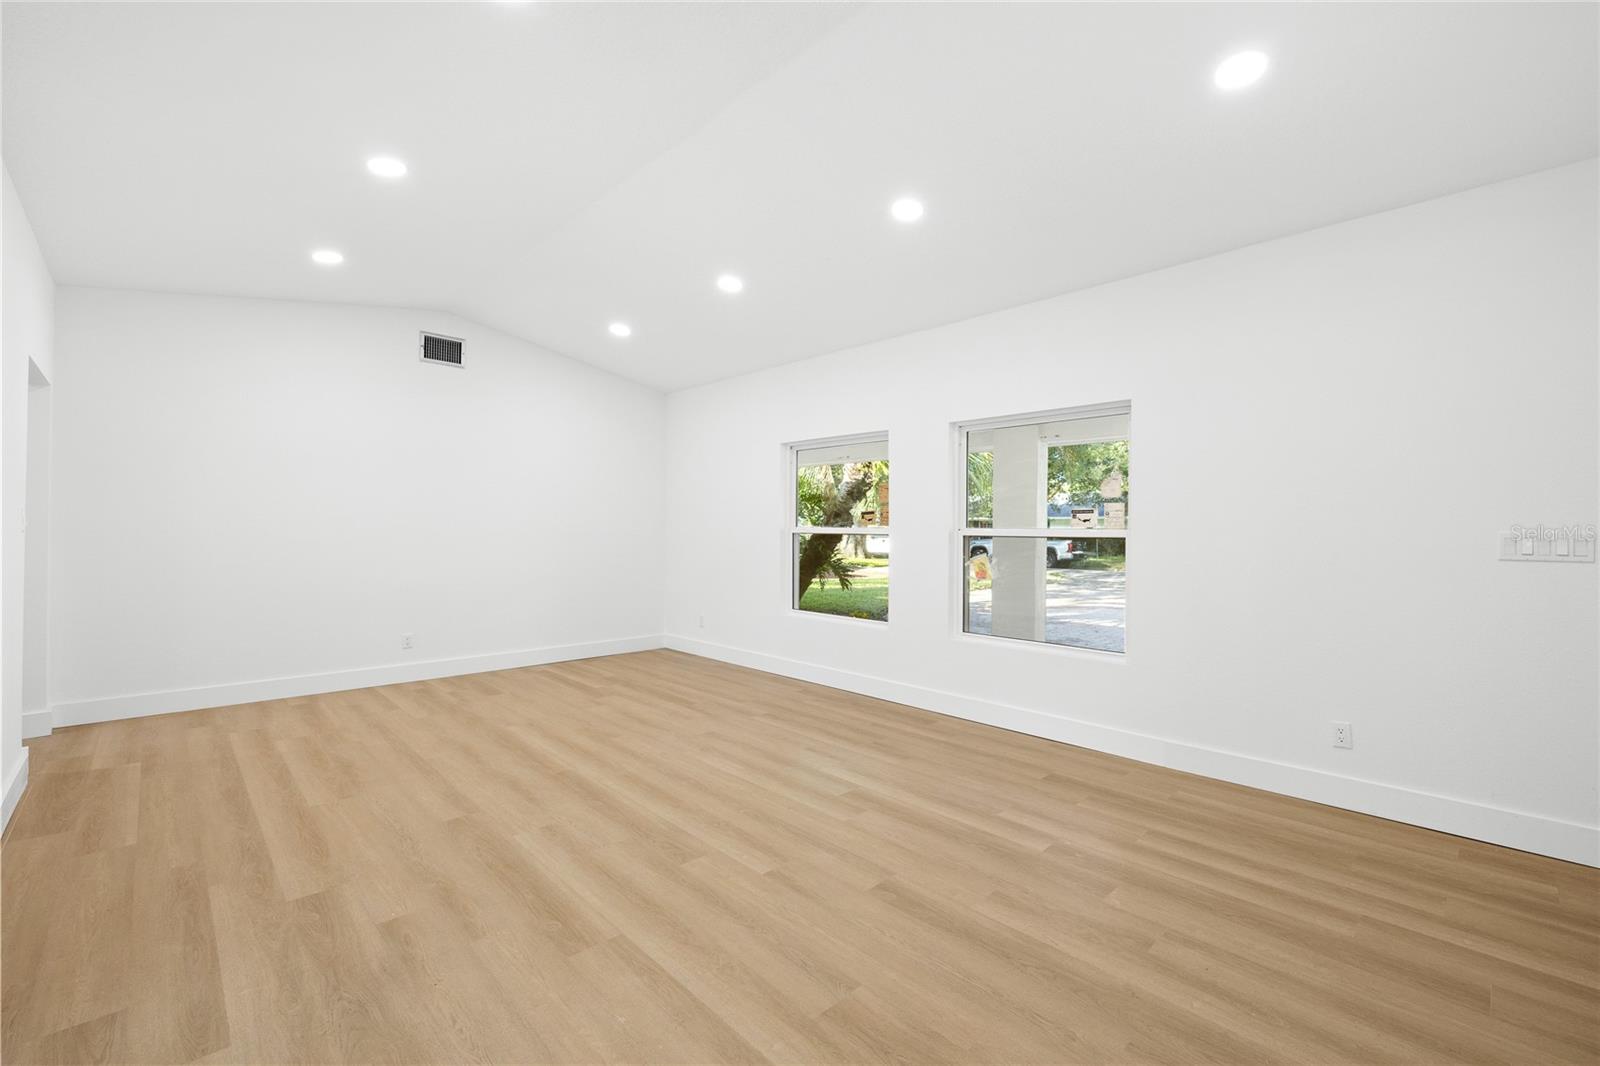
Property photo 1
Property photo 2
Property photo 3
Property photo 4
Property photo 5
4 Beds
3 Baths
1,876 sqft

$895,000

618 BLAIRSHIRE CIR, WINTER PARK FL, 32792

Price per sqft$477.08
Built in1964
Property size1,876 sqft
Property typeResidential
Courtesy of REAL BROKER, LLC, Ken Pozek  Listing Contact: 855-450-0442

Overview

Active

Listed Sep 16, 2026

Updated 7h ago

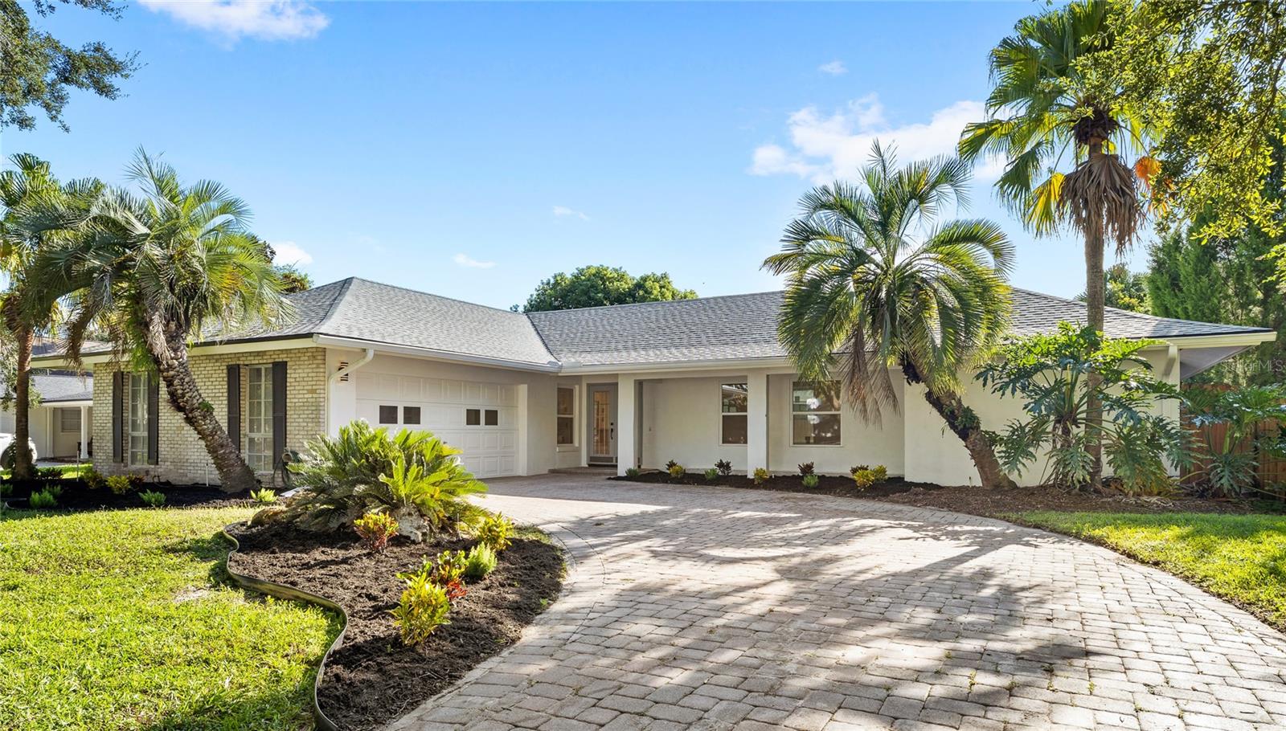
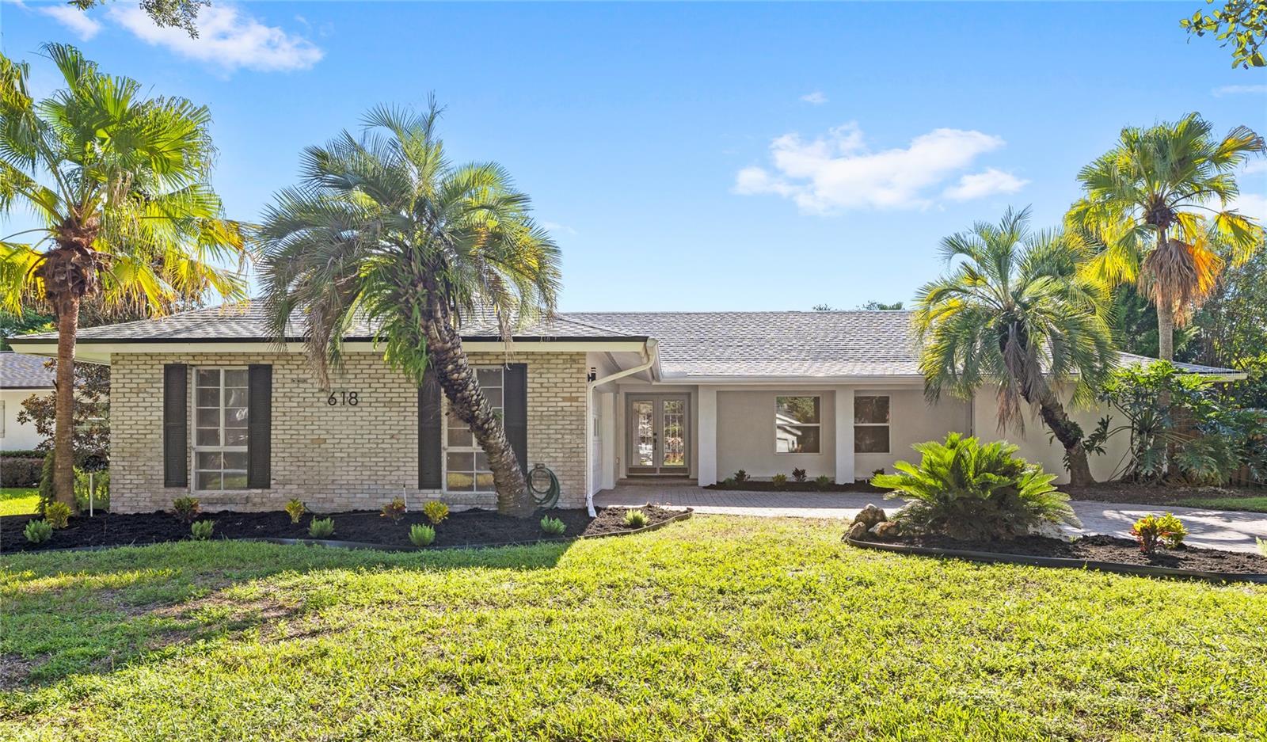
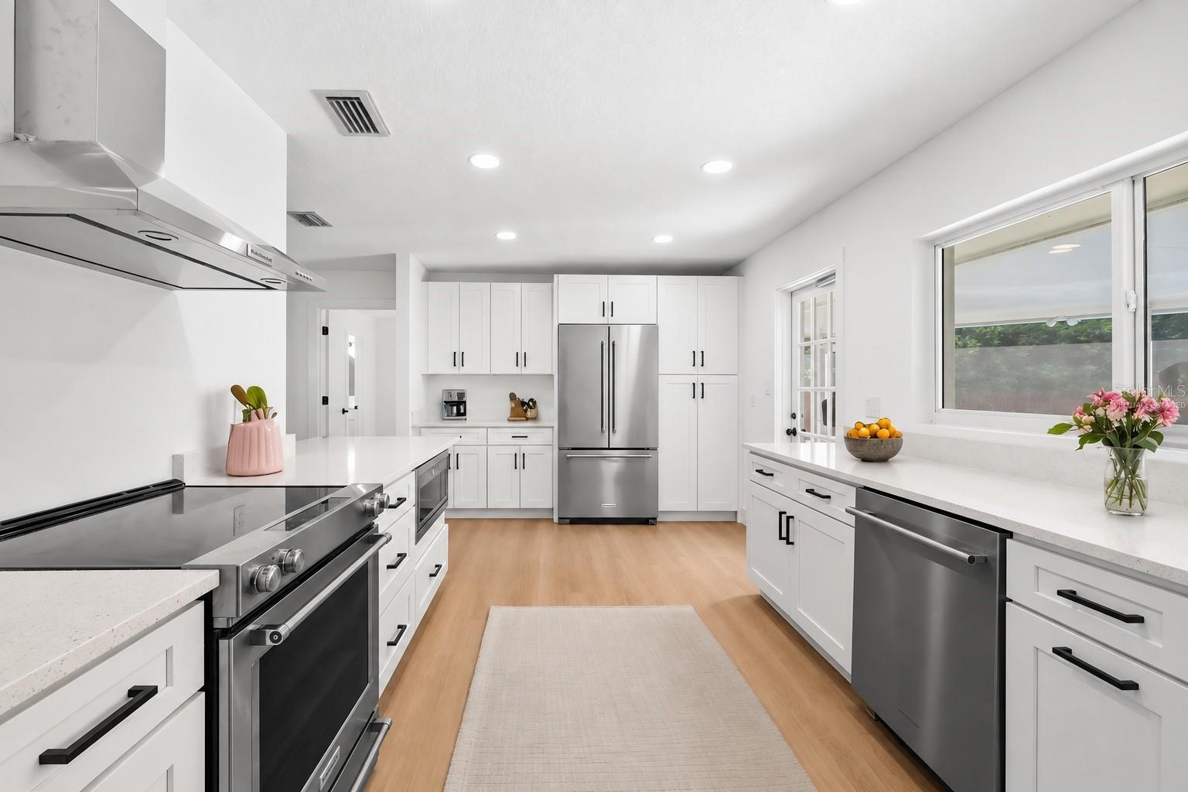
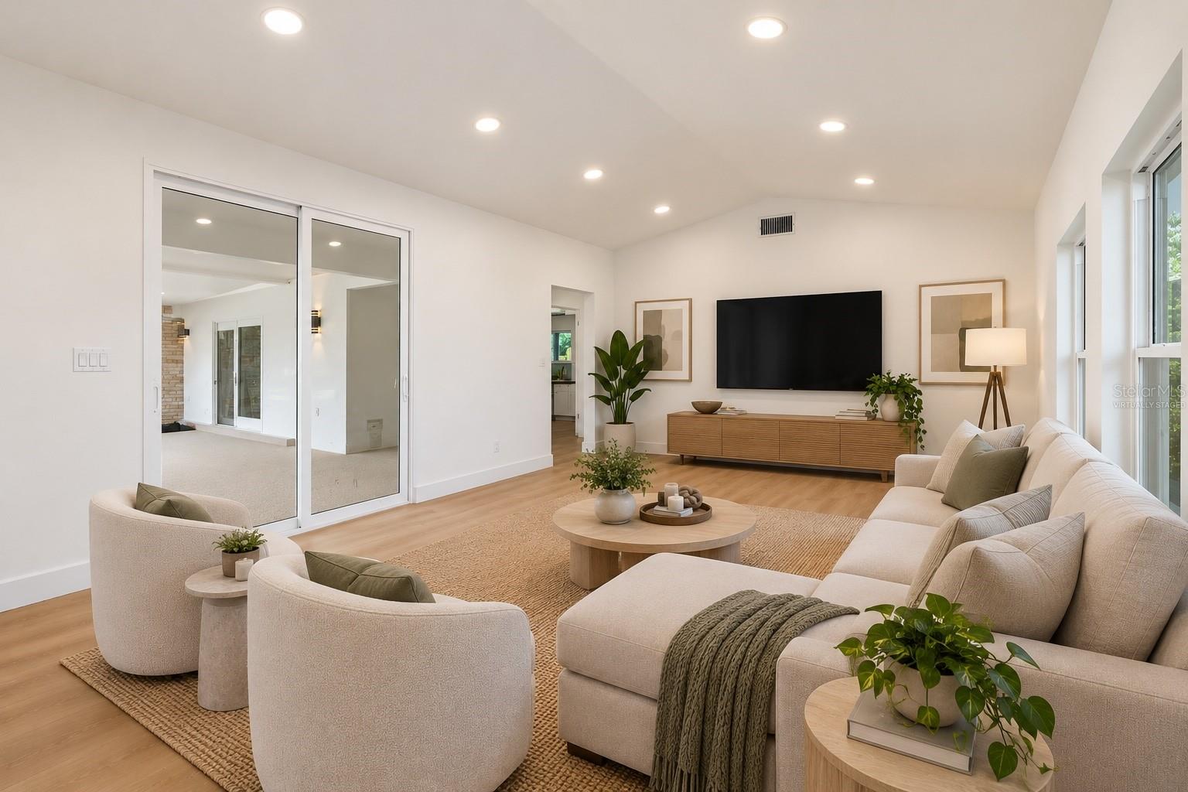
Virtually Staged. Fully renovated from top to bottom, this 4-bedroom, 3-bathroom pool home sits on a 9,915-square-foot lot in Winter Park's Brookshire Heights, one of the area's most established and tree-lined pockets. The kitchen has been completely rebuilt with new cabinetry, new appliances, and new finishes, and that same attention carries through the rest of the house — new flooring throughout, new windows, new water heater, and fresh paint inside and out. The two systems that matter most to a buyer's peace of mind are both new for 2025: a new roof and a new AC system, so there's no guessing what's left to replace. Outside, the pool has been fully resurfaced, giving it a clean, ready-for-summer finish, and the fenced backyard offers space to entertain or just enjoy Florida's outdoor living. A 2-car garage pairs with an extra-large driveway, giving this home more parking flexibility than most on the street. The washer and dryer convey with the sale. Brookshire Heights is zoned for Brookshire Elementary, Glenridge Middle, and Winter Park High School, and the location puts you minutes from Cady Way Trail, Park Avenue's shops and restaurants, Rollins College, and Winter Park Pines Golf Club, just a few streets away. It's a neighborhood known for quiet, walkable streets and mature landscaping, close enough to downtown Winter Park to feel connected without the noise. Every major update on this home has already been made — what's left is simply moving in

$5,954/mo

Est. mortgage payment based on a $895,000 home price.

All estimates are provided by Luxury Presence for informational purposes only. Actual amounts may vary.

Additional information

MLS® ID
O6439298

Interior Features

Bedrooms
4
Bathrooms
3
Cooling
Yes
Heating
Yes
Basement
No

Exterior Features

Lot Size
0.23 Acres

Other Property Details

Taxes
$2,739
Tax Frequency
Annually
Association Fee Frequency
Monthly
Garage
Yes
Pool
Yes
55+/Senior Community
No

Listings courtesy of Stellar MLS as distributed by MLS GRID

All information deemed reliable but not guaranteed and should be independently verified. All properties are subject to prior sale, change or withdrawal. Neither listing broker(s) nor Nectar Real Estate shall be responsible for any typographical errors, misinformation, misprints and shall be held totally harmless. Properties displayed may be listed or sold by various participants in the MLS. 

Based on information submitted to the MLS GRID as of 8:27 AM UTC on 9/18/2026. All data is obtained from various sources and may not have been verified by broker or MLS GRID. Supplied Open House Information is subject to change without notice. All information should be independently reviewed and verified for accuracy. Properties may or may not be listed by the office/agent presenting the information.

©2026 Stellar MLS . All rights reserved.

DMCA Notice

Powered by Luxury Presence