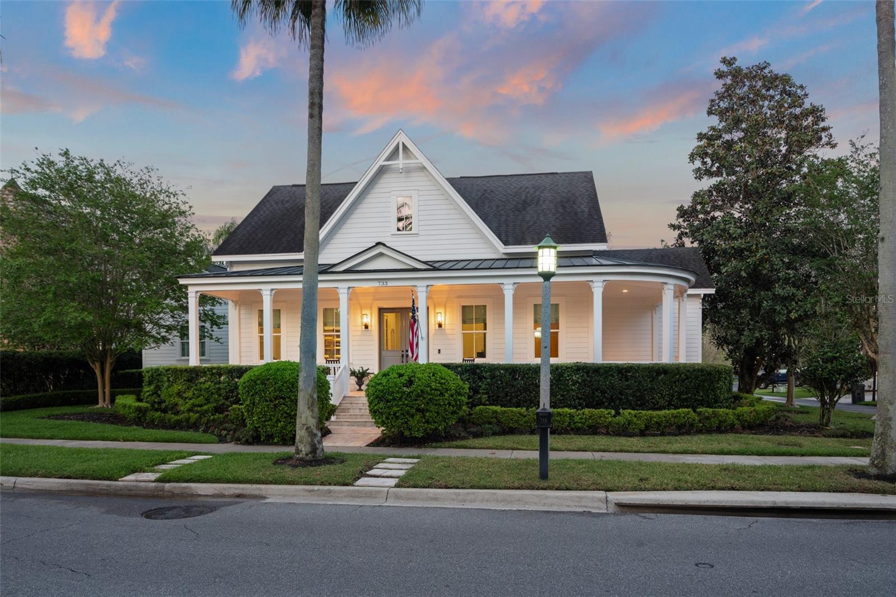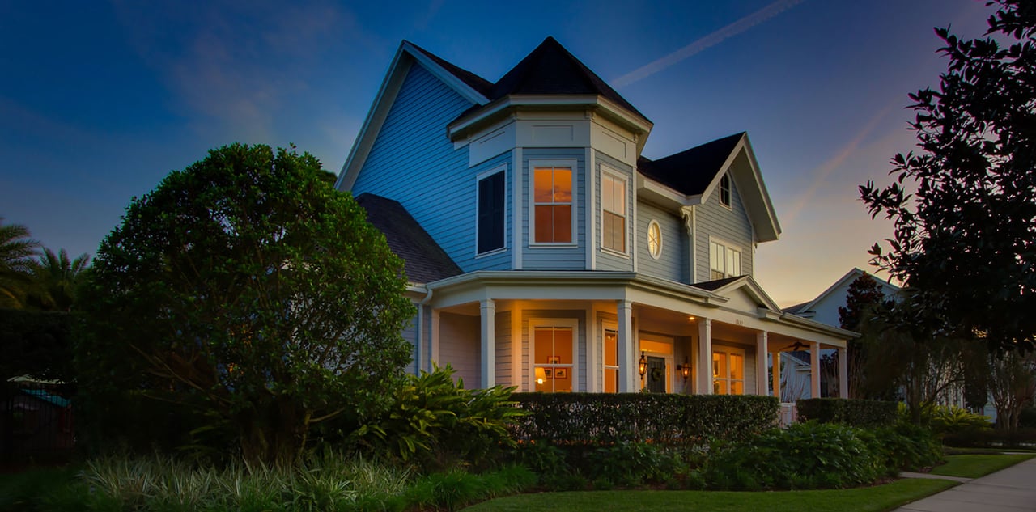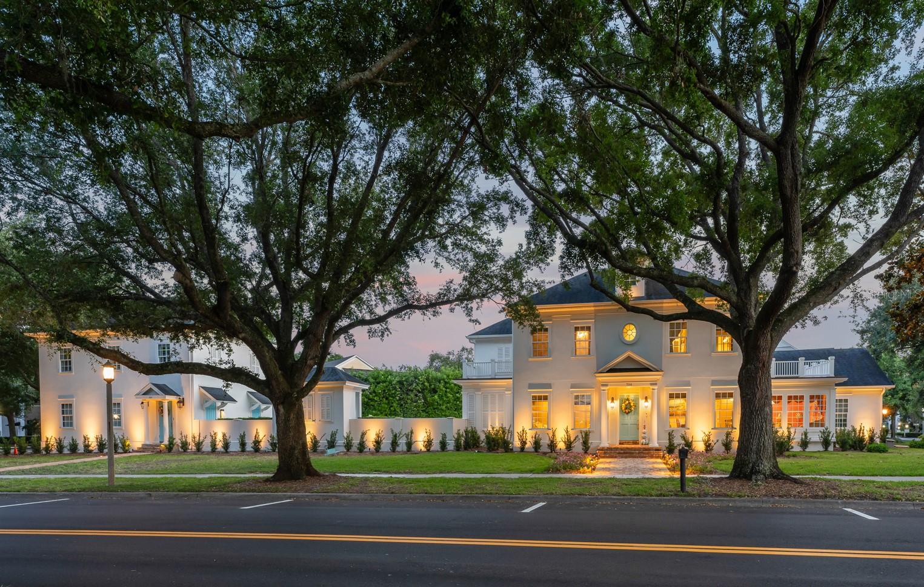
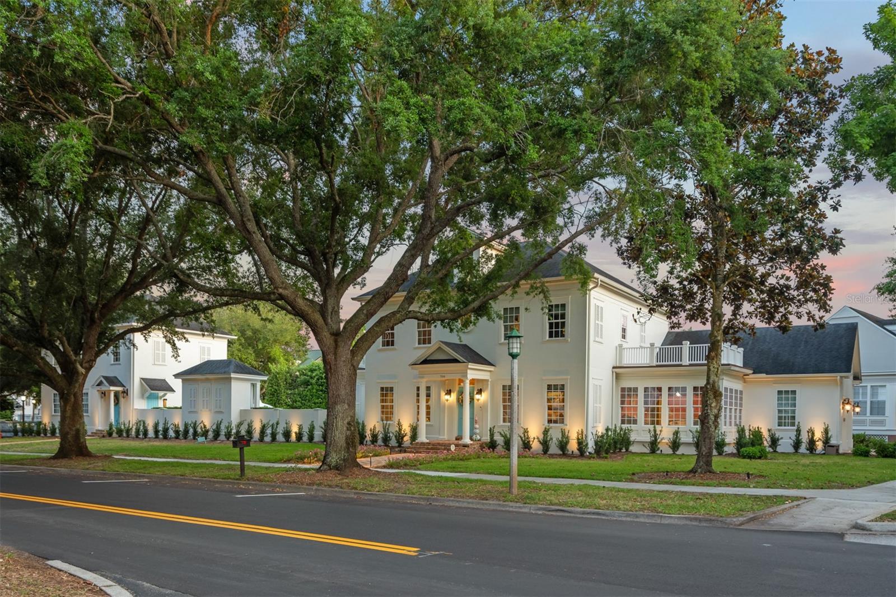
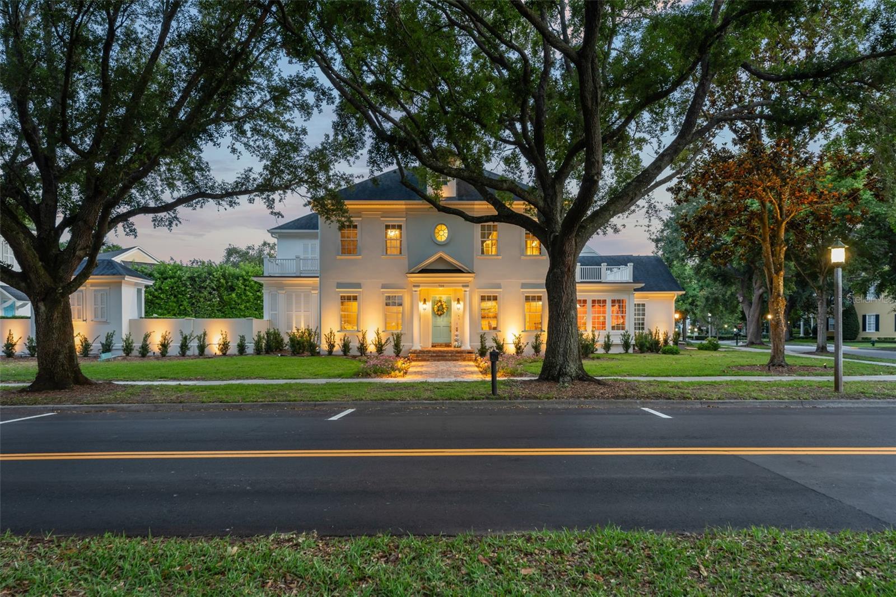
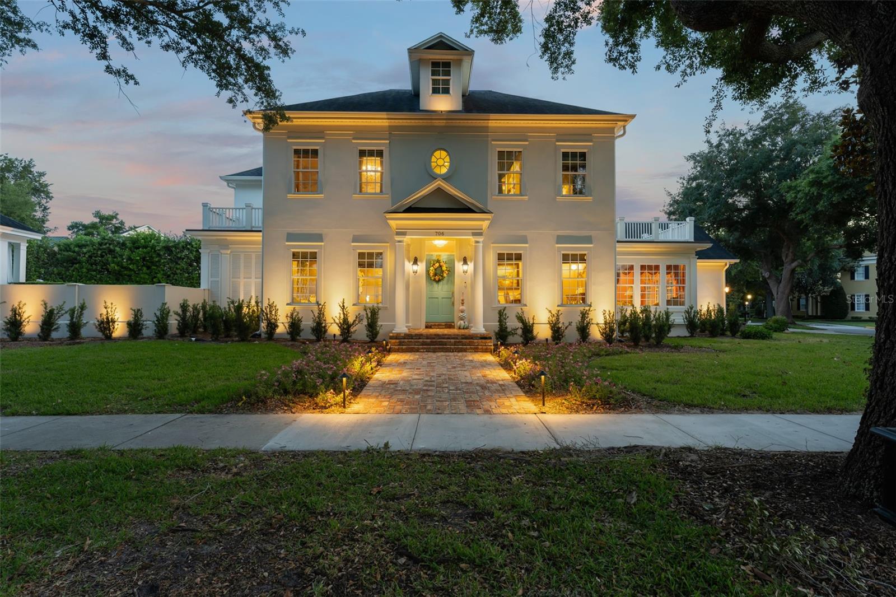
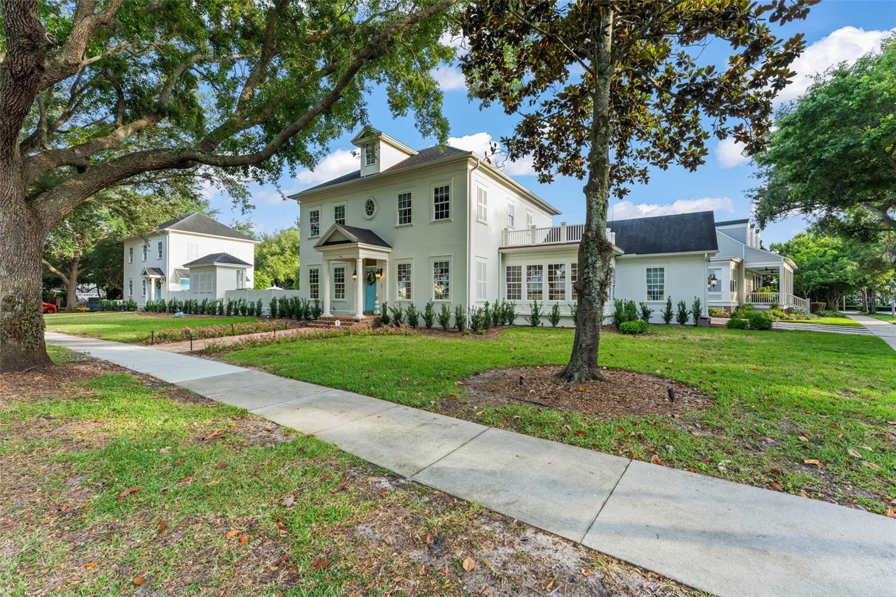
White two-story home glowing at dusk beneath sprawling oak trees.
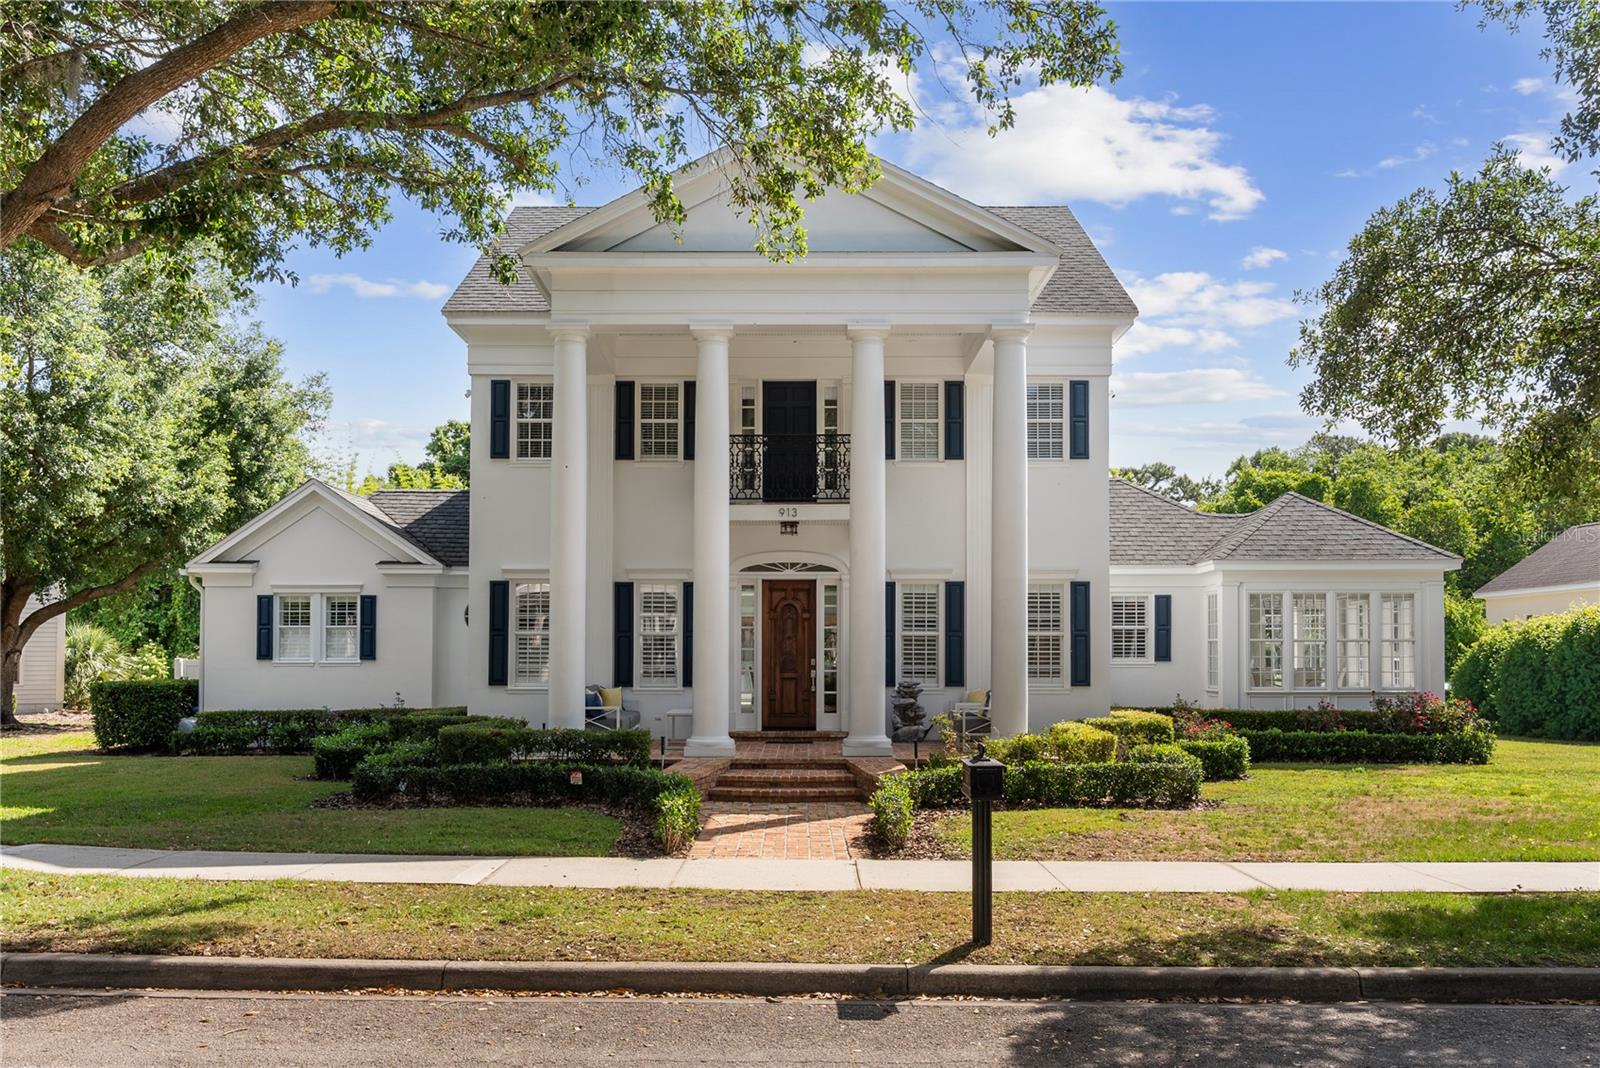
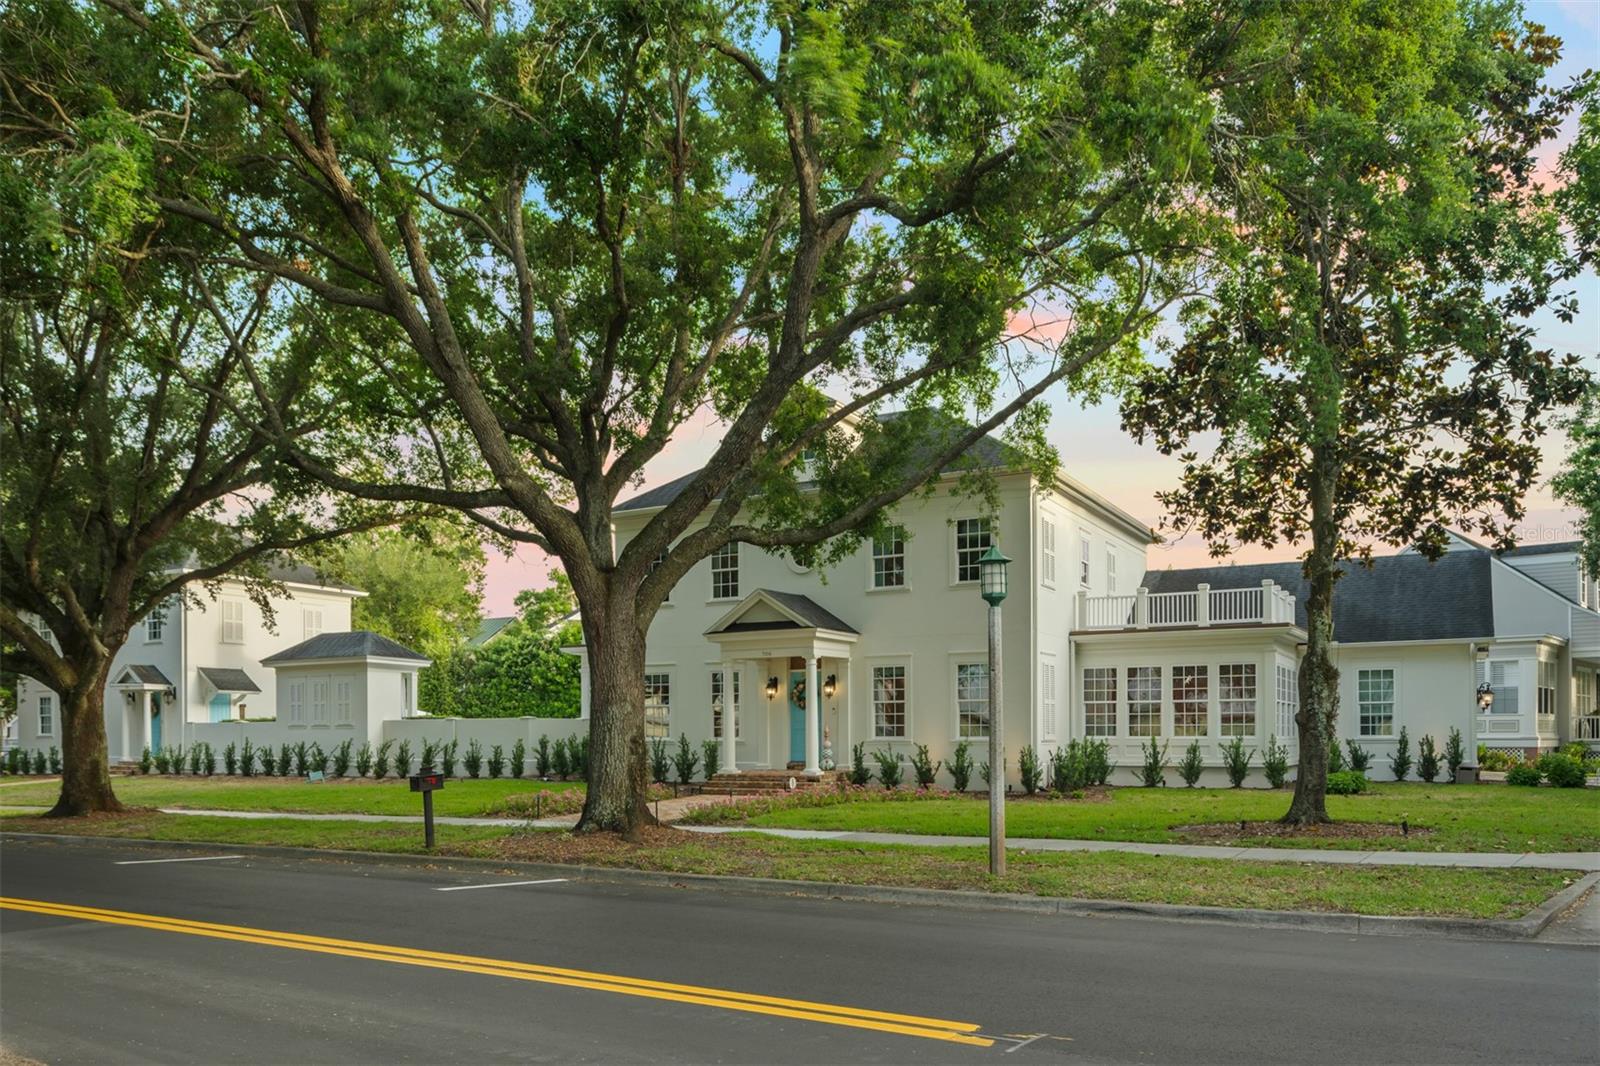
White two-story house with a front porch and sunroom, framed by mature trees at dusk.
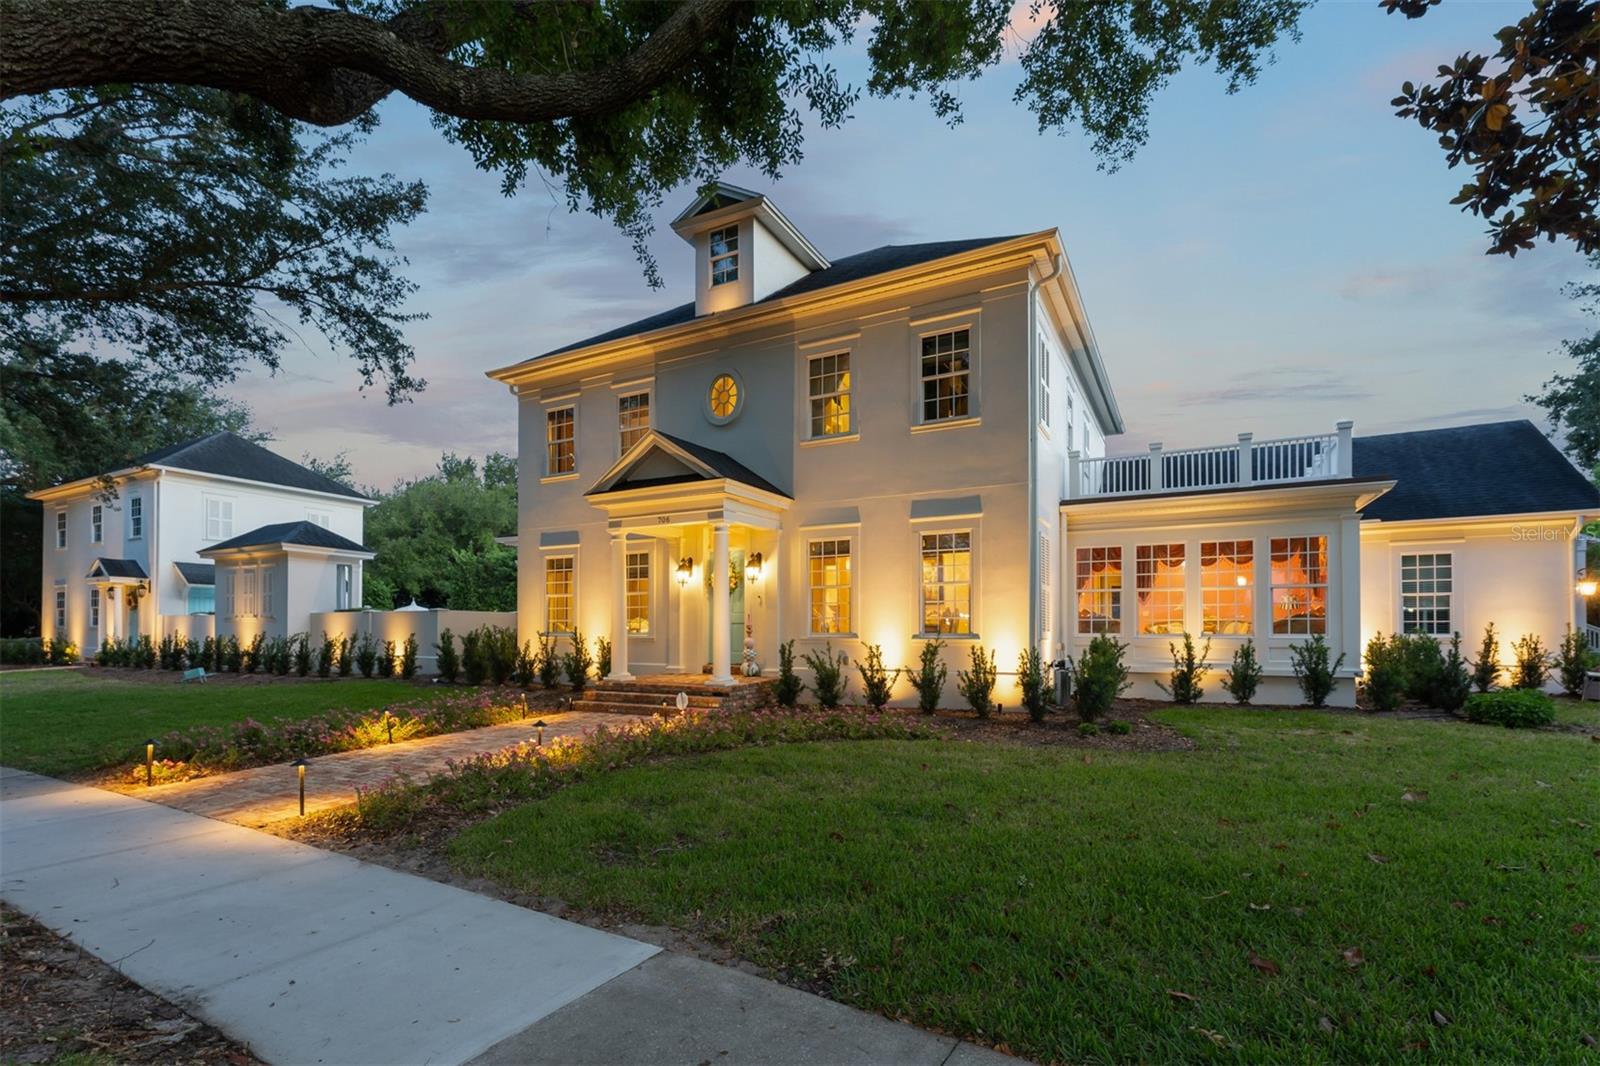
Two-story white house with a cupola, warmly lit at dusk beneath mature trees.
White two-story house with a covered porch, balcony, and glass-enclosed sunroom at dusk.
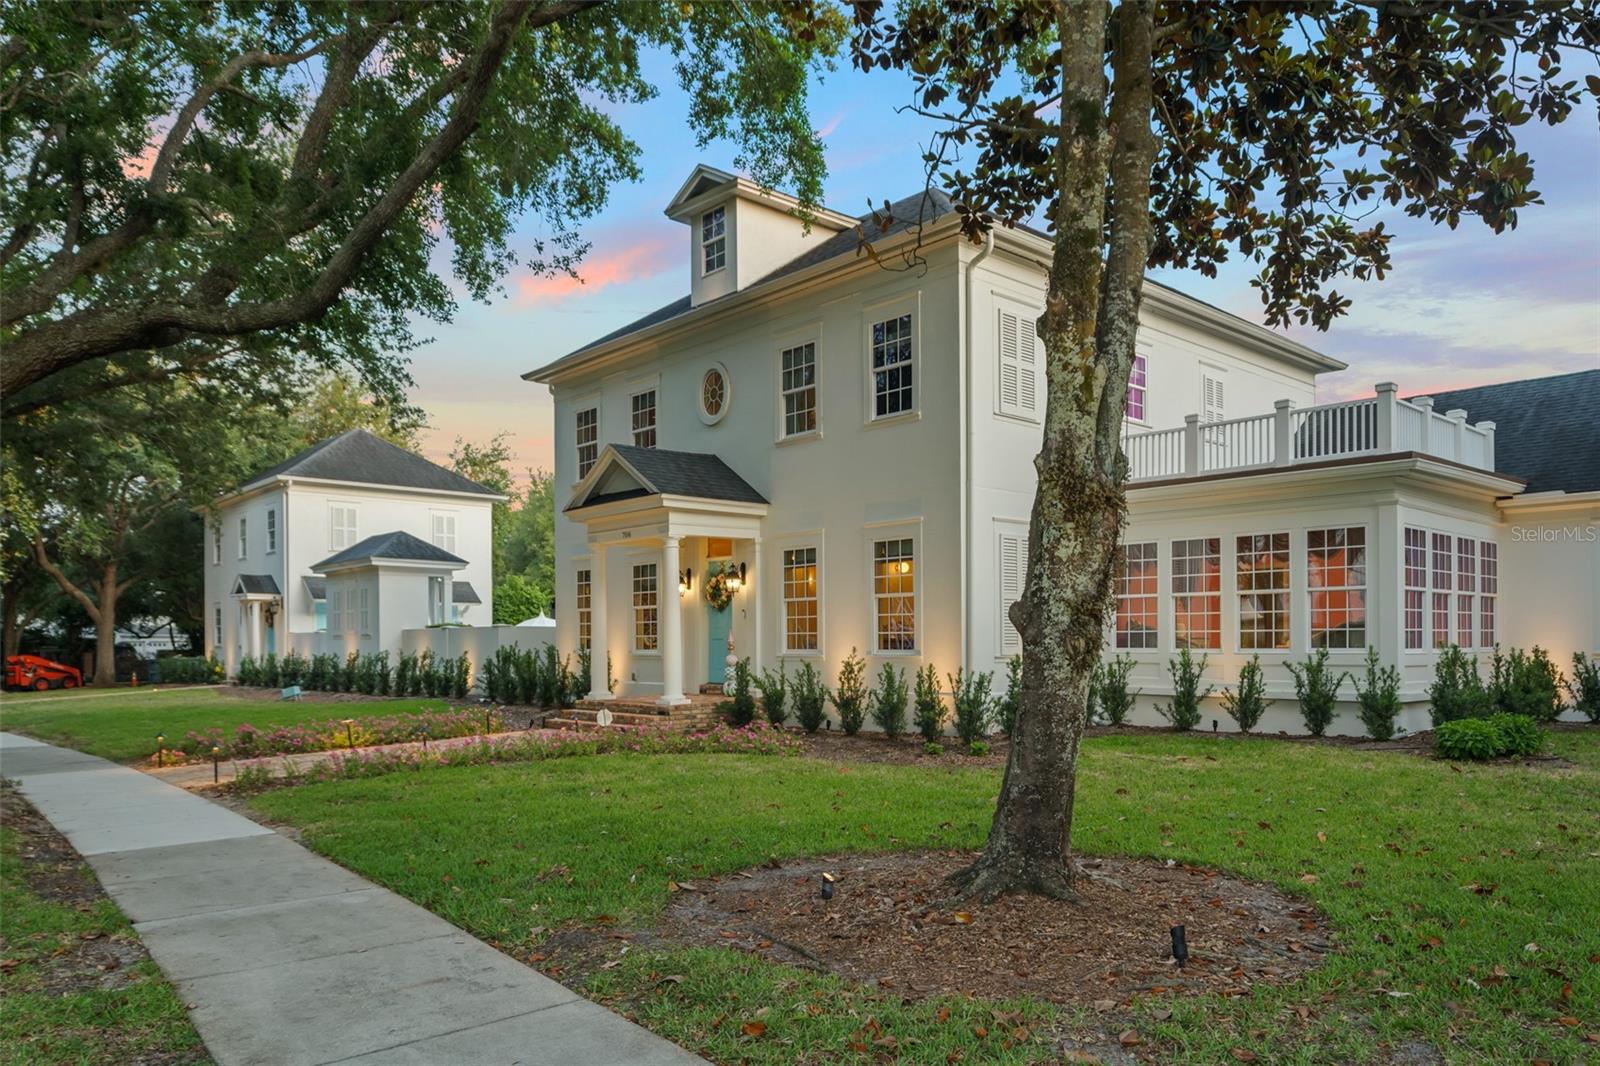
Two-story white home with warmly lit windows and entry, framed by mature oak trees at dusk.
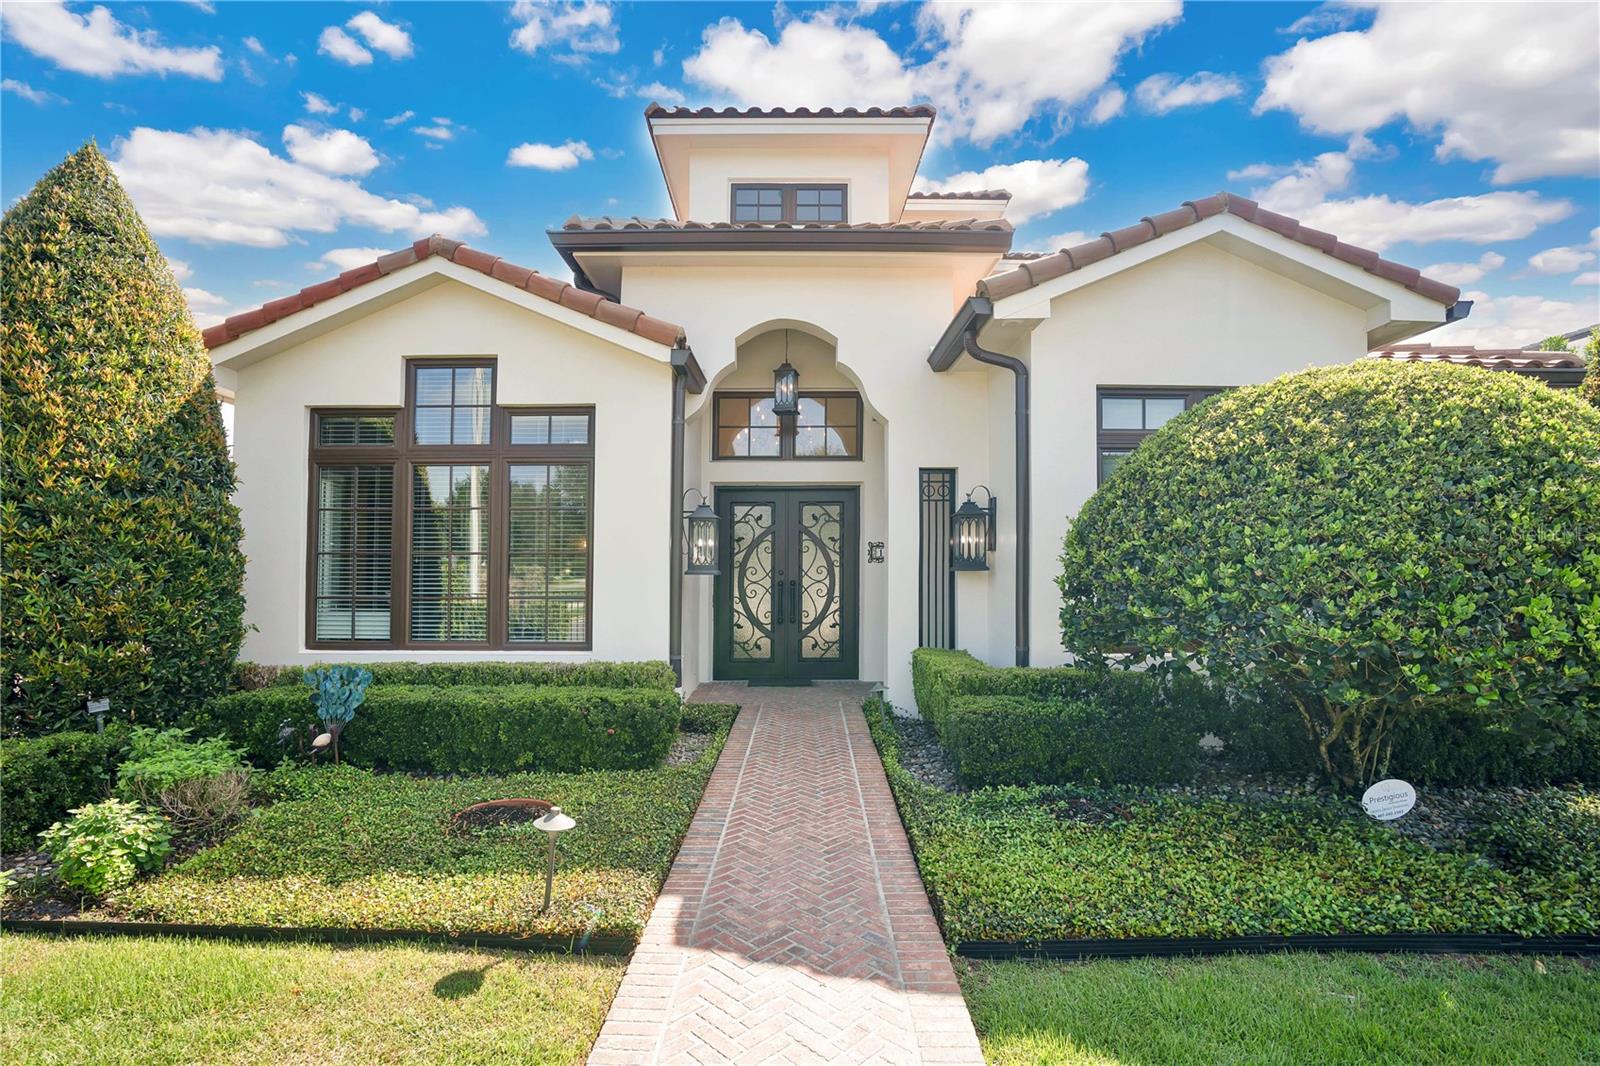
Two-story home at dusk with a warmly lit entrance, green front door, and brick walkway.
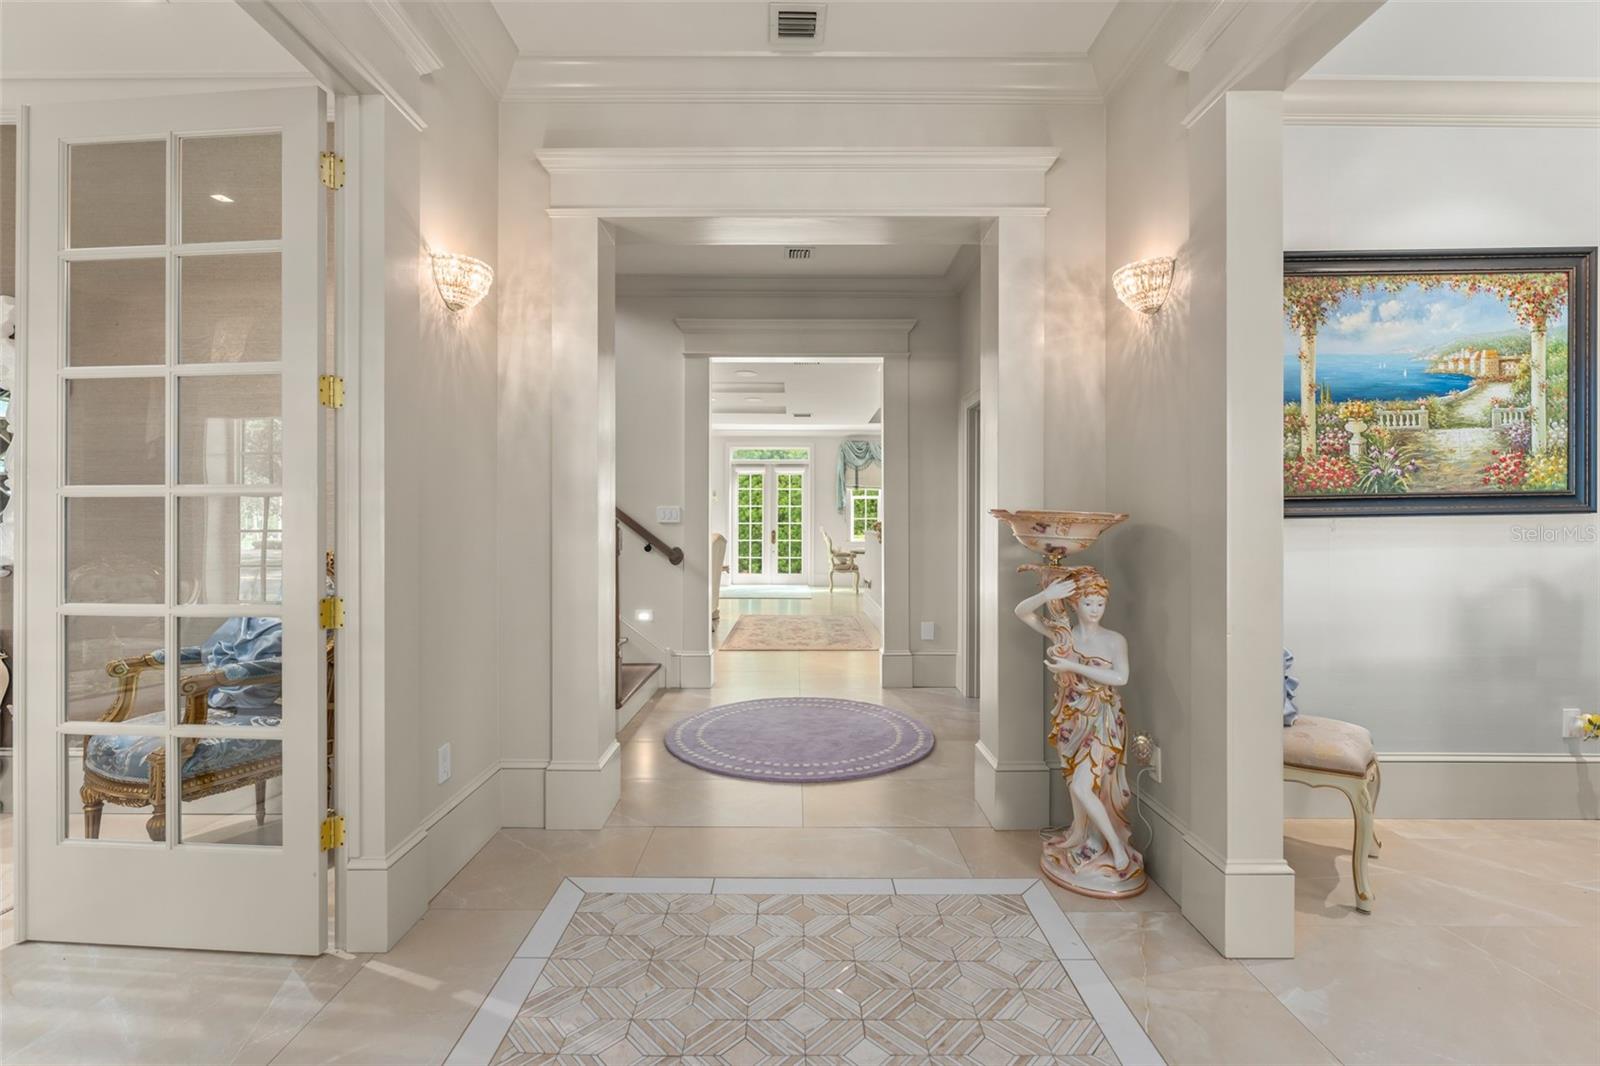
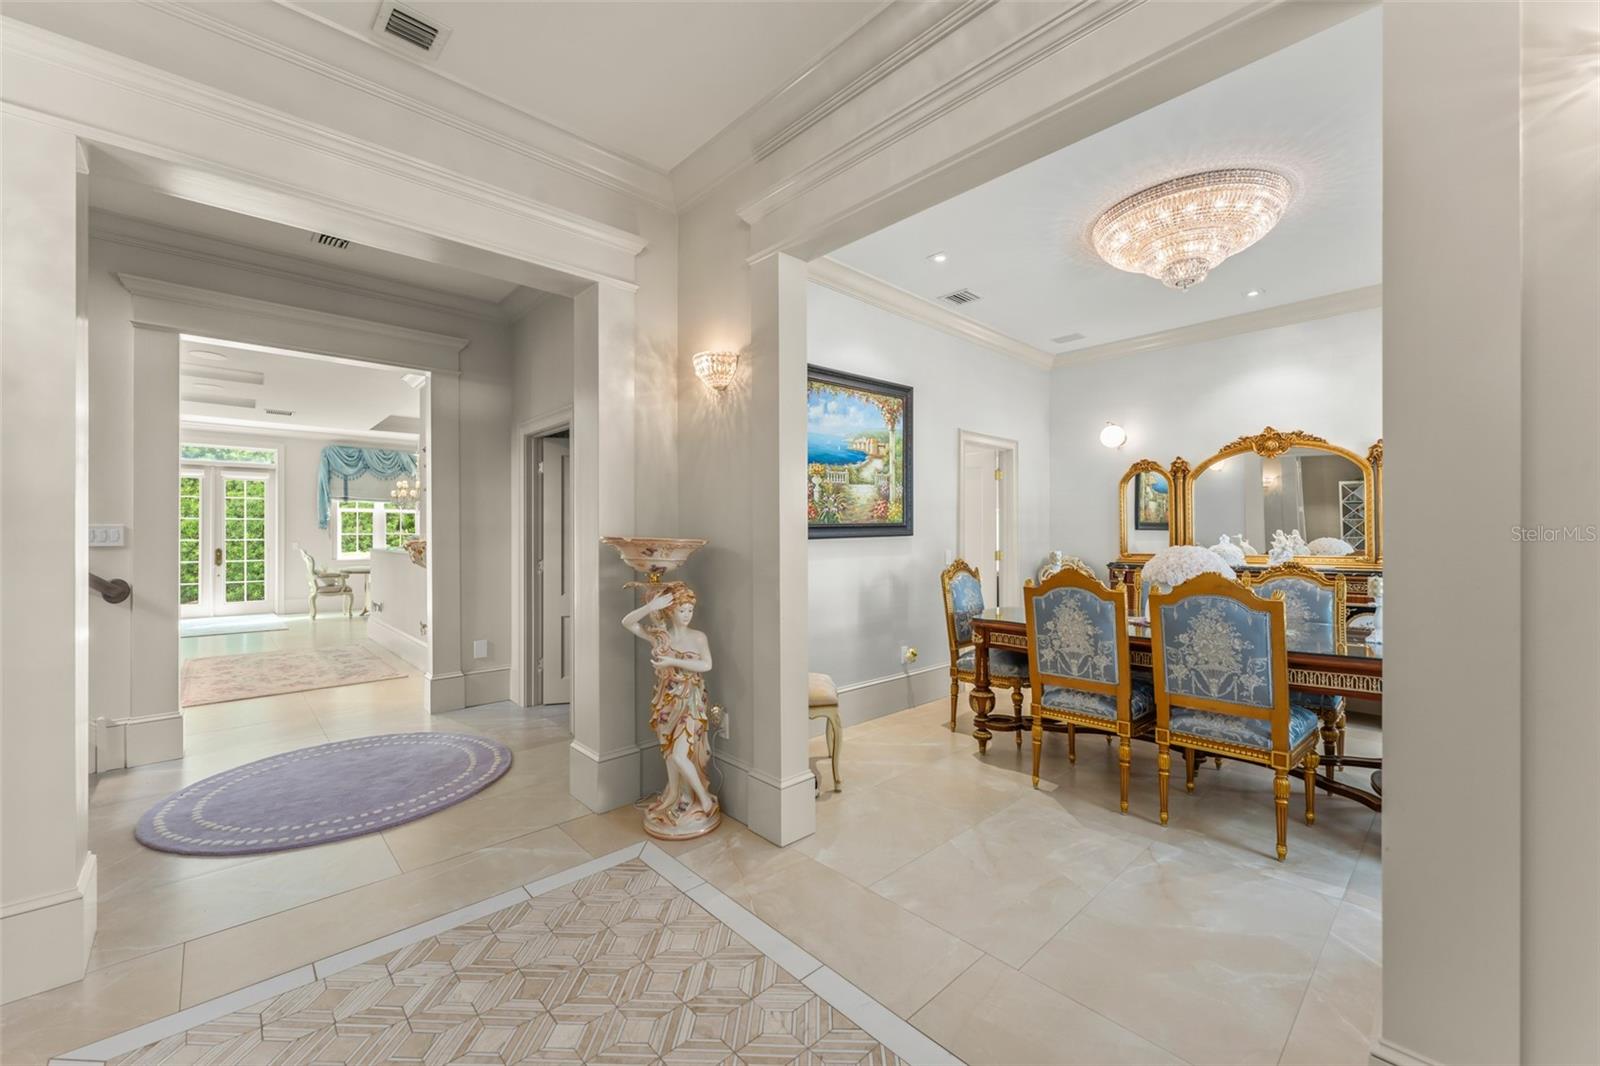
Bright tiled foyer with ornate archways, glass-paneled French doors, and a round lavender rug.
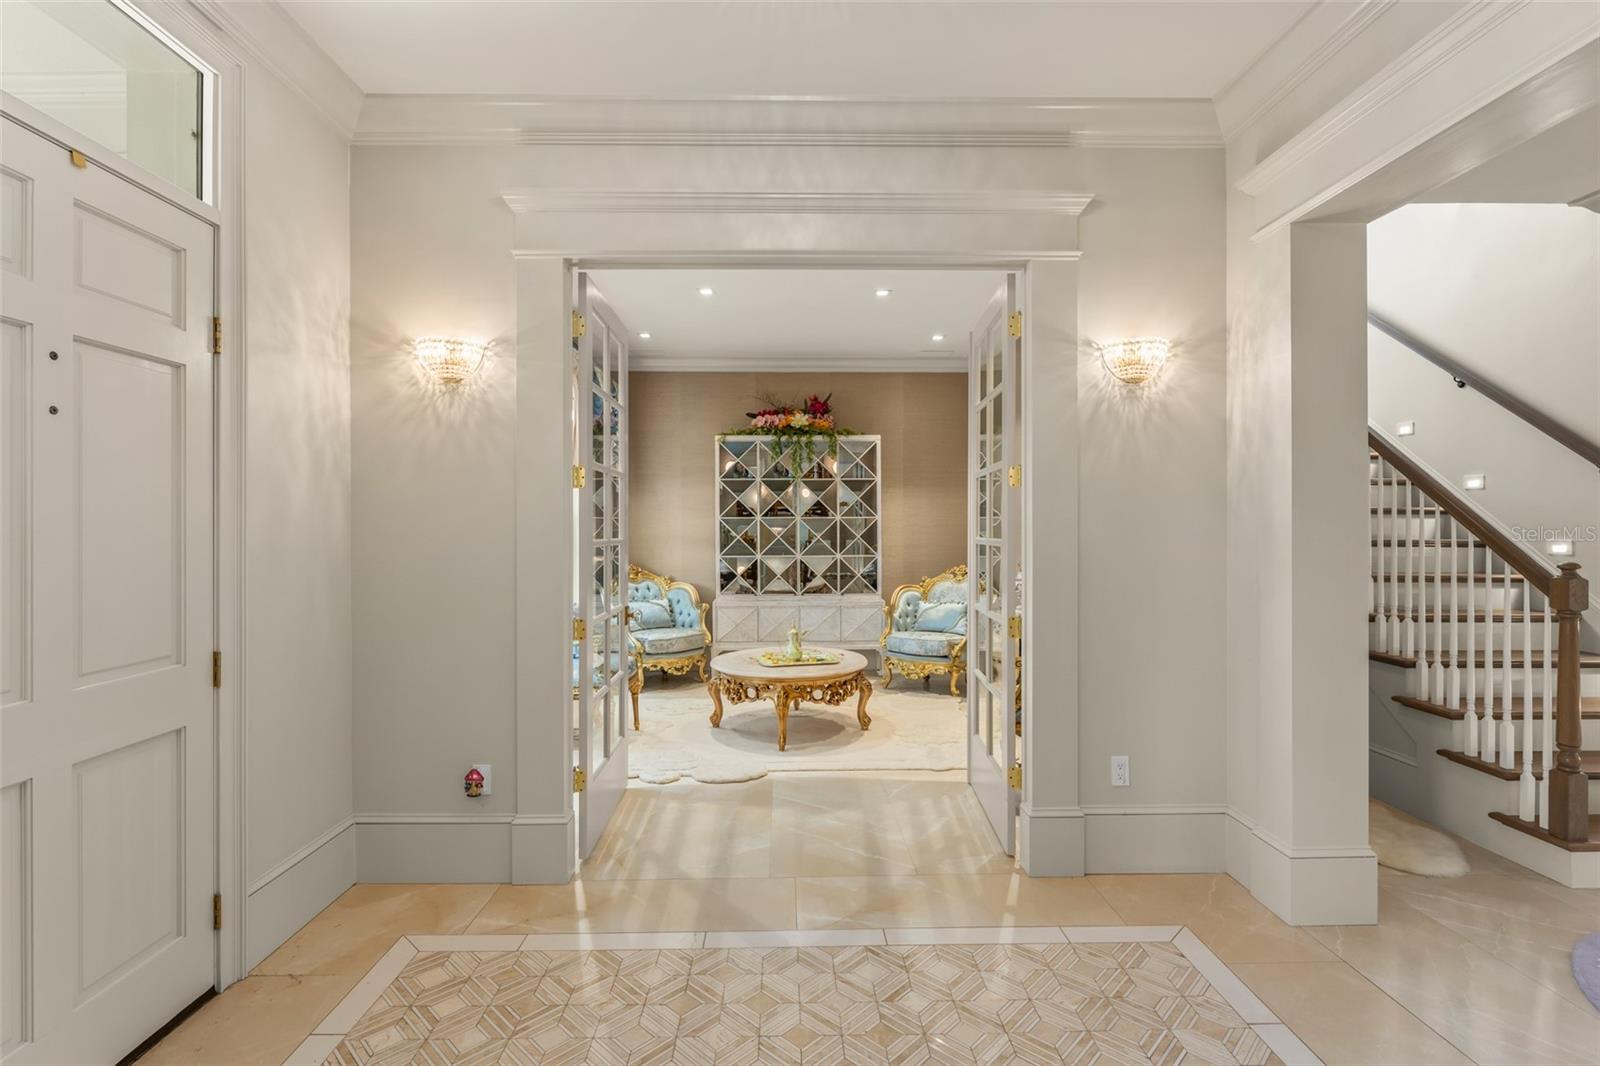
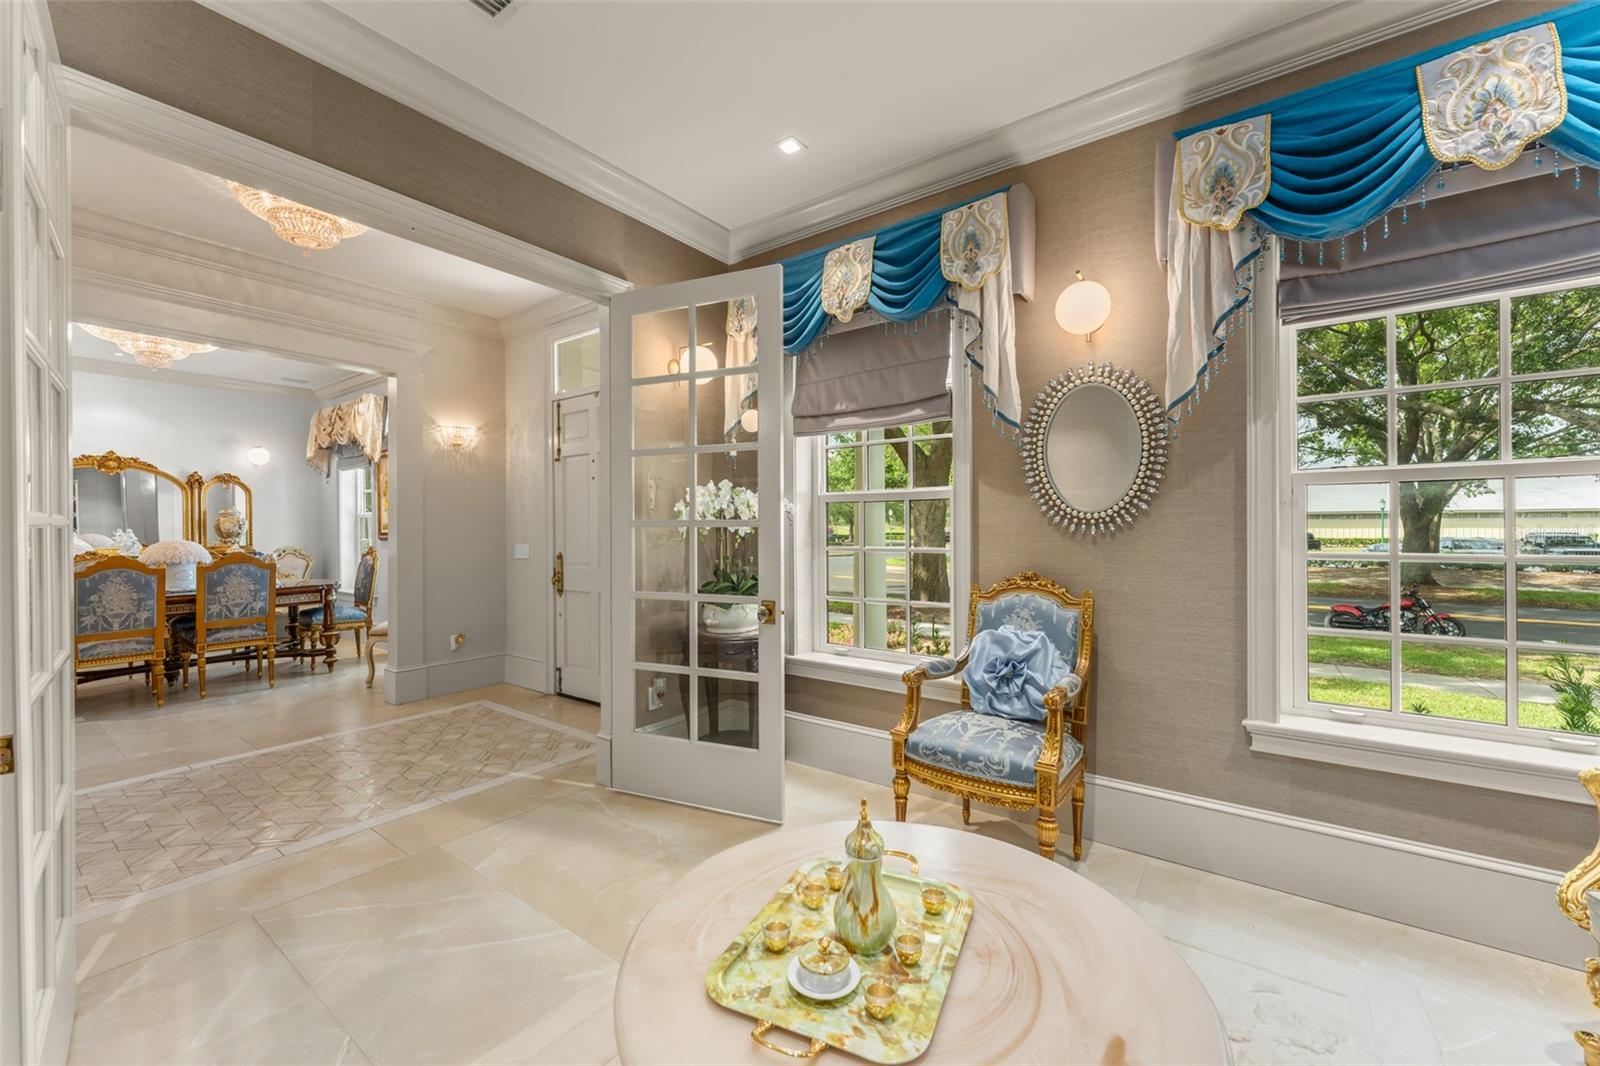
Foyer with decorative tile flooring, glass-paneled doors, and an ornate sitting room.
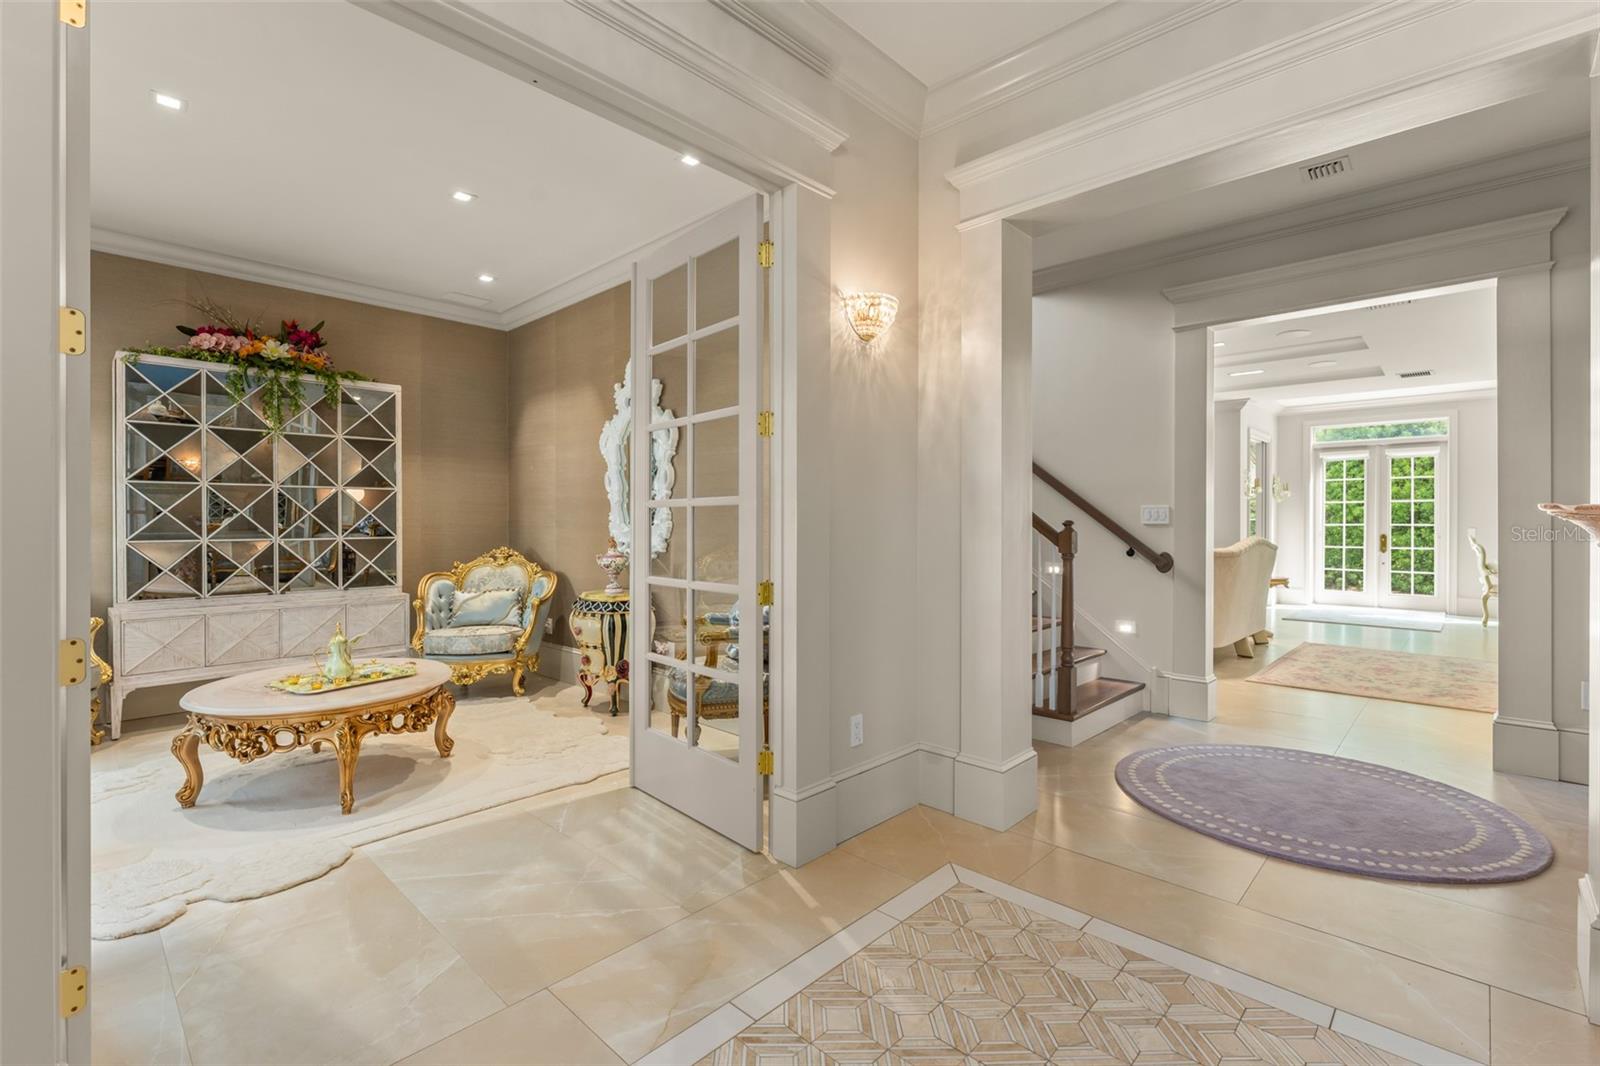
Foyer with geometric tile flooring, open glass-paneled doors, an elegant sitting room, and a staircase.
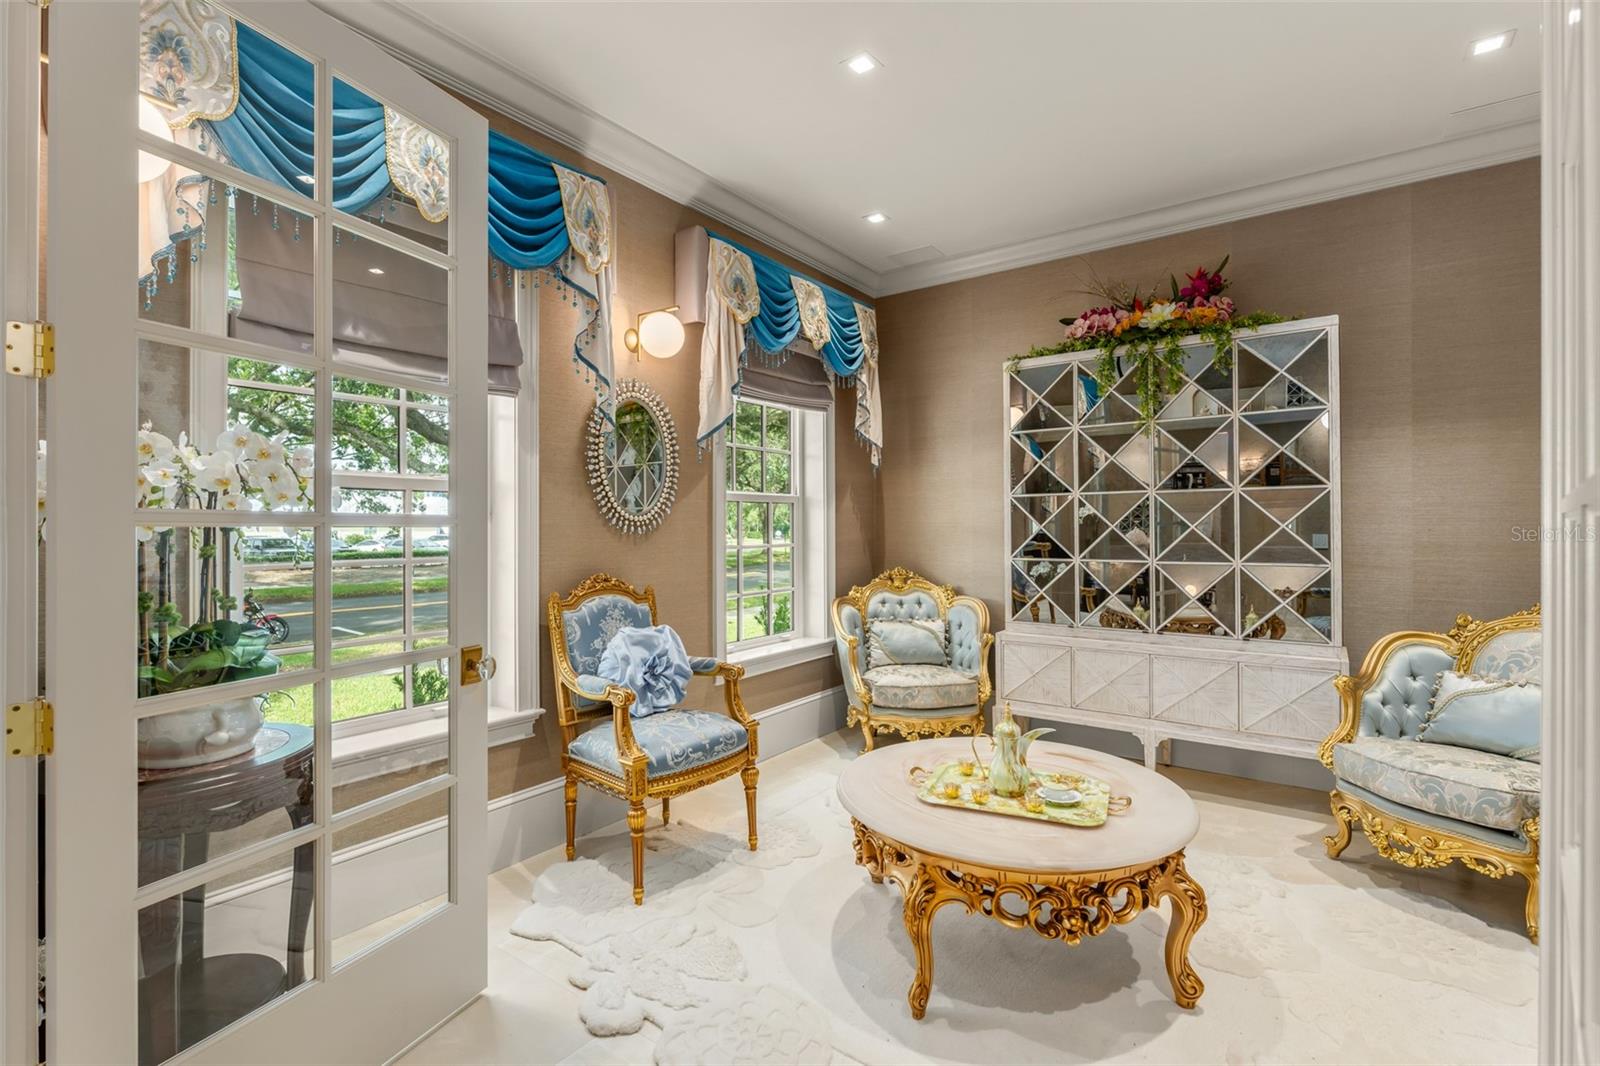
Formal sitting room with ornate blue-and-gold chairs, turquoise window drapes, and a carved coffee table.
Formal sitting room with ornate blue-and-gold chair, tea table, and turquoise window valances.
Formal dining room with ornate blue-and-gold chairs and a crystal chandelier, opening to a tiled foyer.
Dining room with ornate blue-and-gold furnishings, a crystal chandelier, and tall windows.
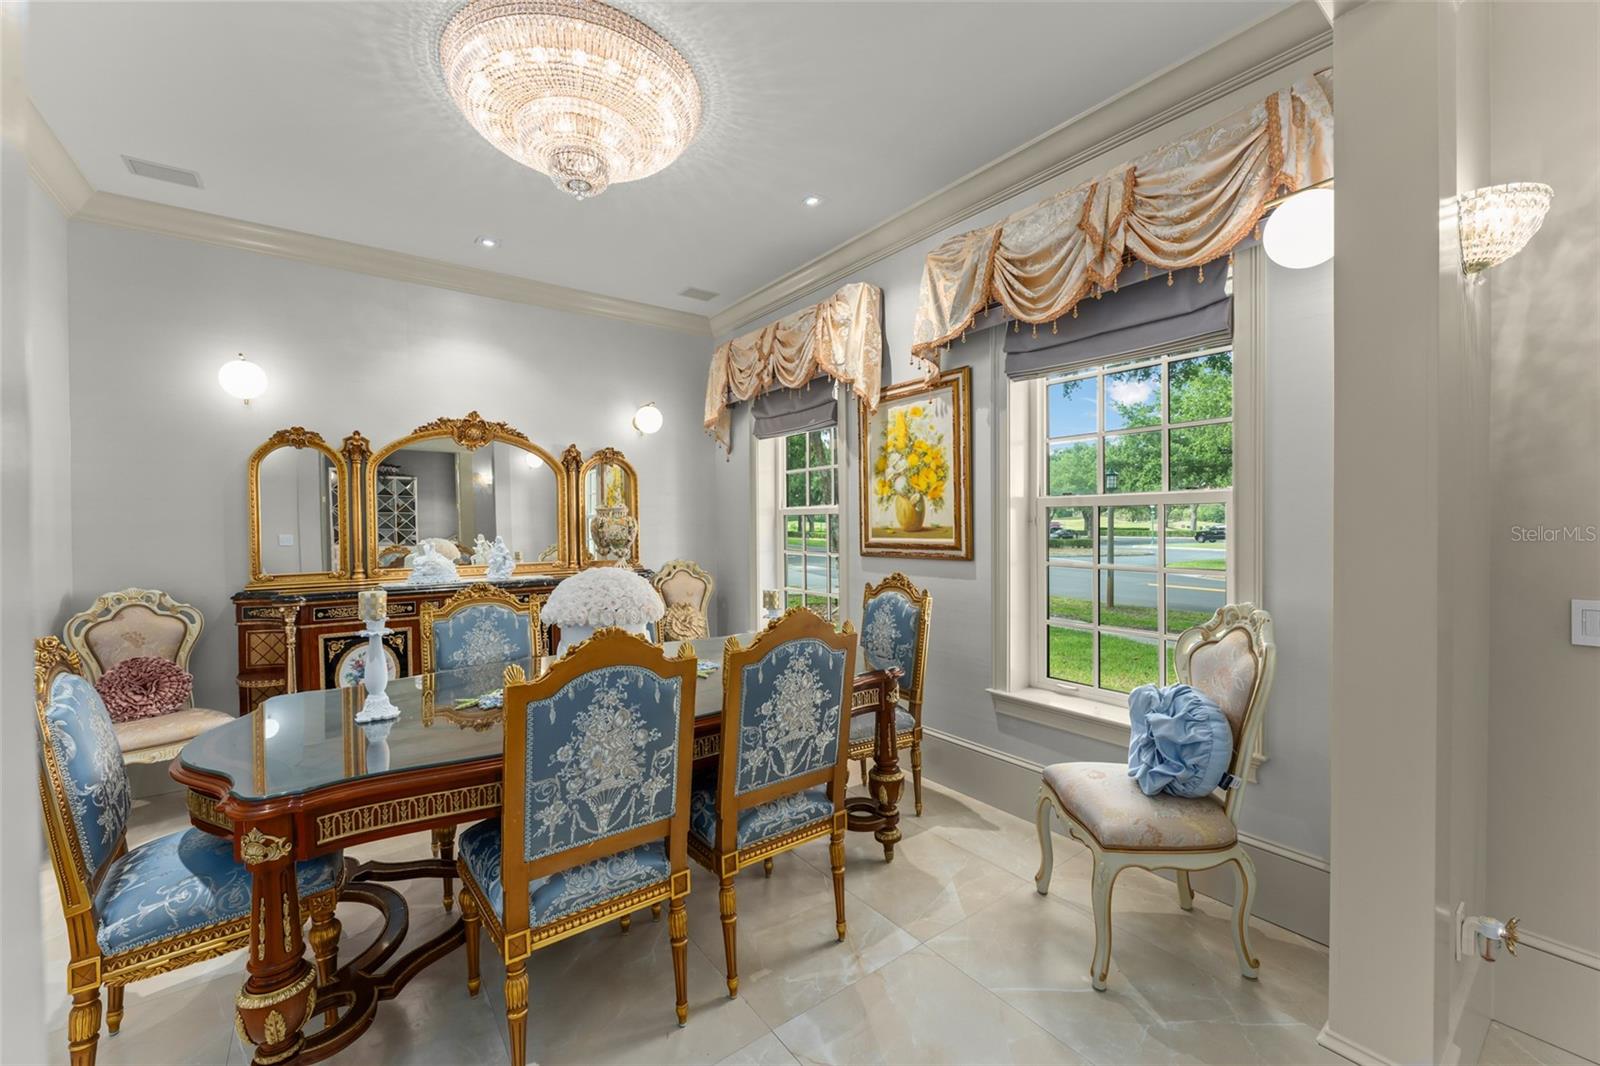
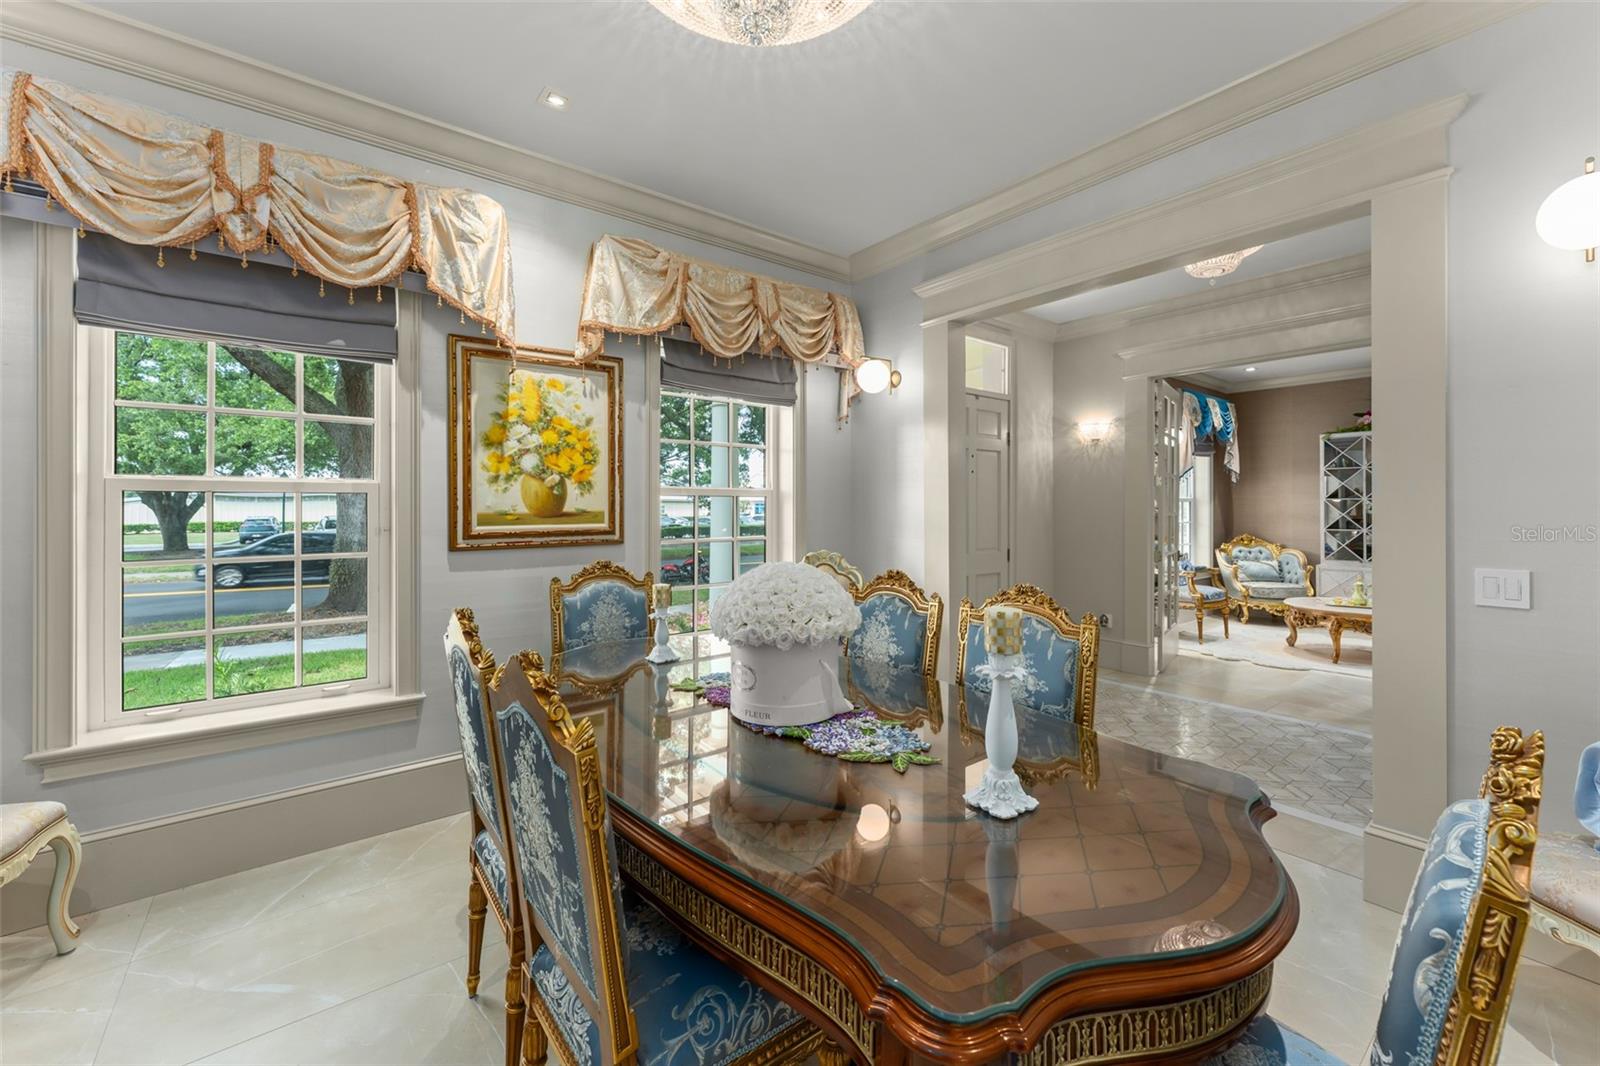
Formal dining room with an ornate glass-top table, blue-and-gold chairs, and tall draped windows.
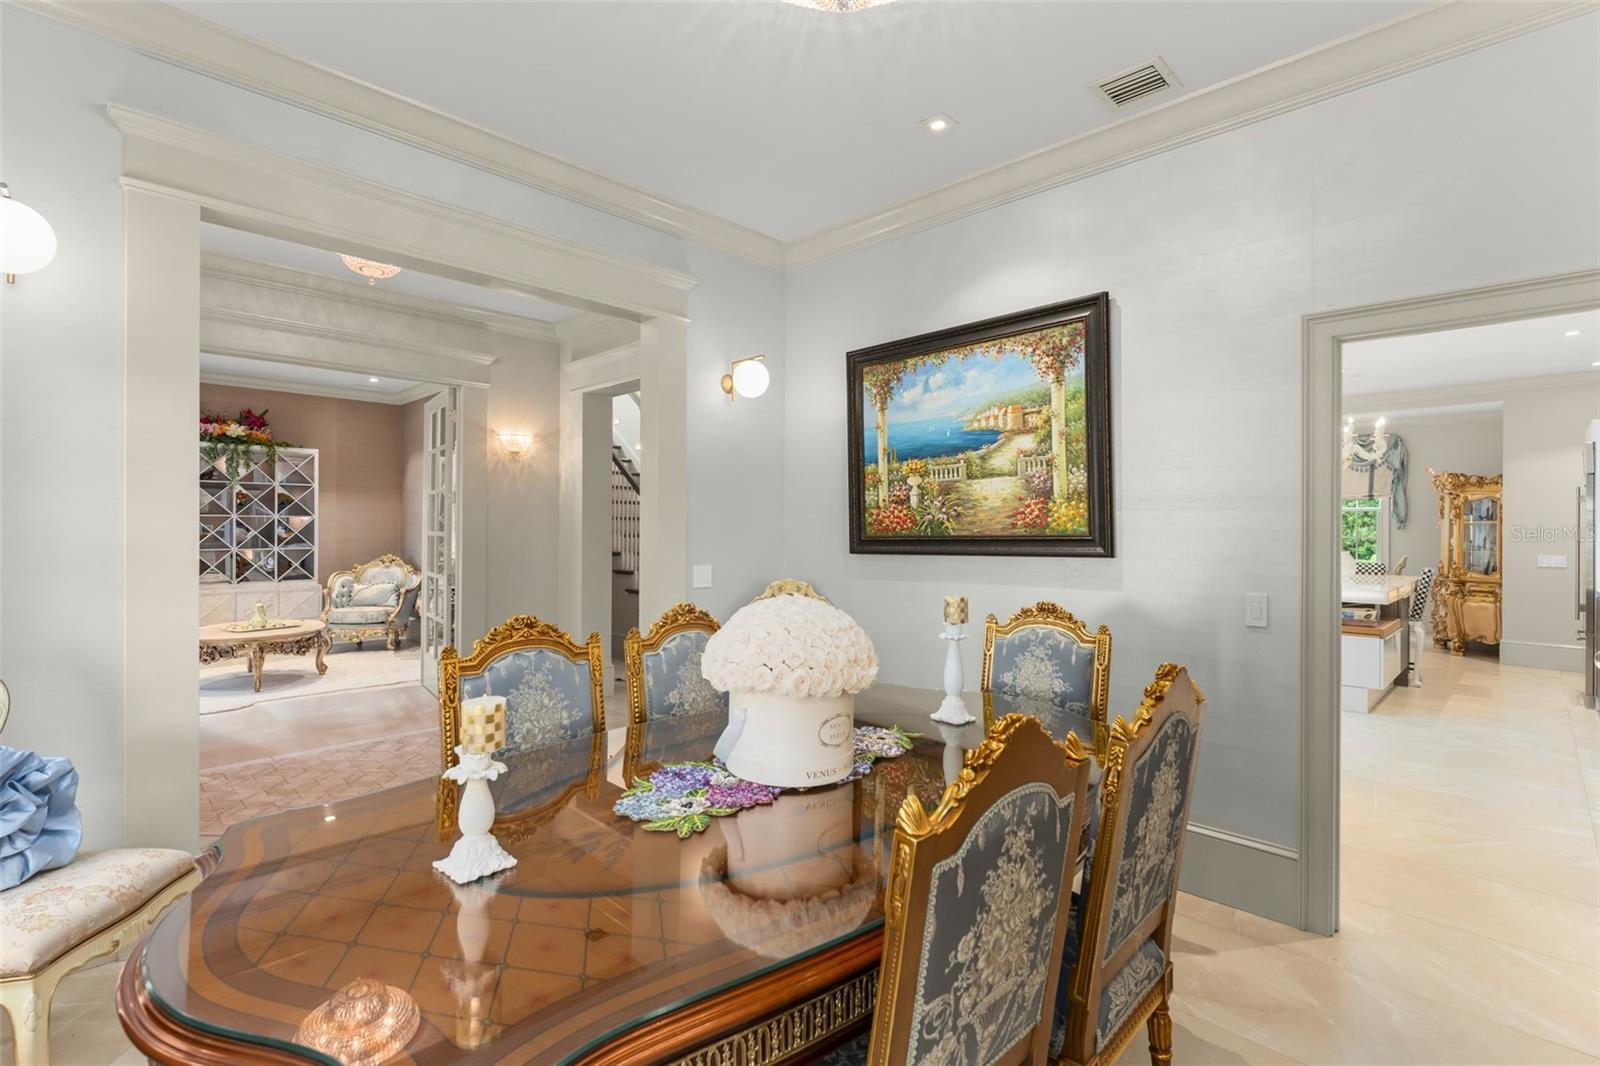
Formal dining room with an ornate glass-top table, gold-trimmed chairs, and a framed landscape painting.
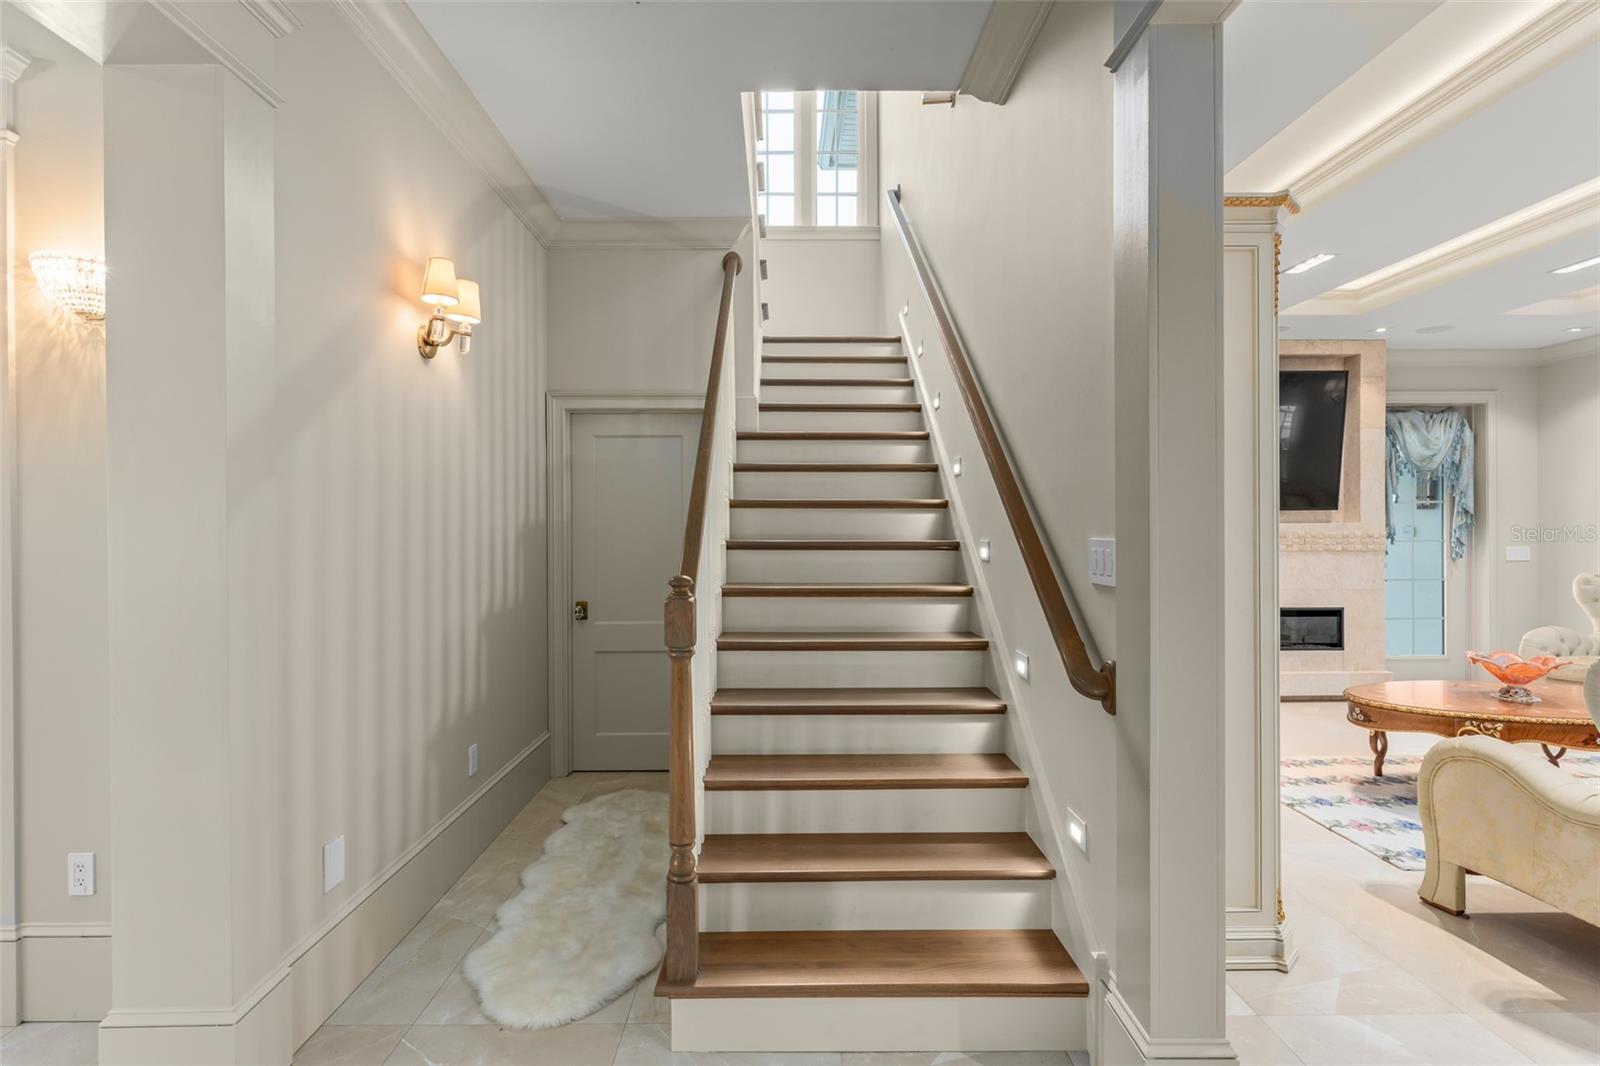
Interior staircase with wood treads and handrail, overlooking a tiled hallway and living room.
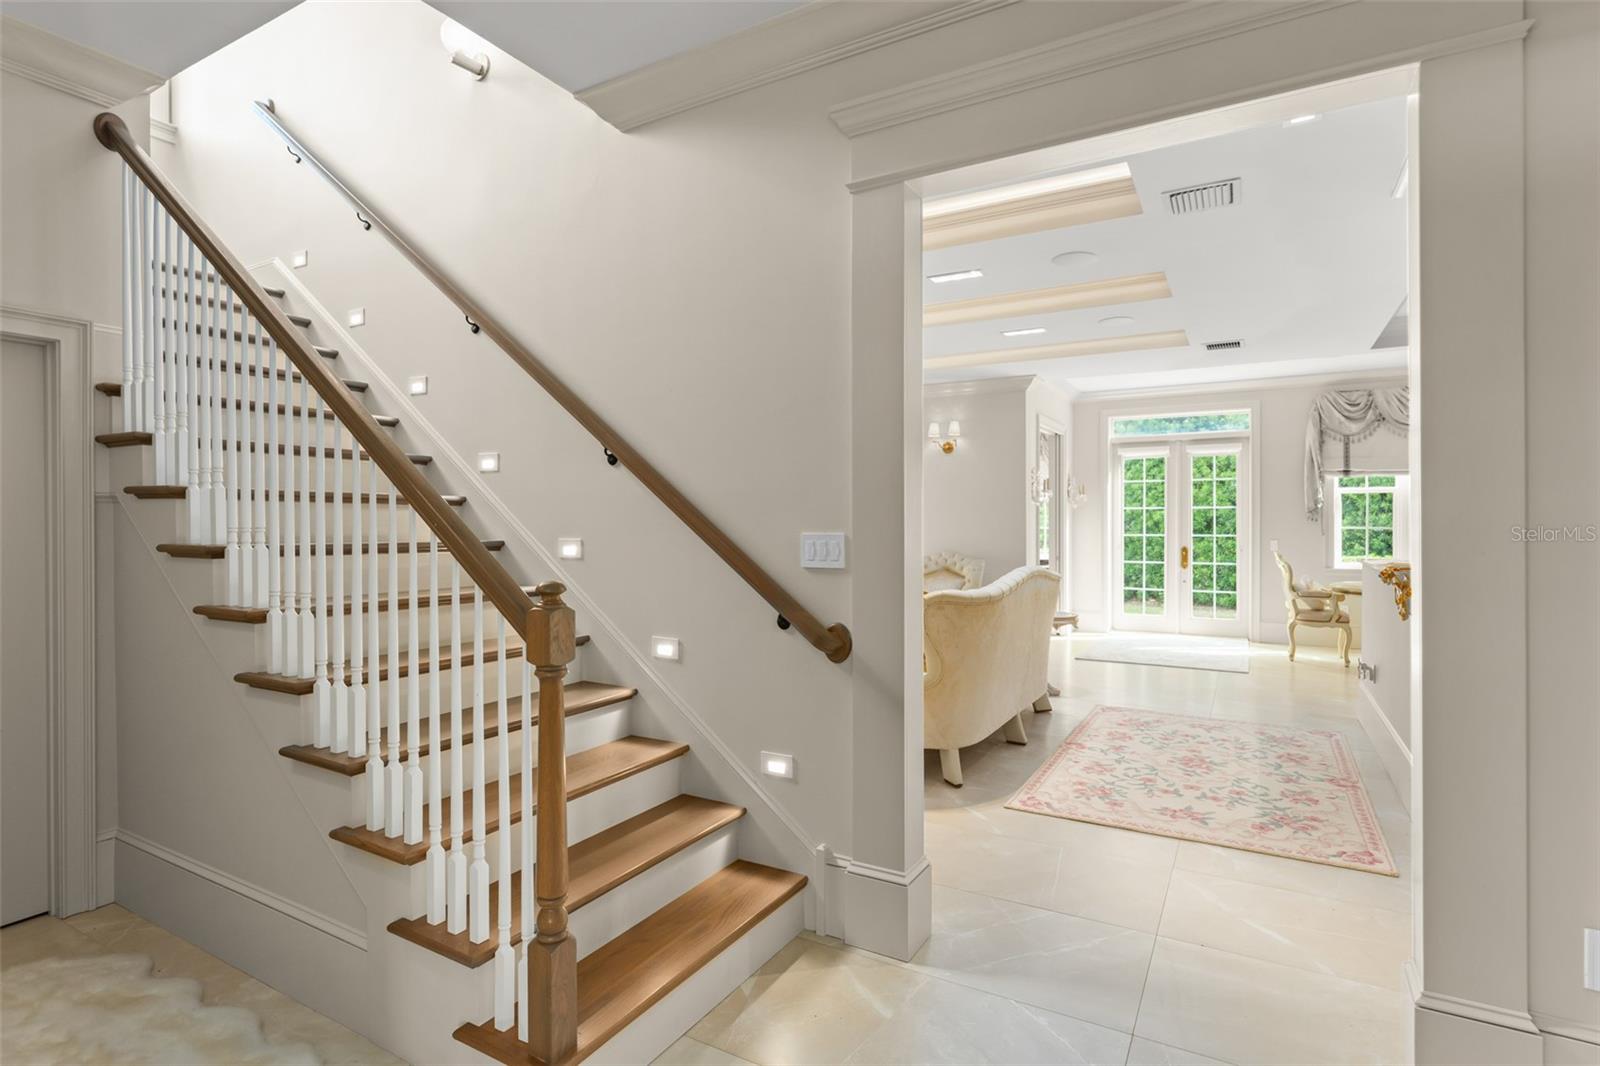
Foyer with a wood-railed staircase opening onto a bright sitting area with glass doors.
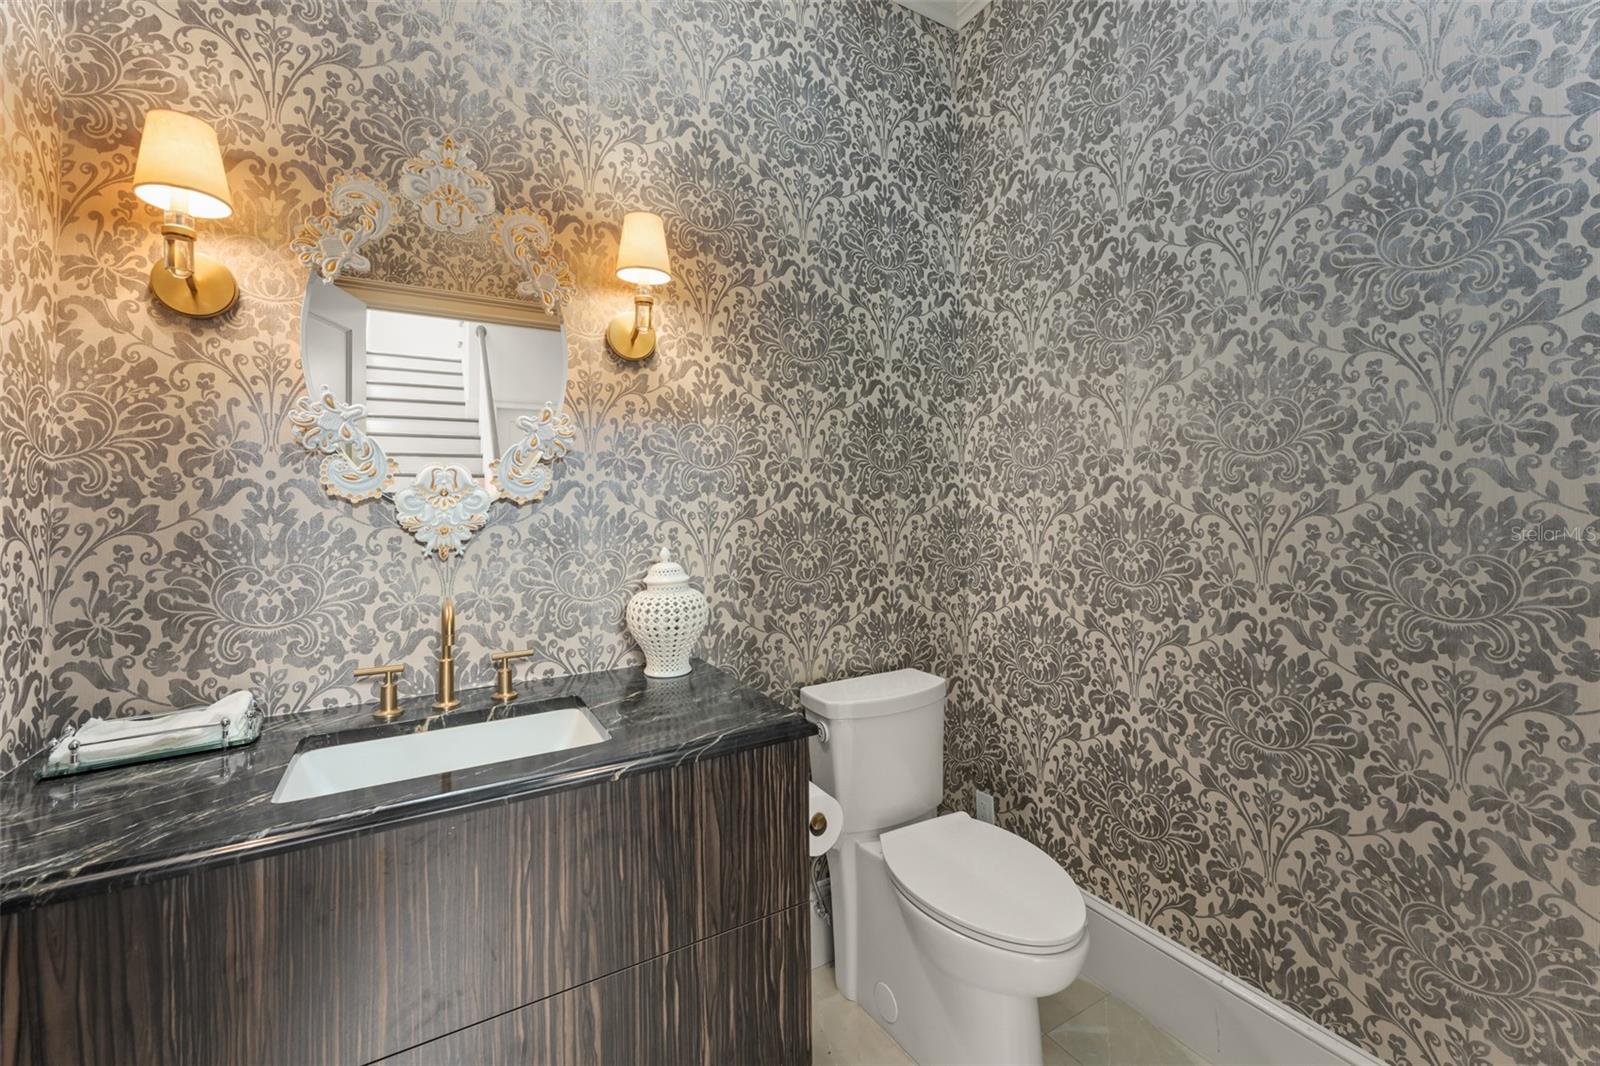
Bathroom with ornate floral wallpaper, dark marble vanity, decorative mirror, and gold sconces.
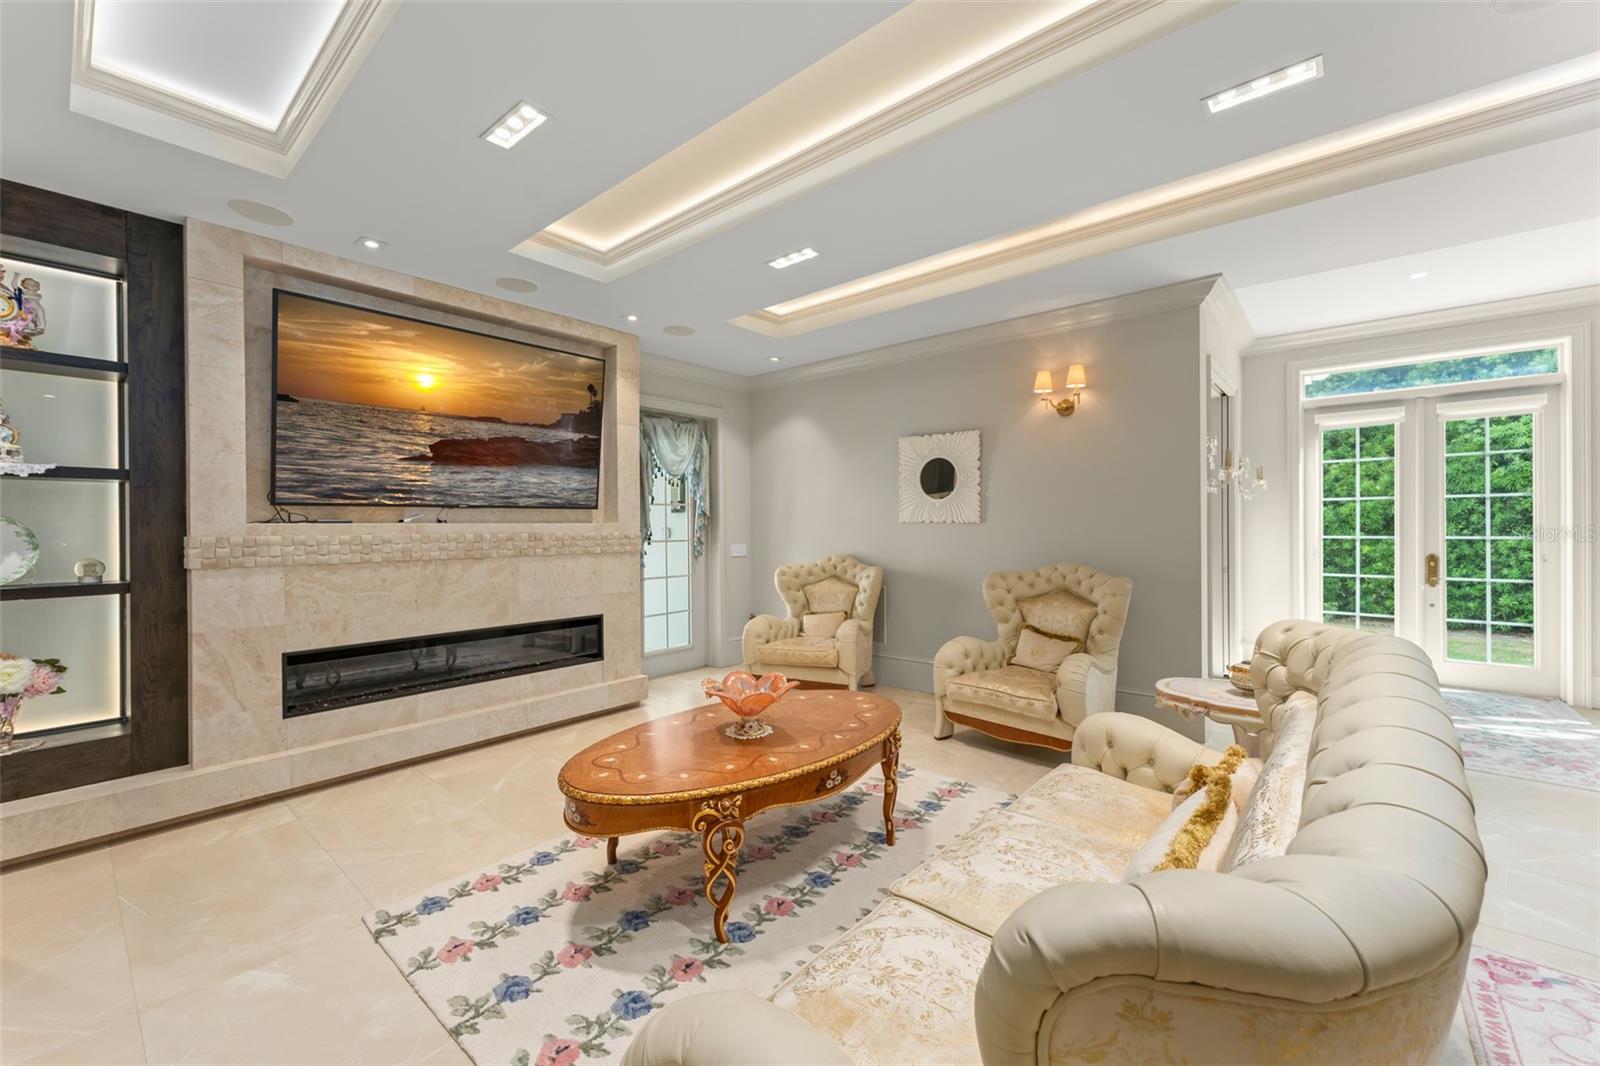
Living room with a marble fireplace, widescreen TV, ornate cream seating, and French doors to a garden.
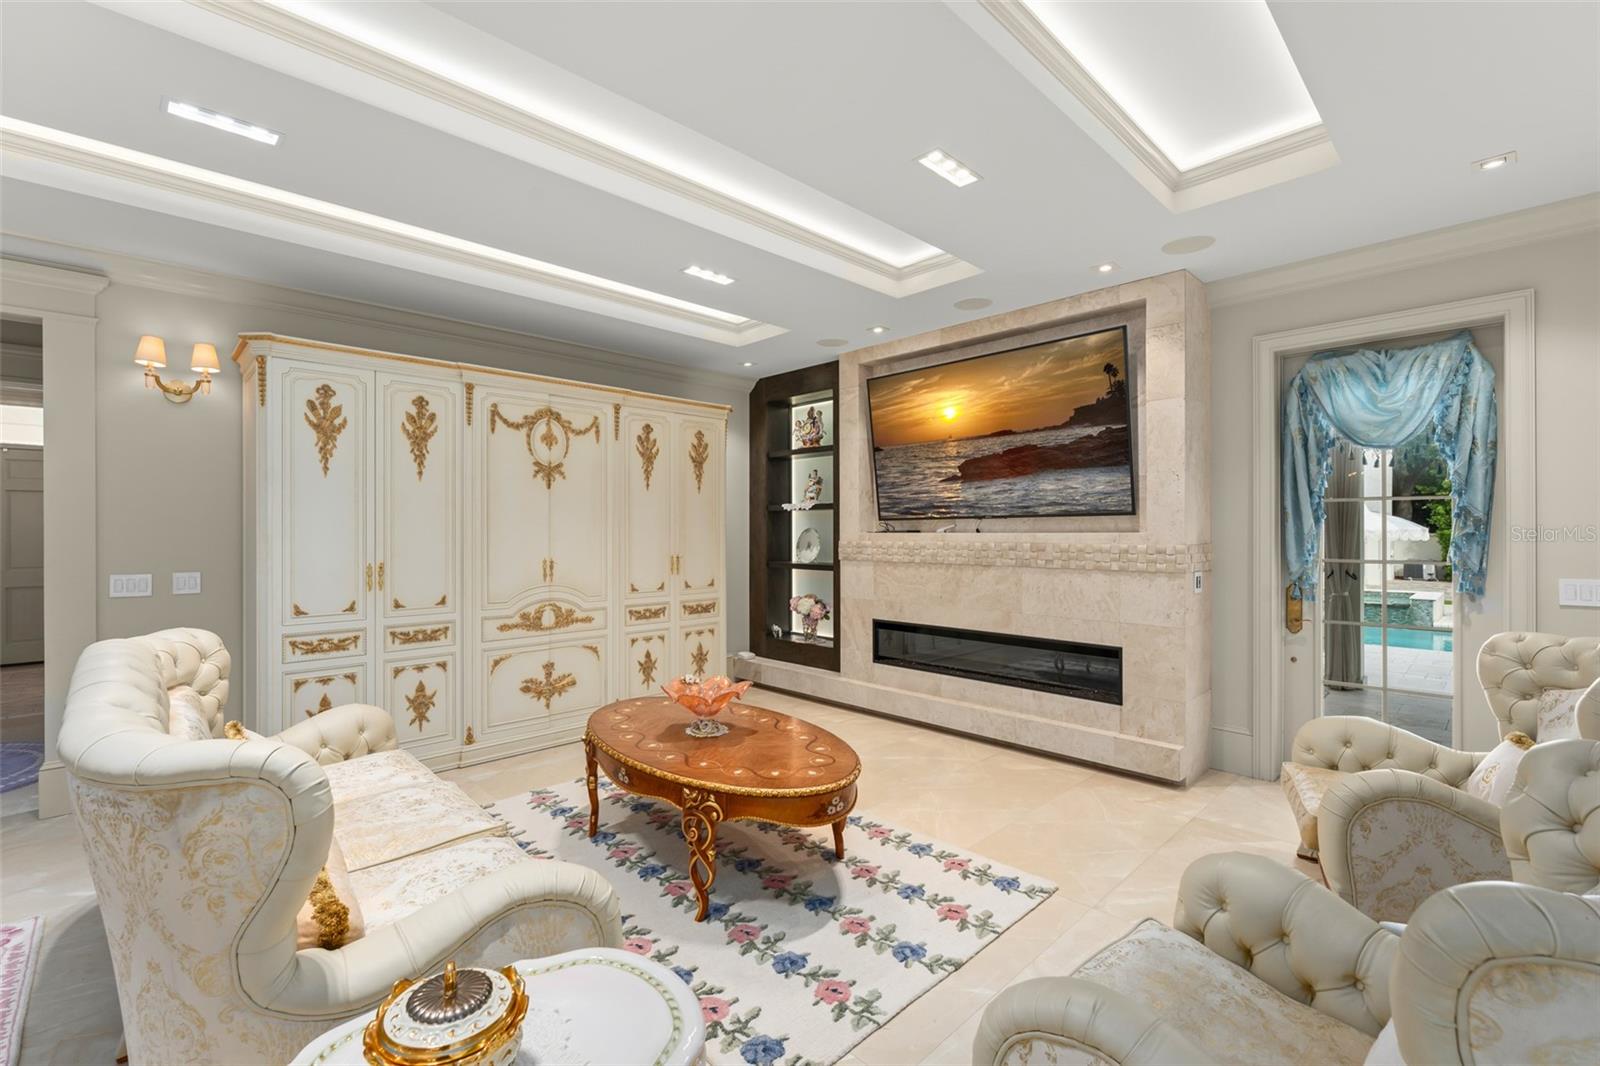
Formal living room with ornate white-and-gold cabinetry, a marble fireplace, and tufted cream seating.
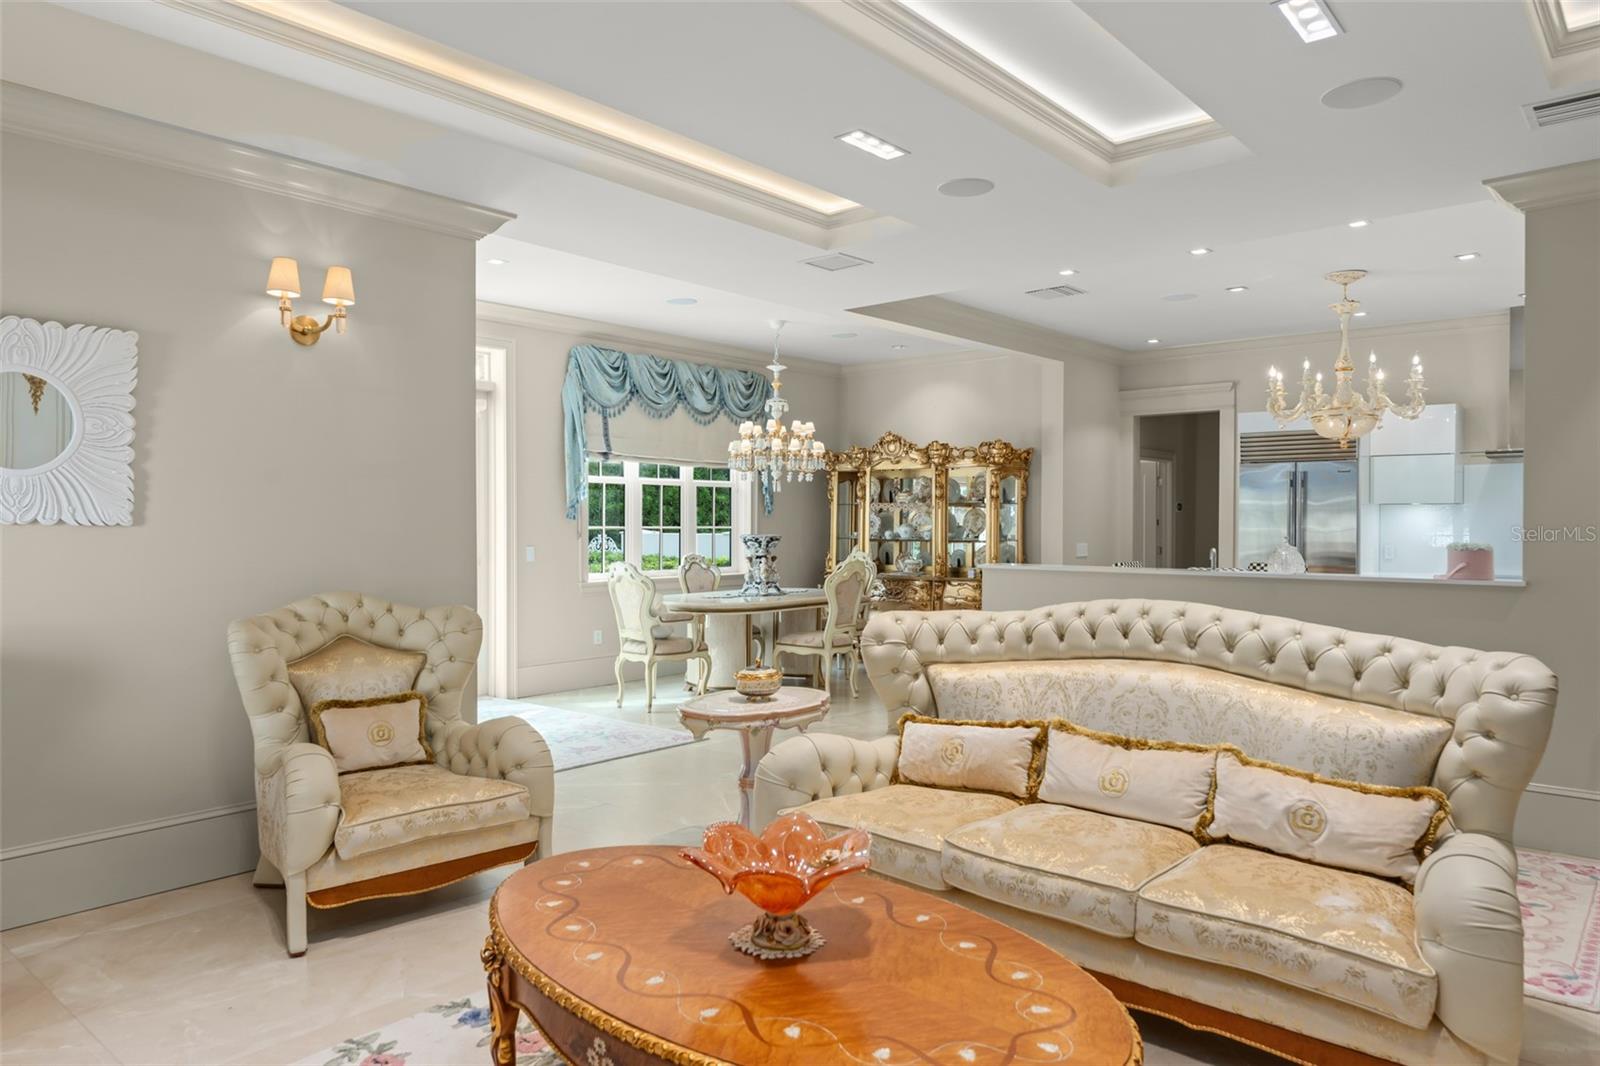
Living room with ornate cream-and-gold cabinetry, upholstered seating, and a floral rug.
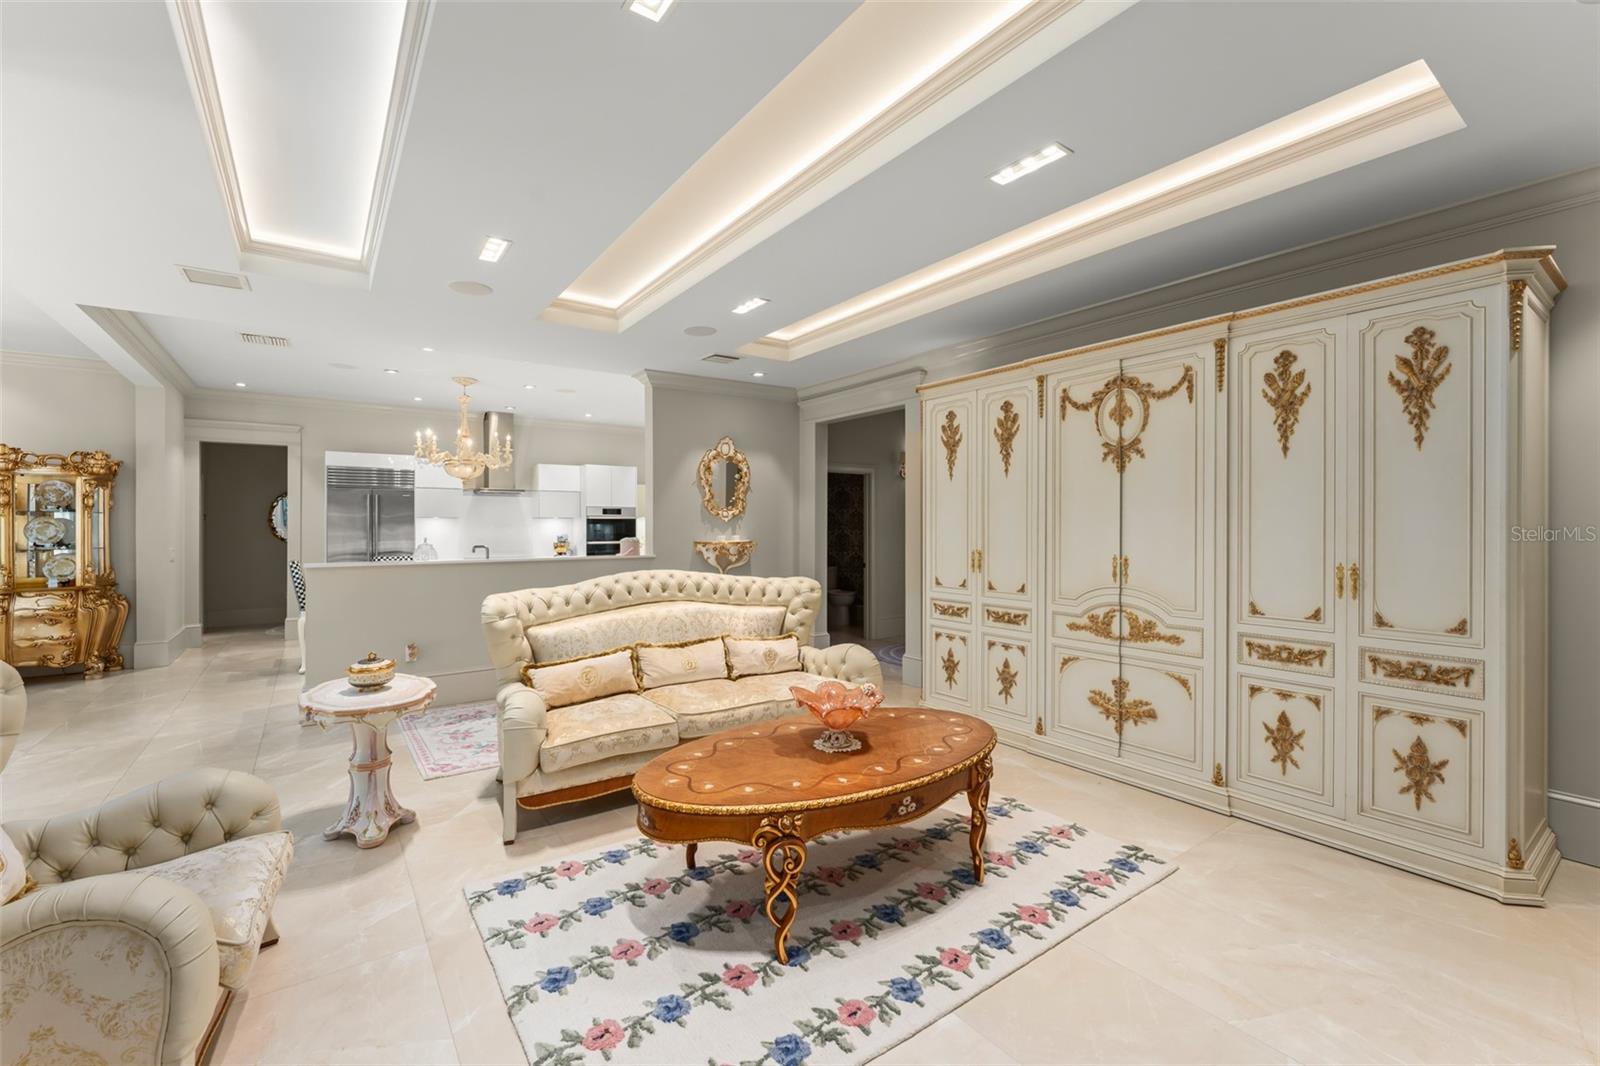
Living room with cream tufted seating, an ornate coffee table, and an adjoining dining area.
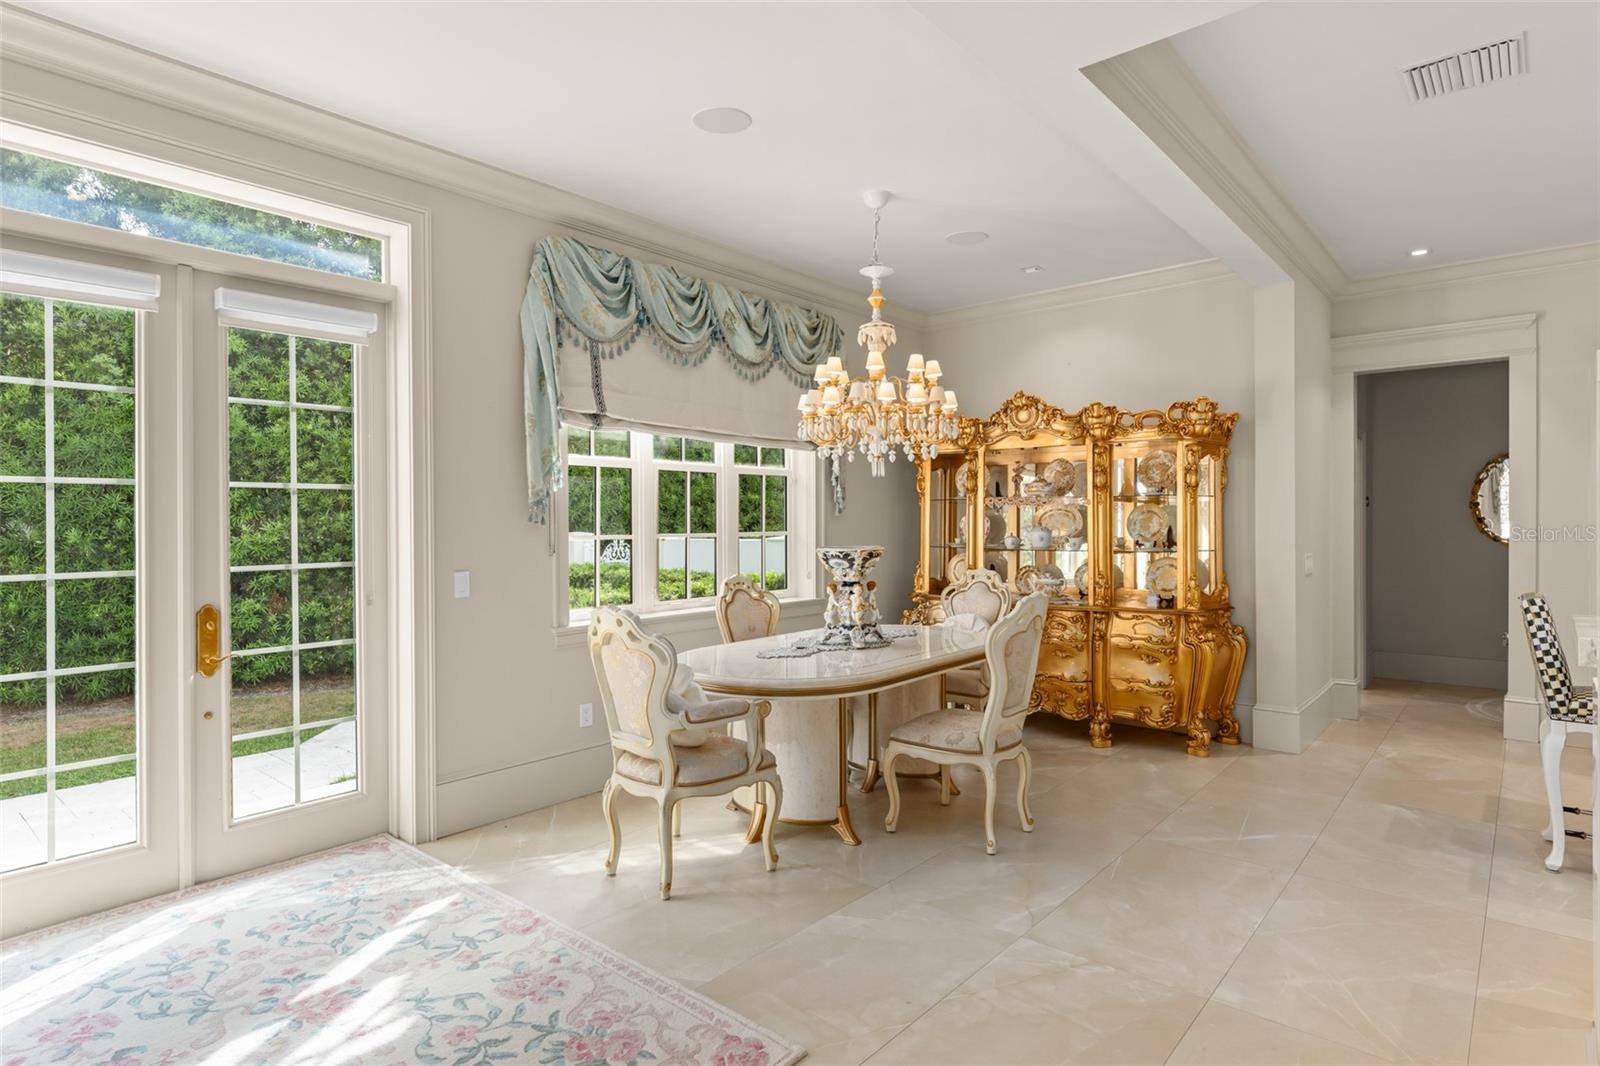
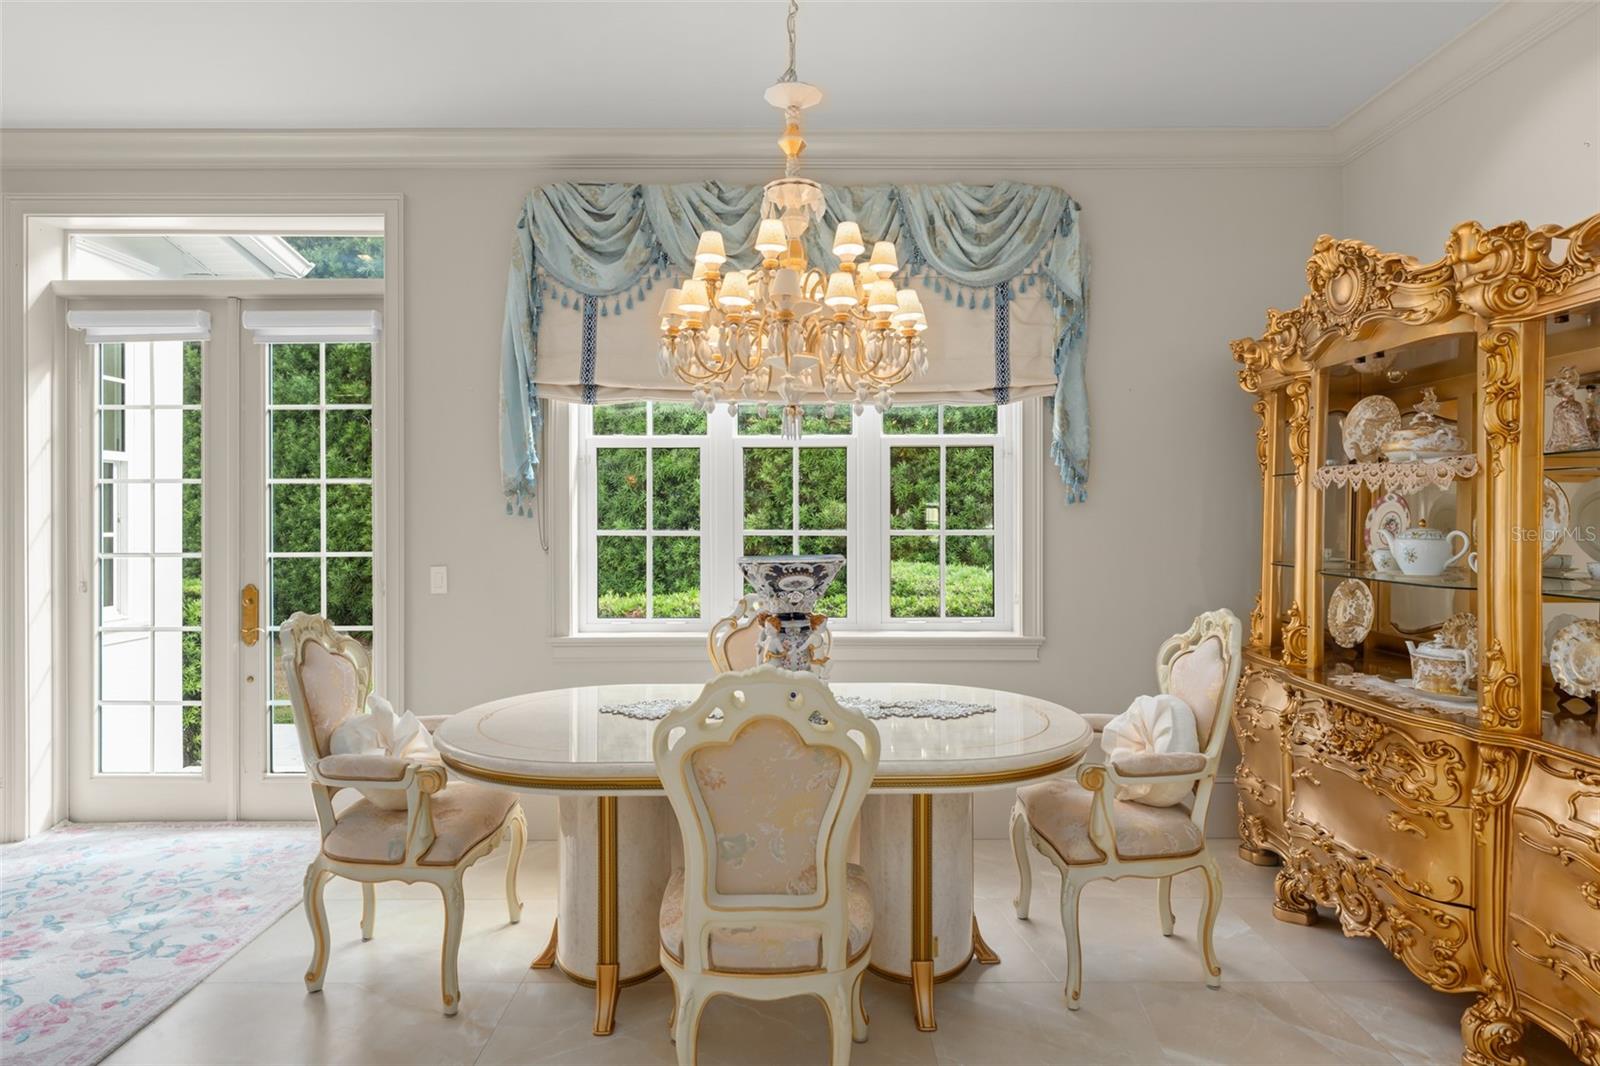
Formal dining room with an ornate gold cabinet, crystal chandelier, and large windows.
Formal dining room with an oval table, chandelier, and ornate gold china cabinet.
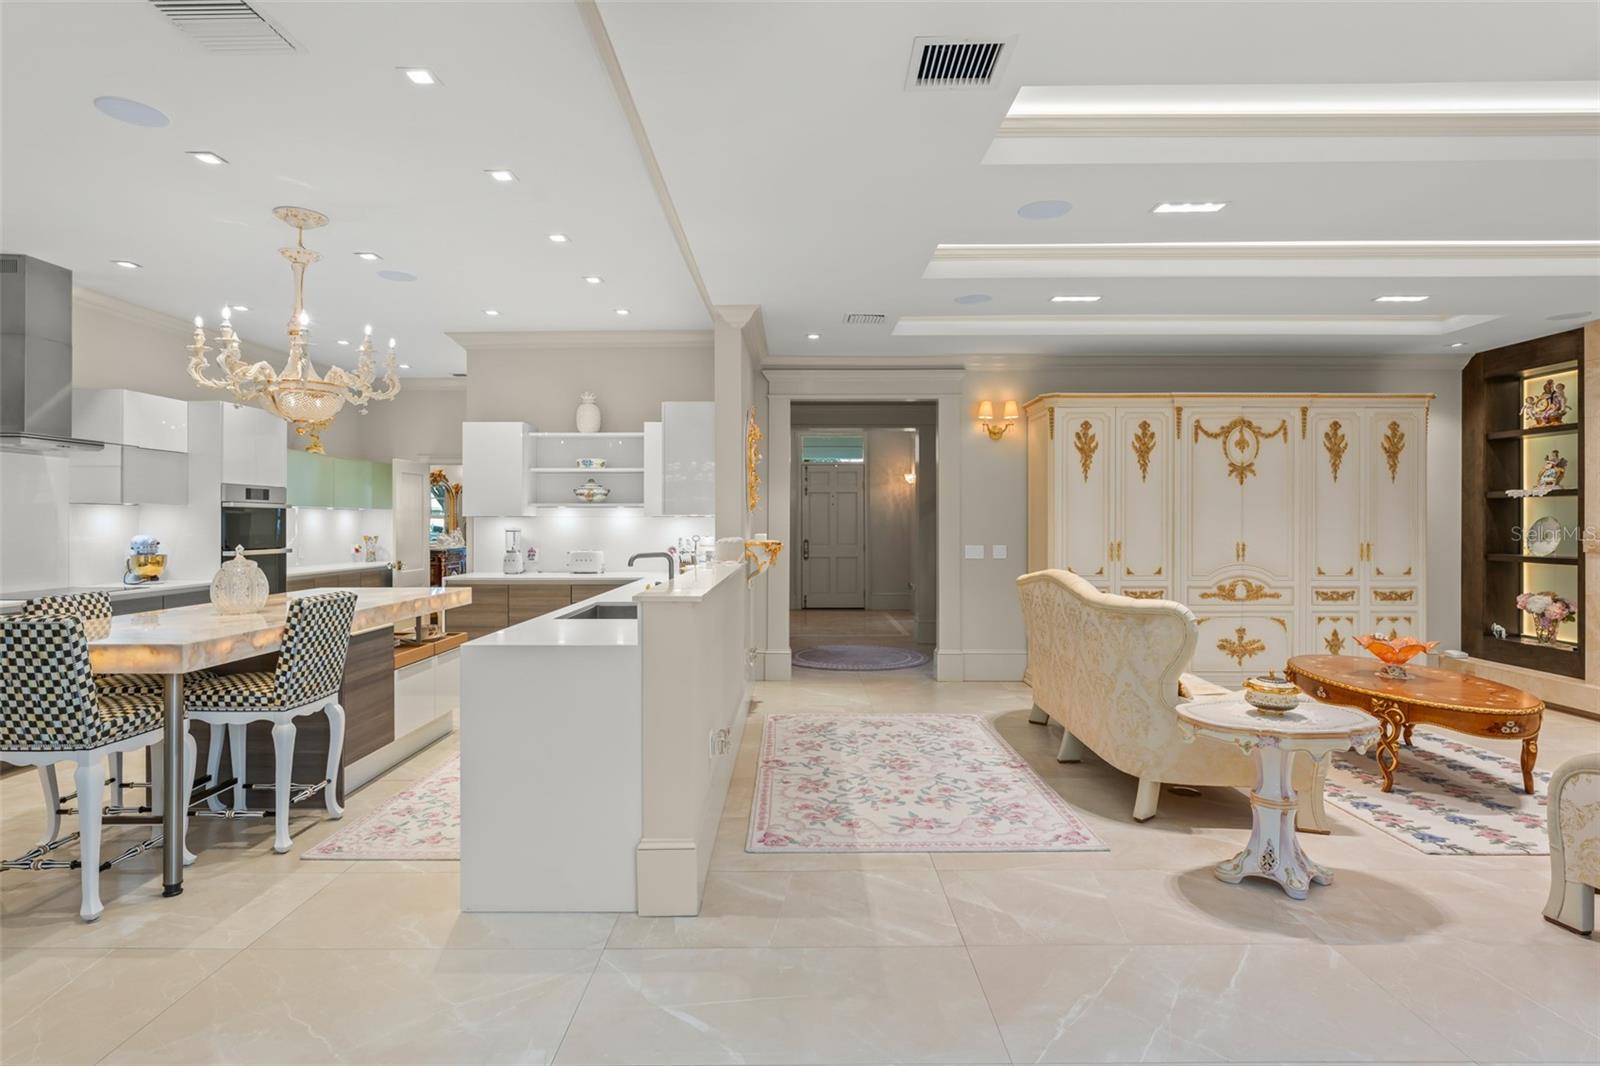
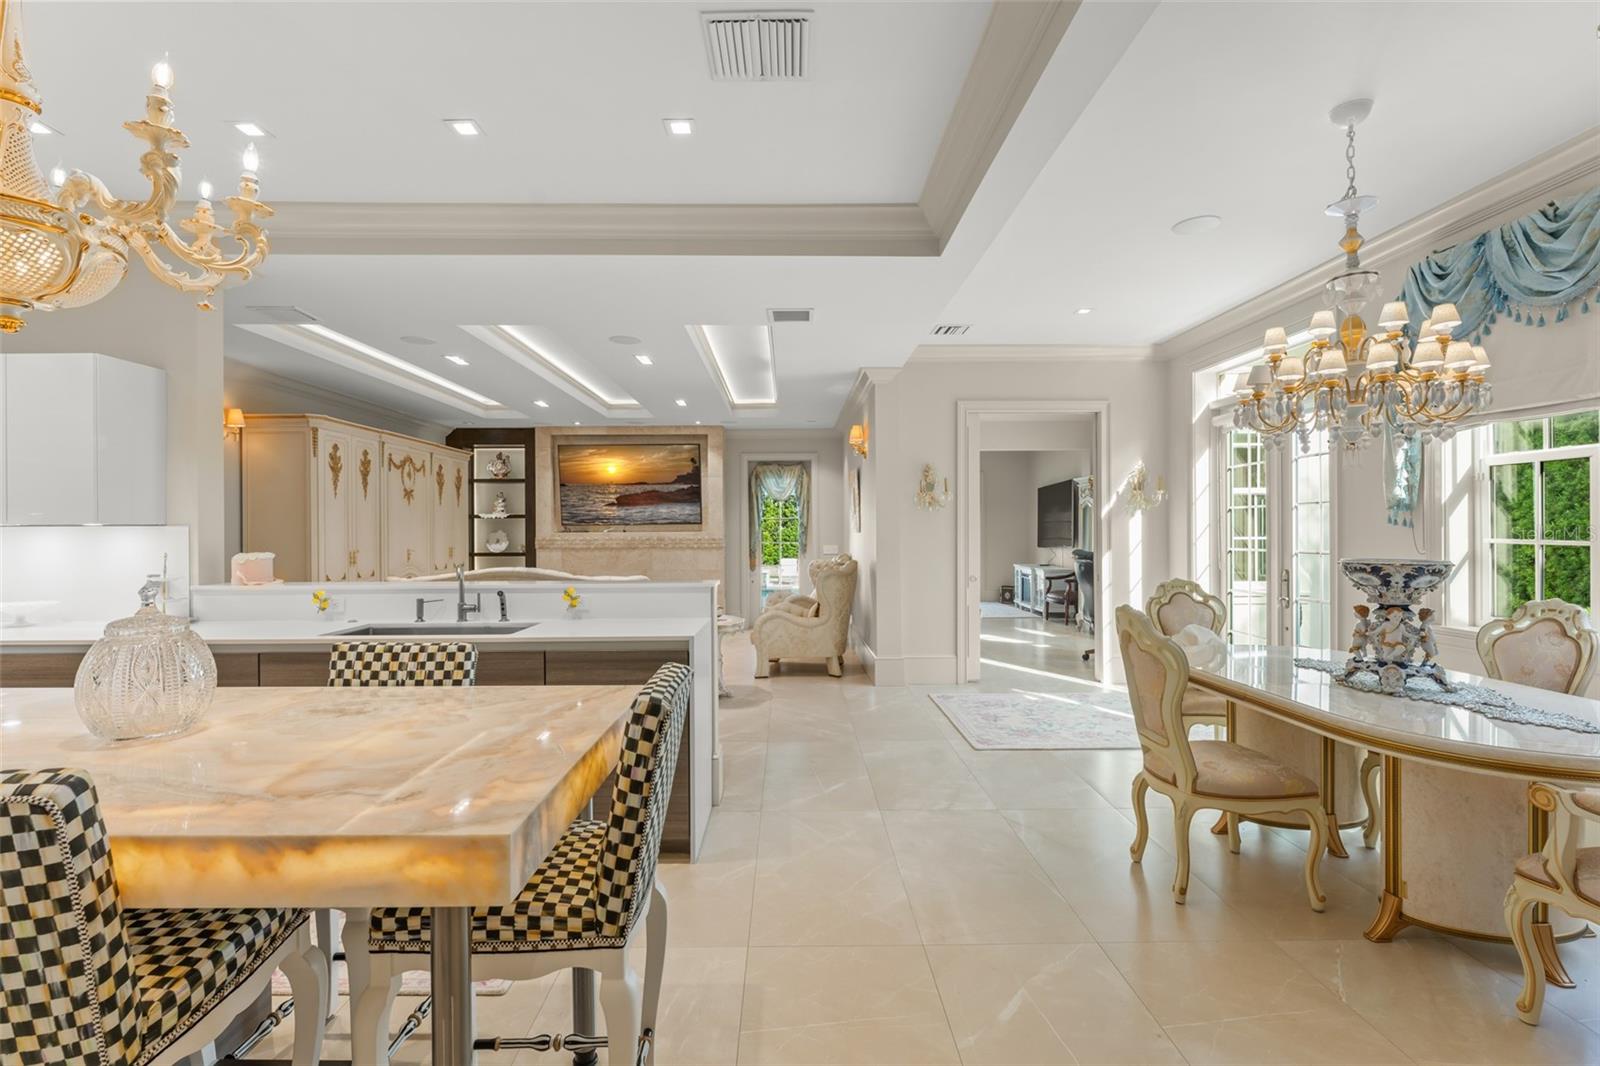
Open-plan kitchen and living area with a marble island and ornate ivory-and-gold cabinetry.
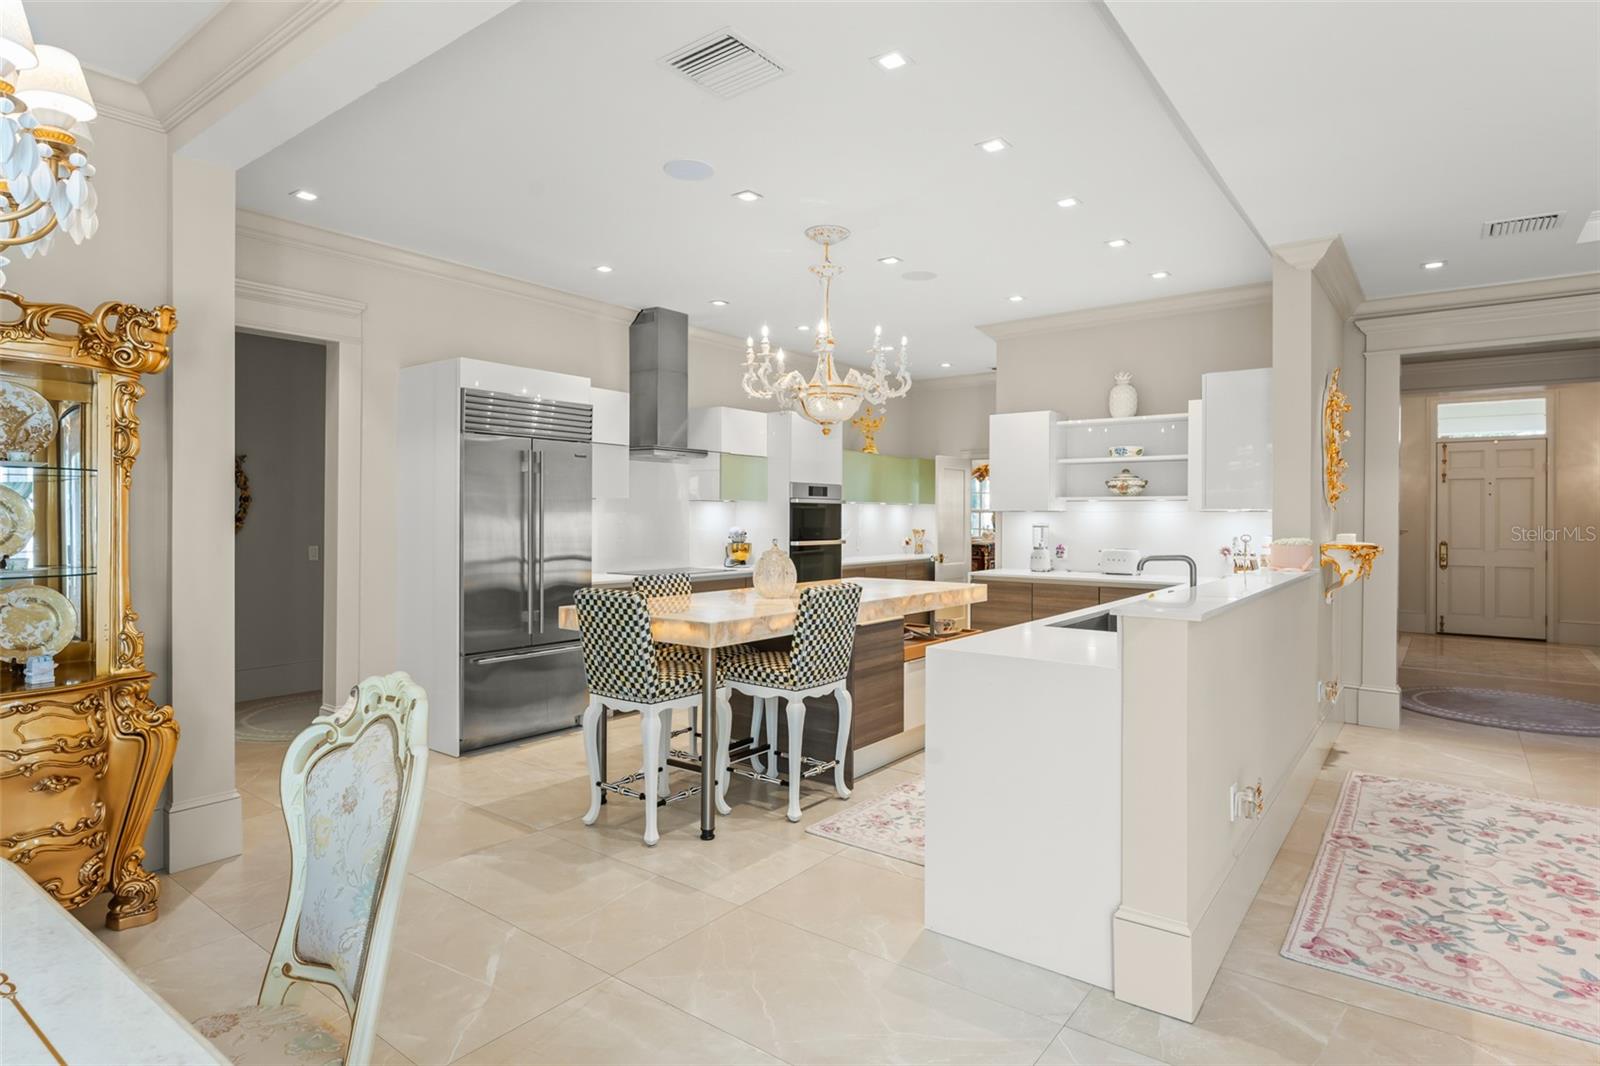
Kitchen with white cabinetry, stainless steel appliances, a large island, and ornate chandeliers.
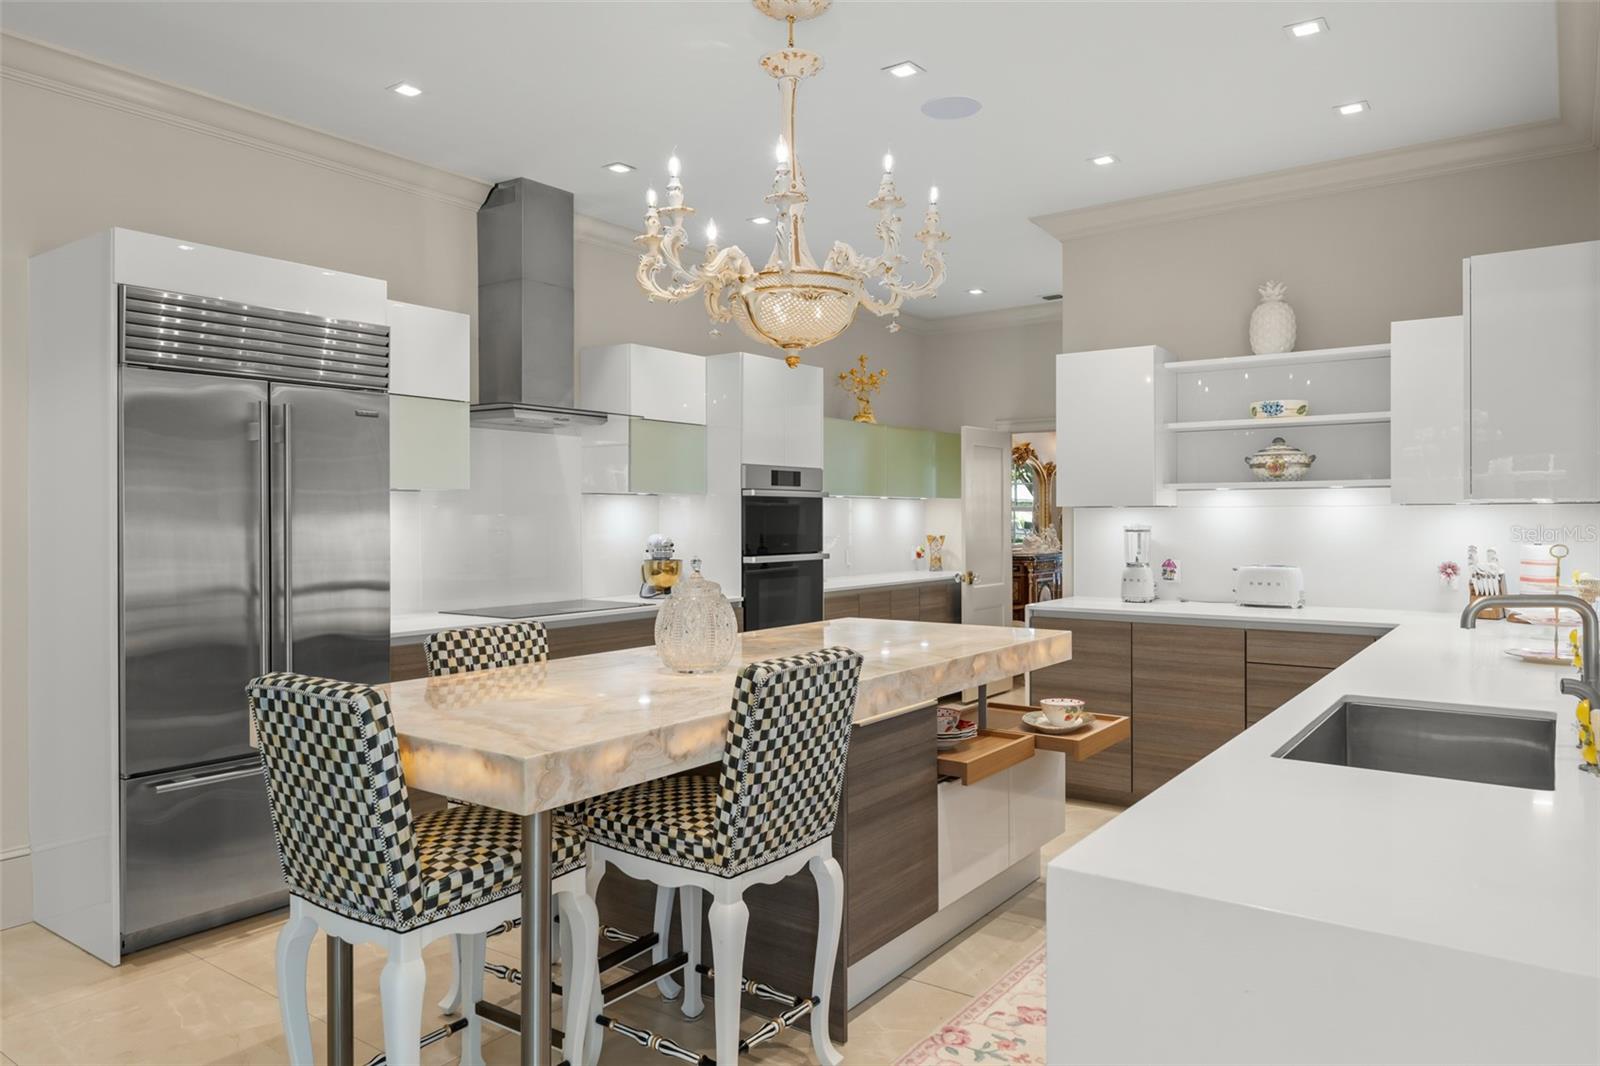
Modern kitchen with a luminous stone island, checkered bar stools, white cabinetry, and stainless steel appliances.
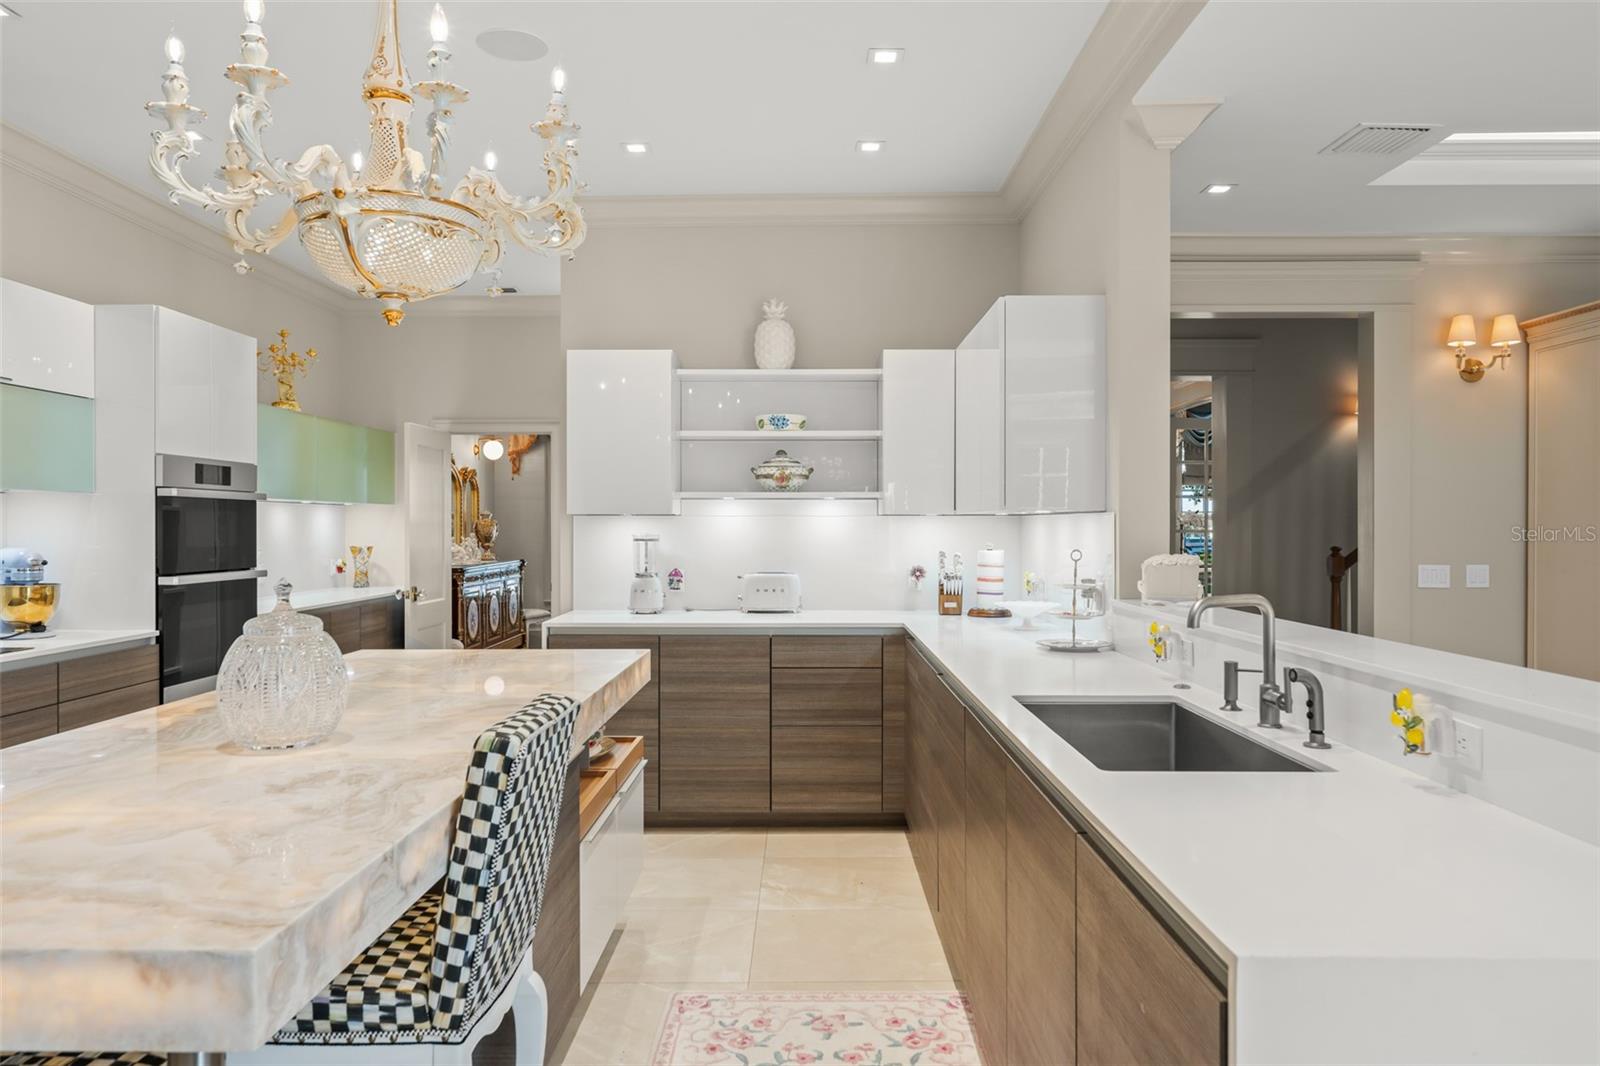
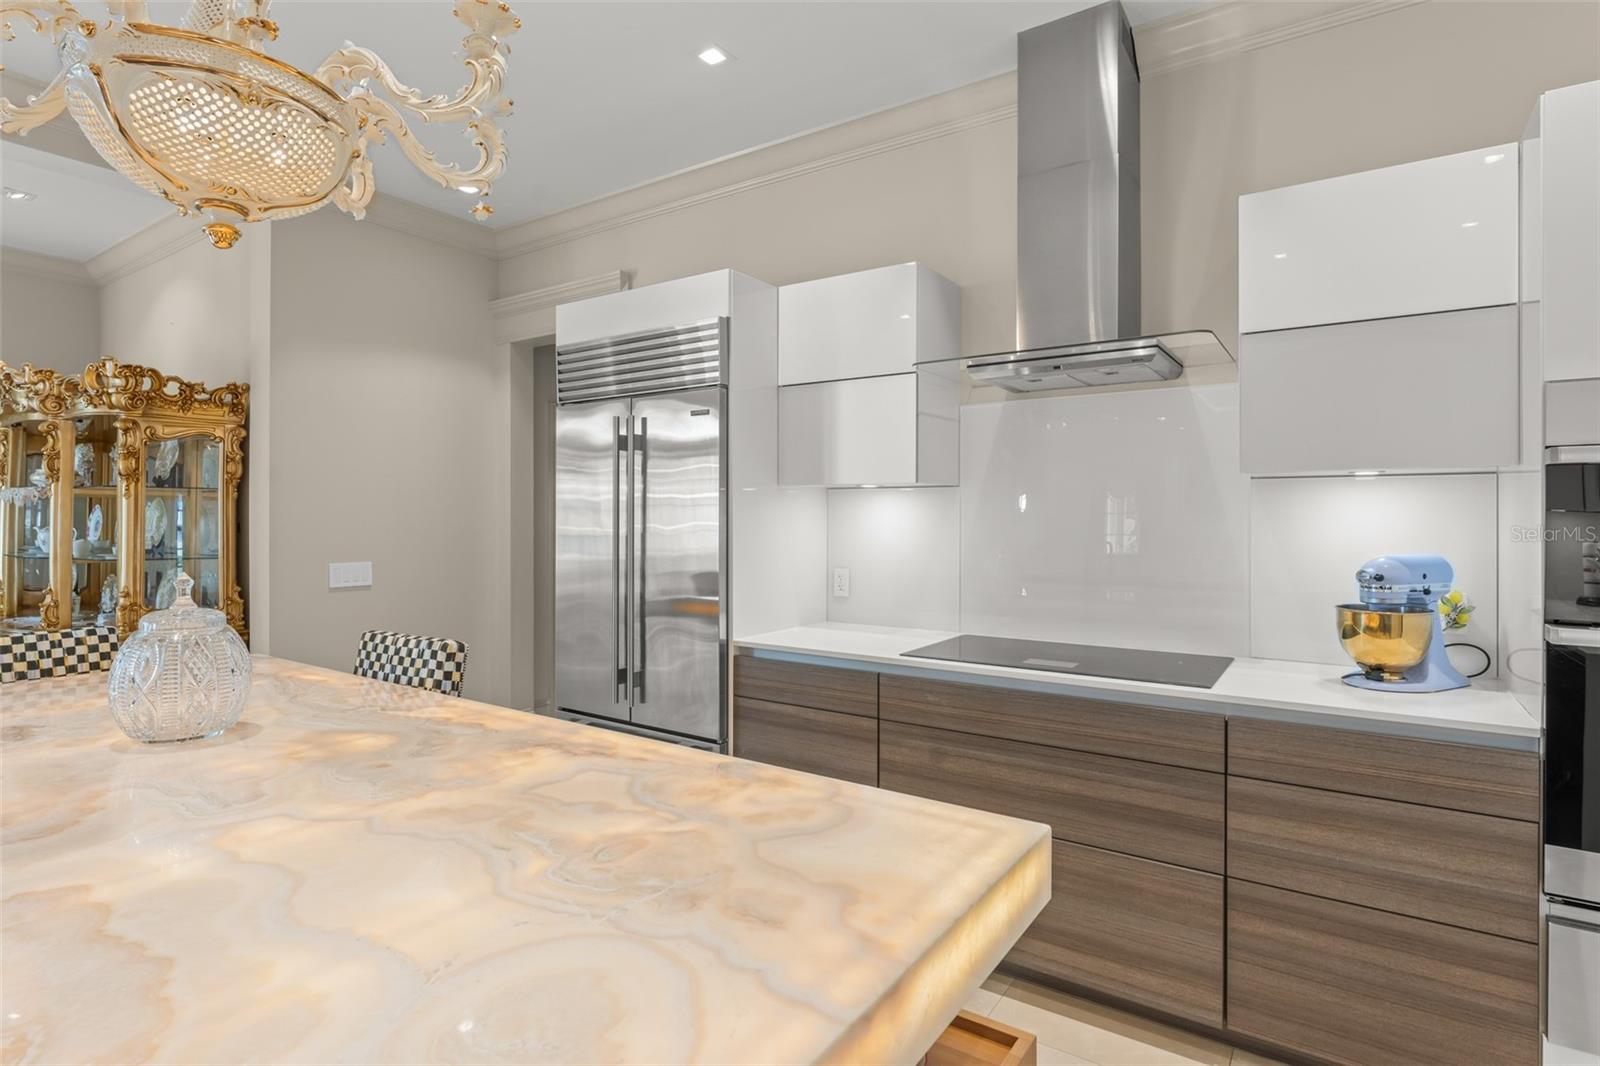
Kitchen with a large stone island, glossy white cabinetry, wood cabinets, and an ornate chandelier.
Kitchen with a glowing stone island, patterned stools, and an ornate gold chandelier.
Open-plan kitchen and dining room with a marble island, checkered stools, ornate chandeliers, and large windows.
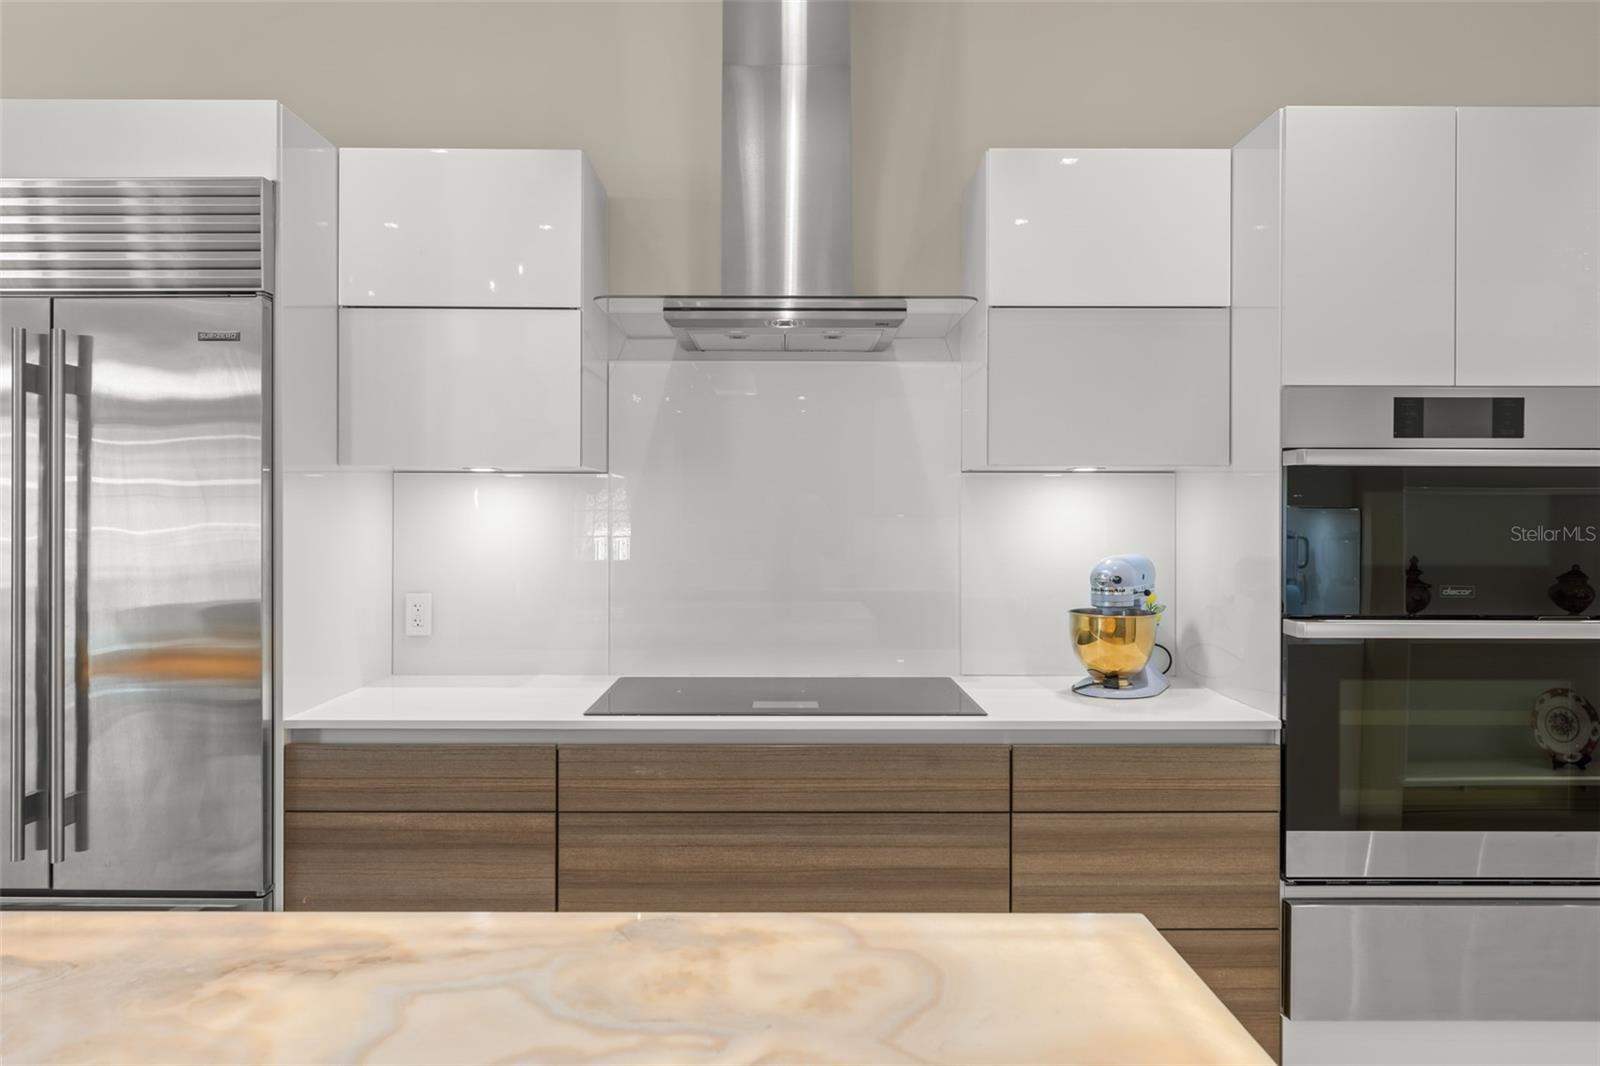
Modern kitchen with white cabinets, wood drawers, stainless appliances, and a marble-patterned island.
Modern kitchen with white cabinets, stainless steel appliances, and a large pale stone island beneath a gold chandelier.
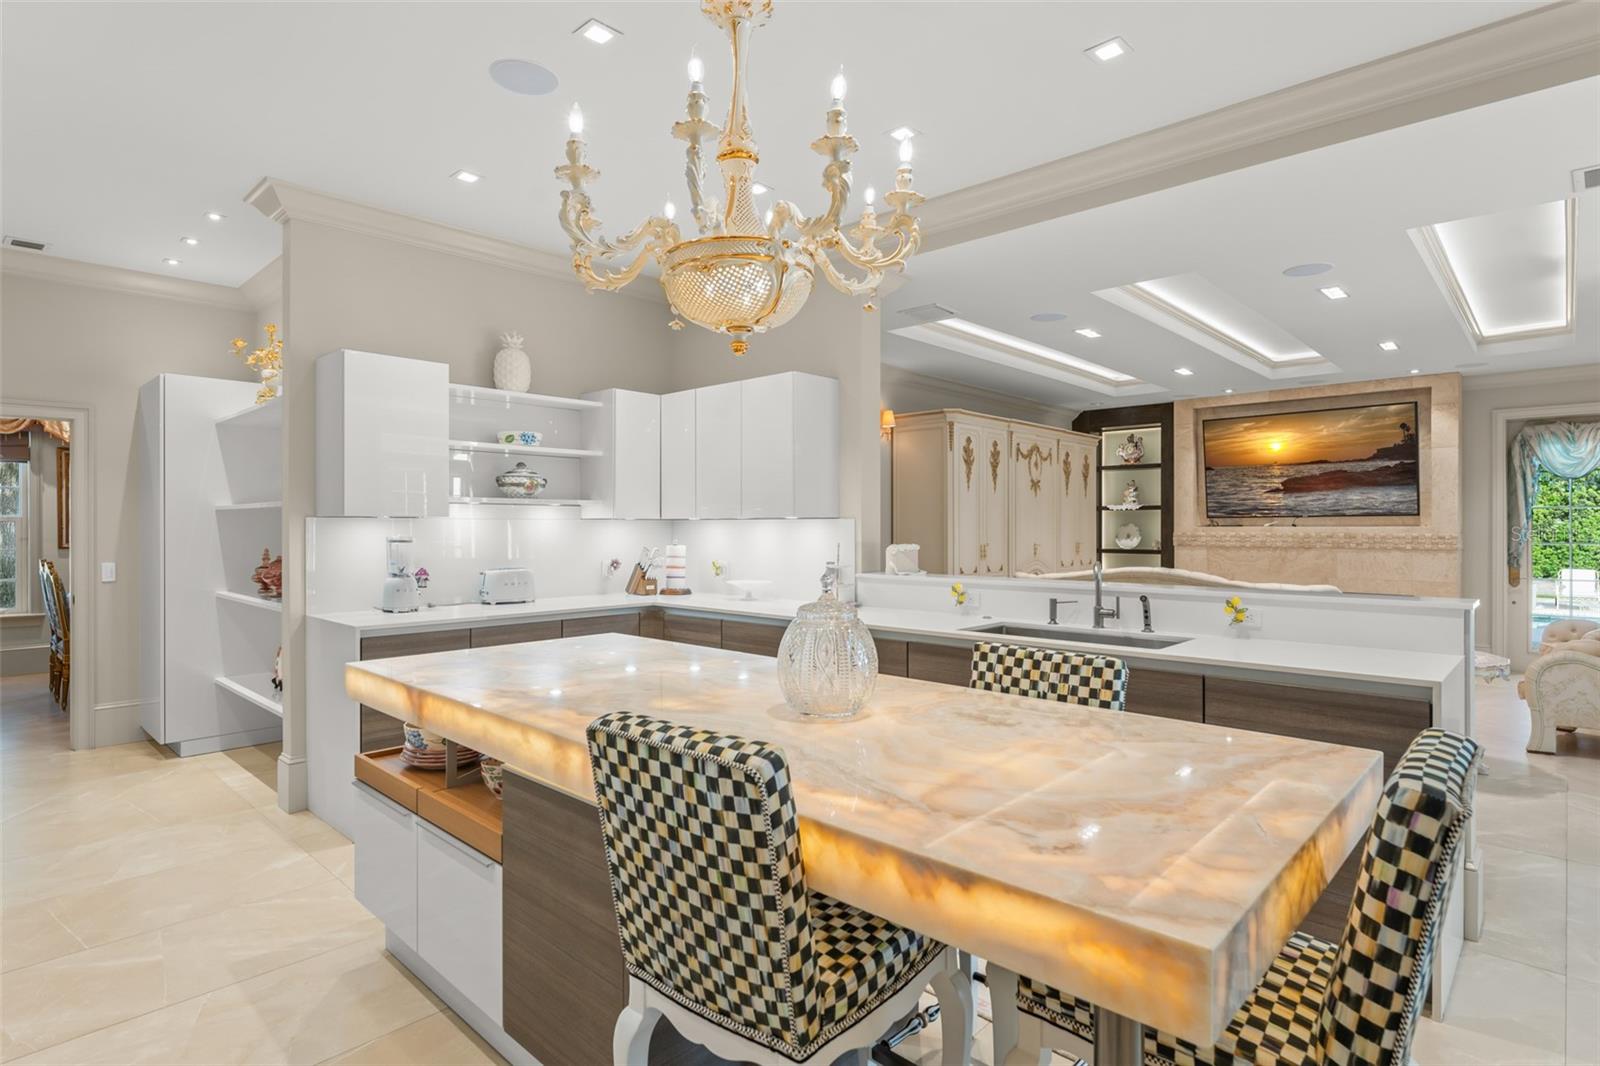
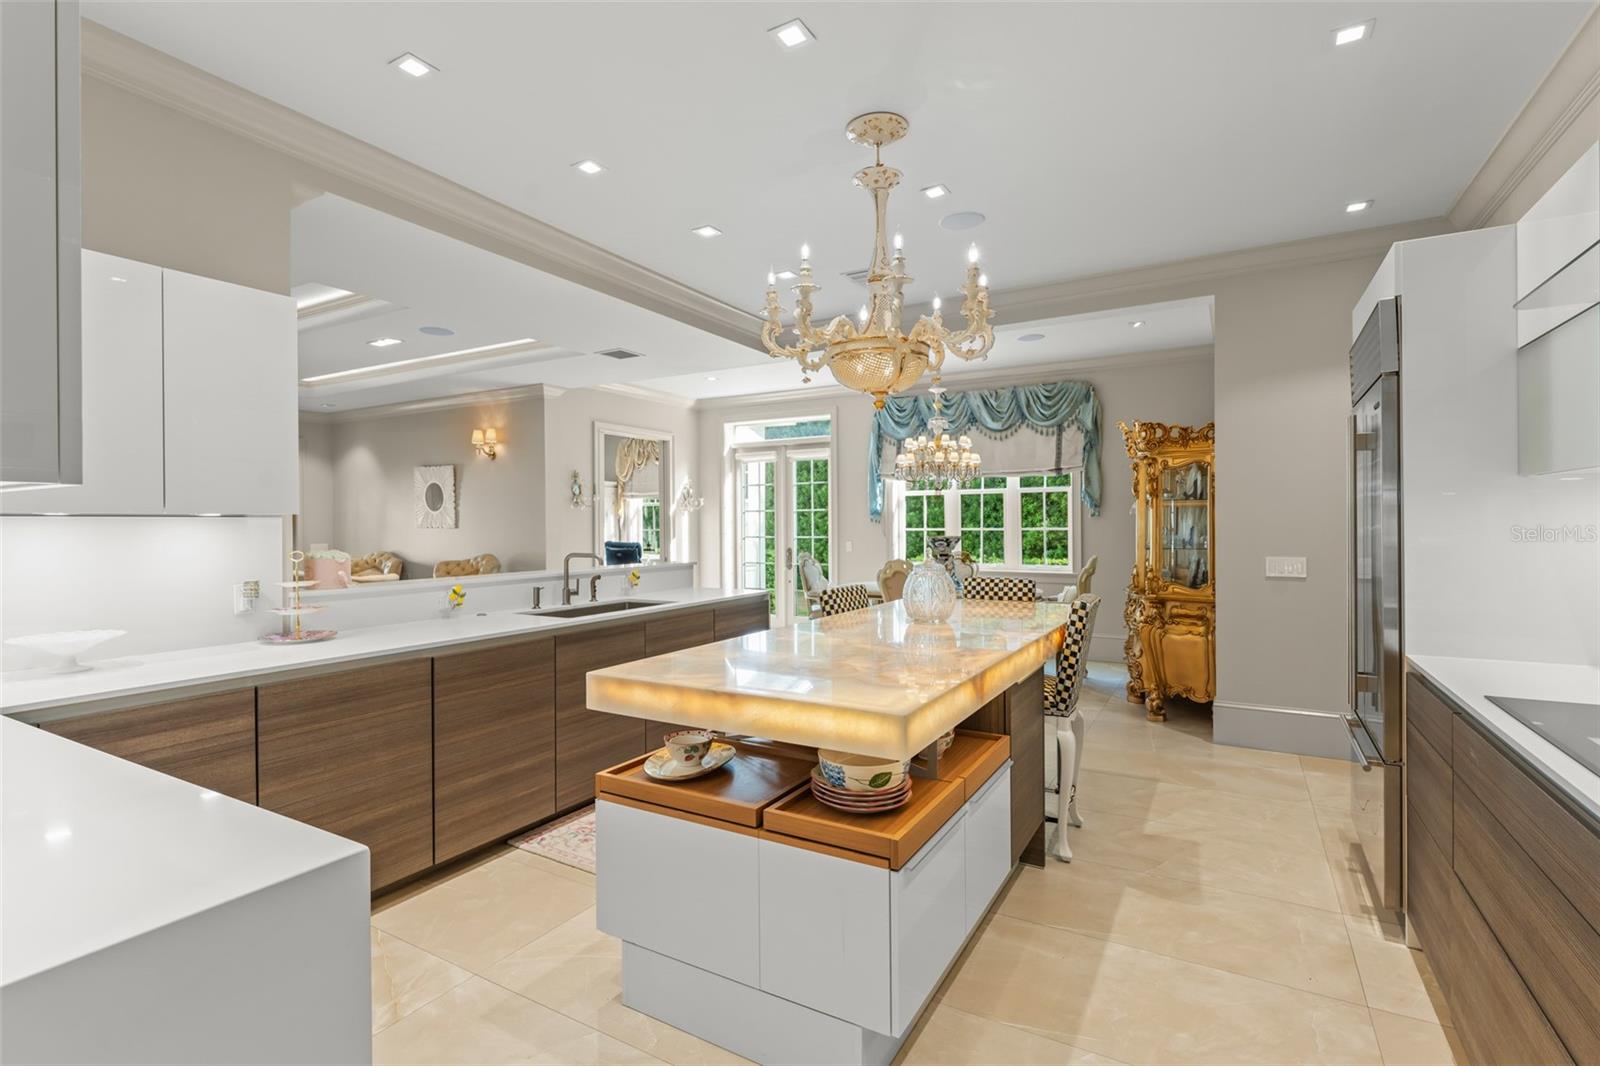
Open kitchen with a large glowing island, white cabinets, and an ornate chandelier overlooking the dining area.
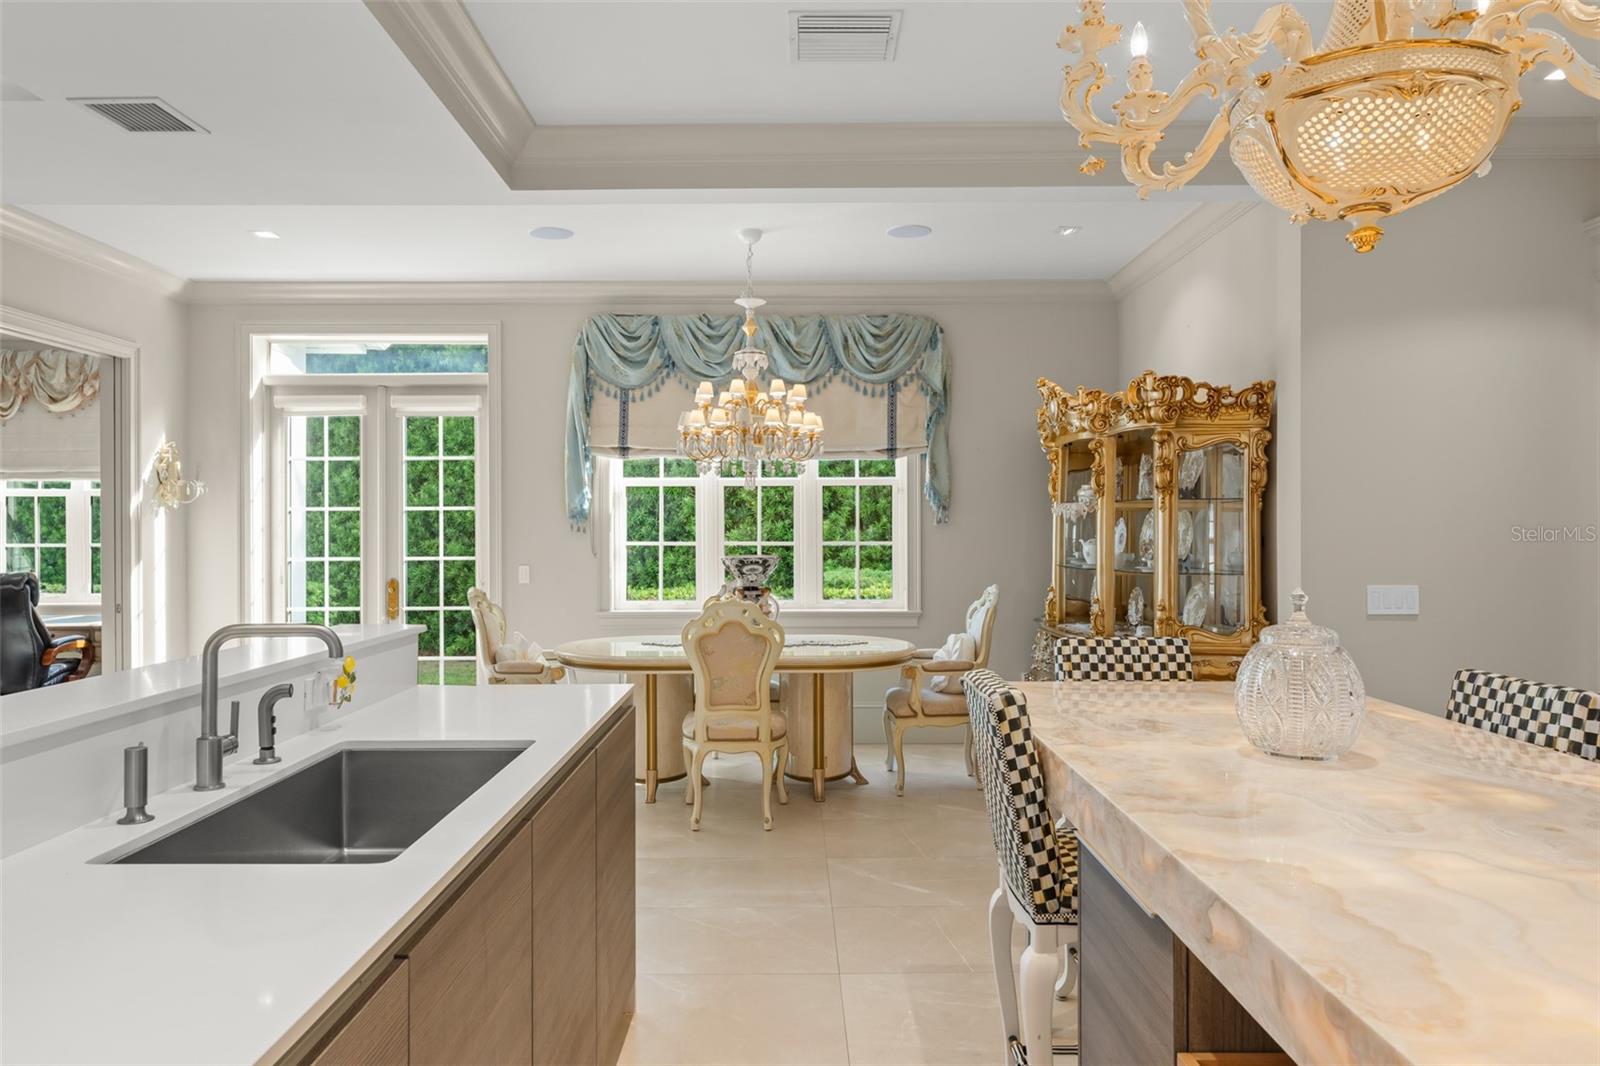
Kitchen and dining area with a white island, ornate gold furnishings, and tall garden-facing windows.
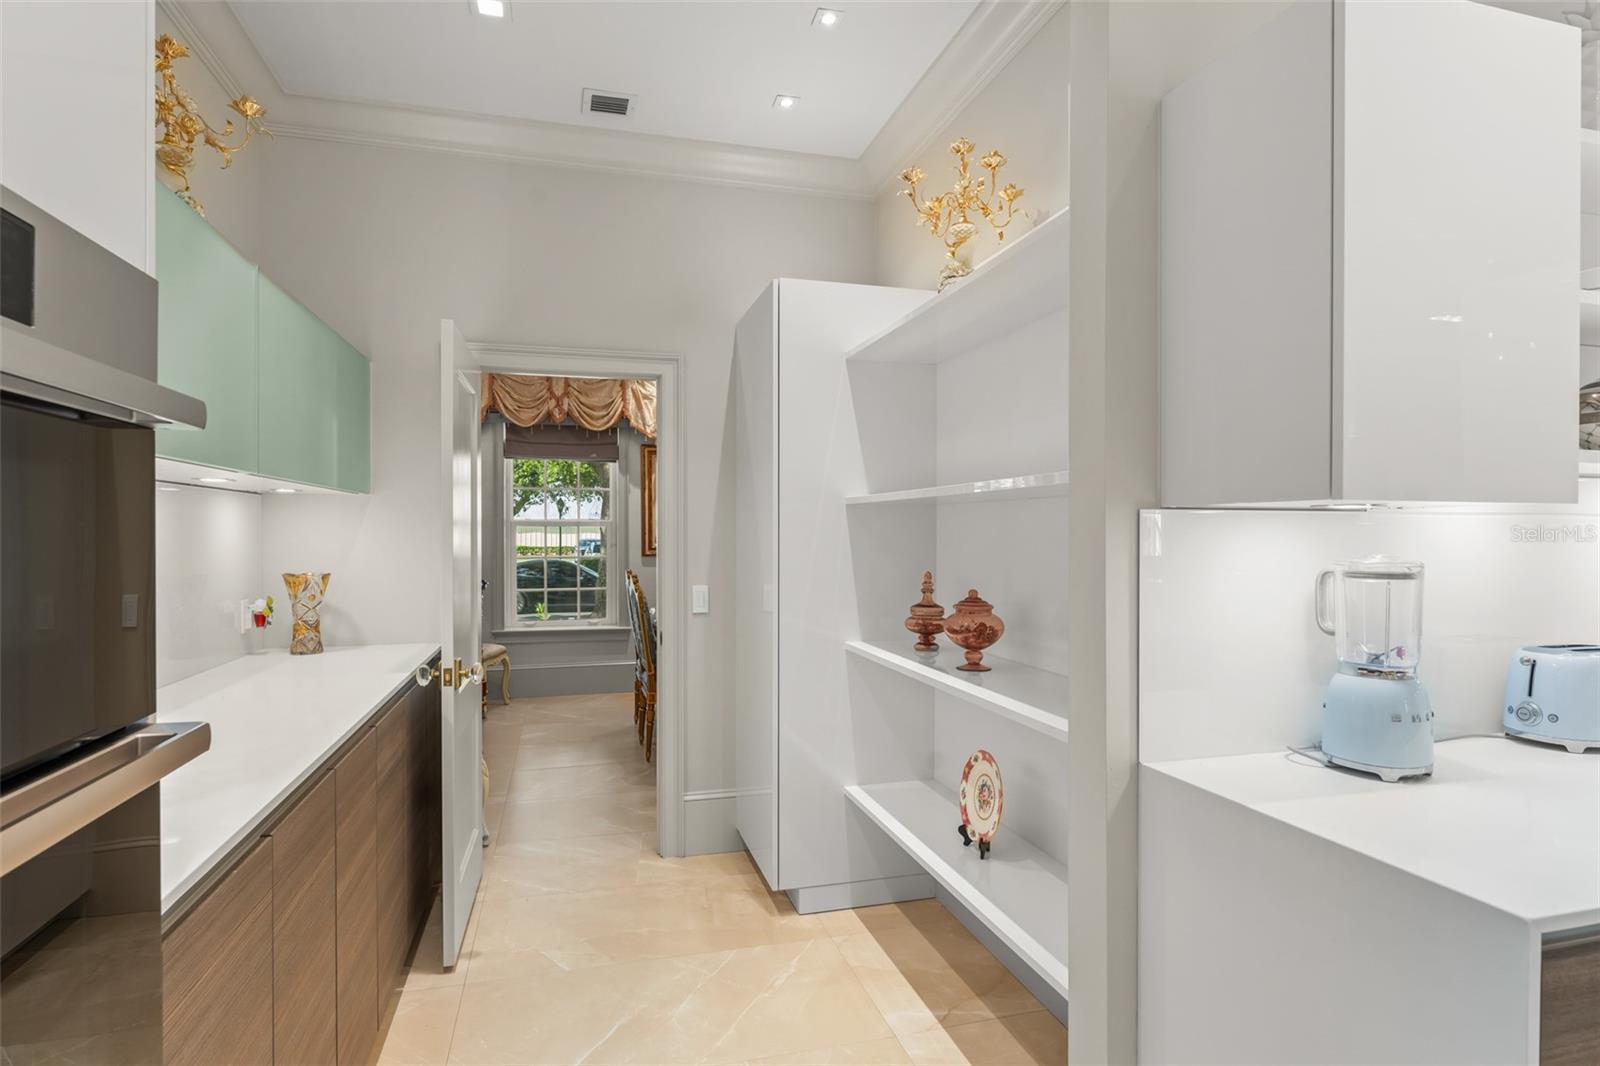
Kitchen with pale green cabinets, white display shelves, and a doorway to a windowed room.
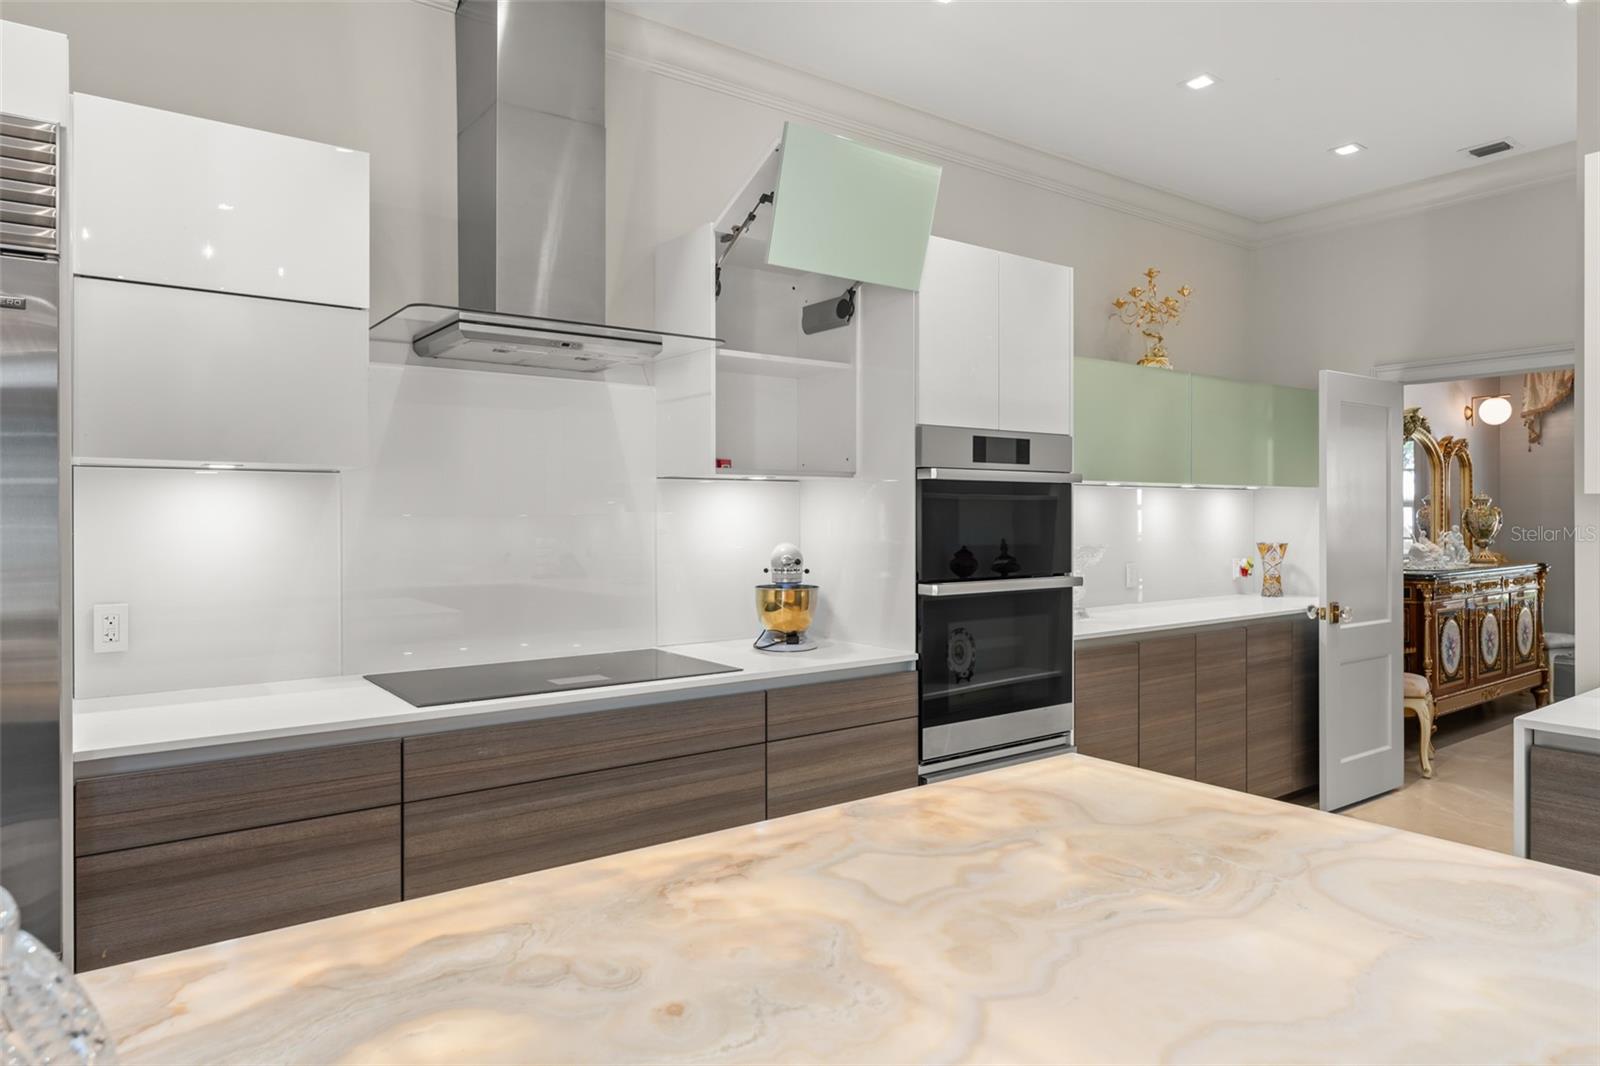
Modern kitchen with pale green cabinets, stainless steel appliances, and a large stone island.
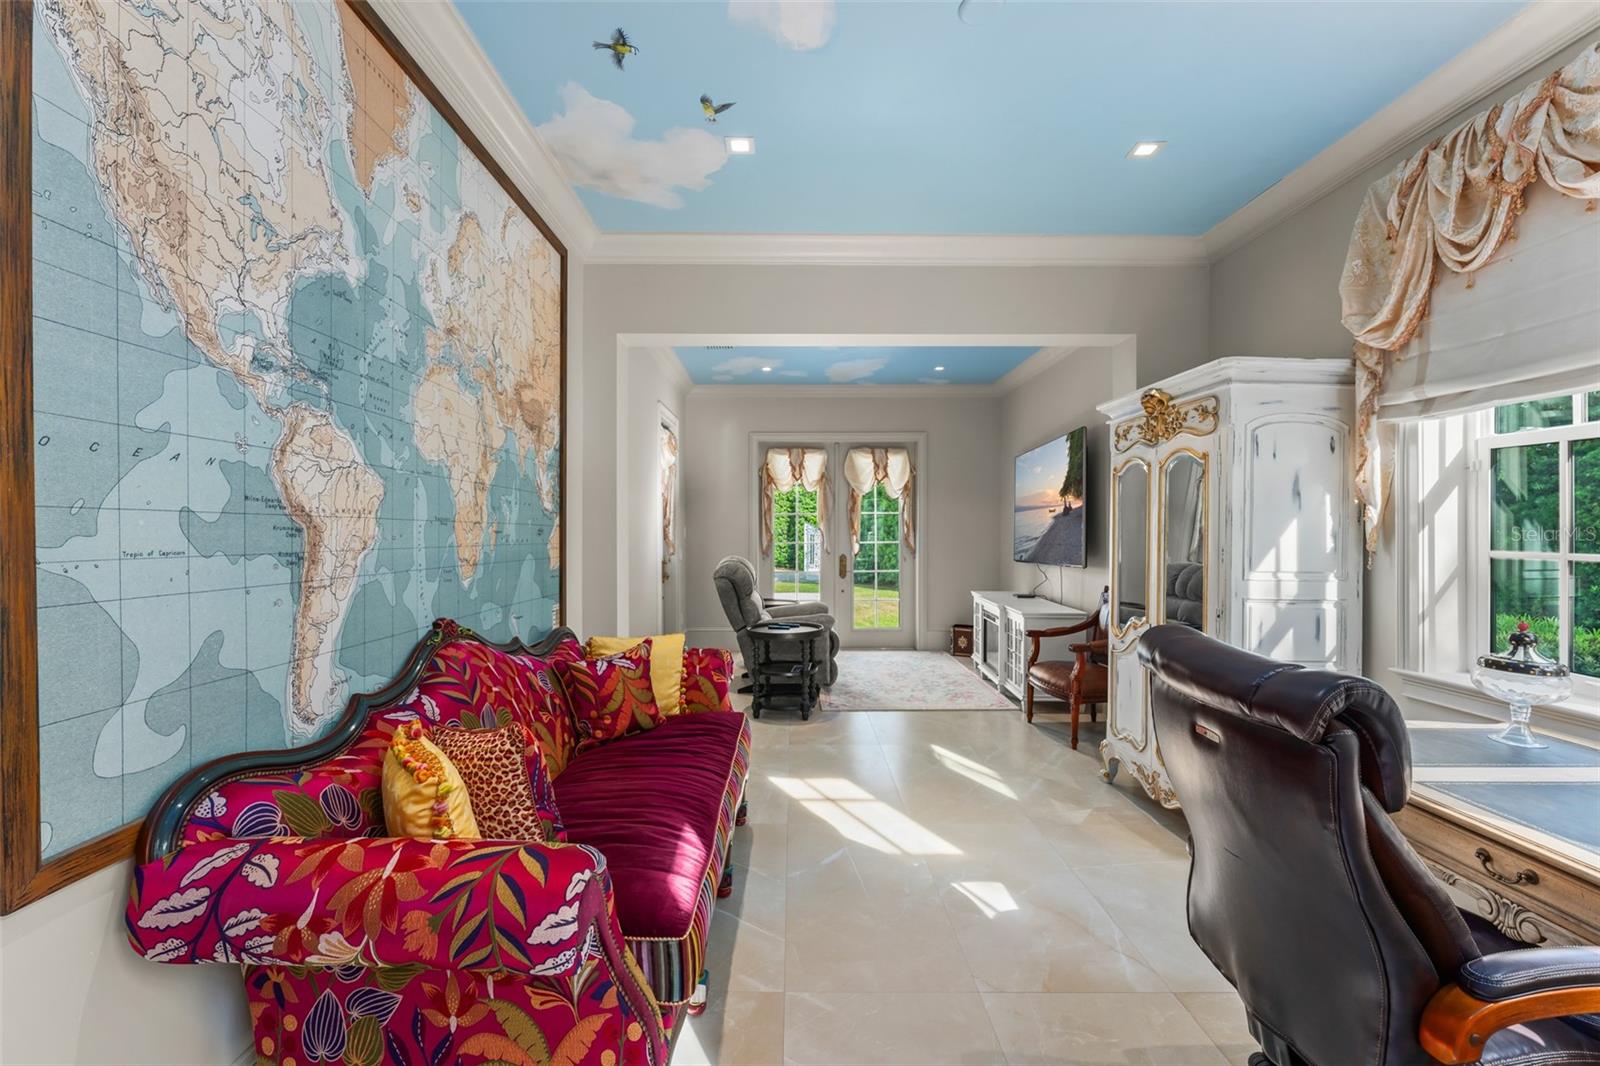
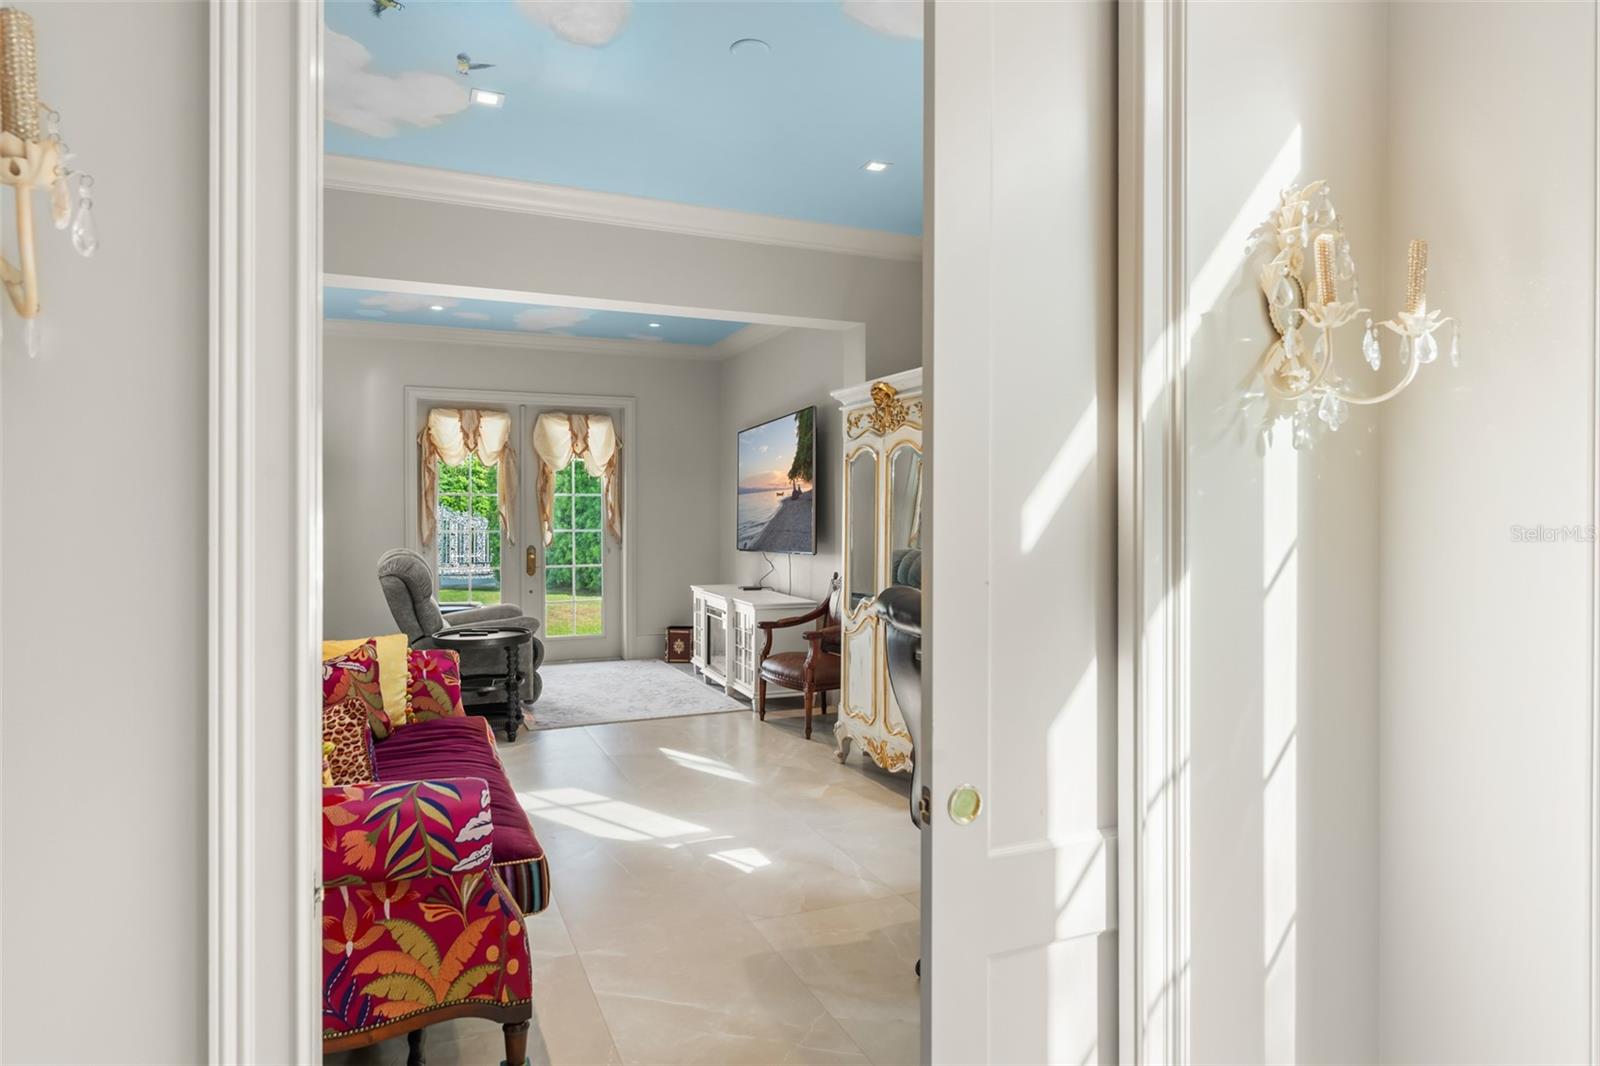
Furnished living room with a colorful sofa, oversized wall map, ornate cabinet, and sky-painted ceiling.
Living room with a colorful floral sofa, ornate furnishings, and a blue cloud-painted ceiling.
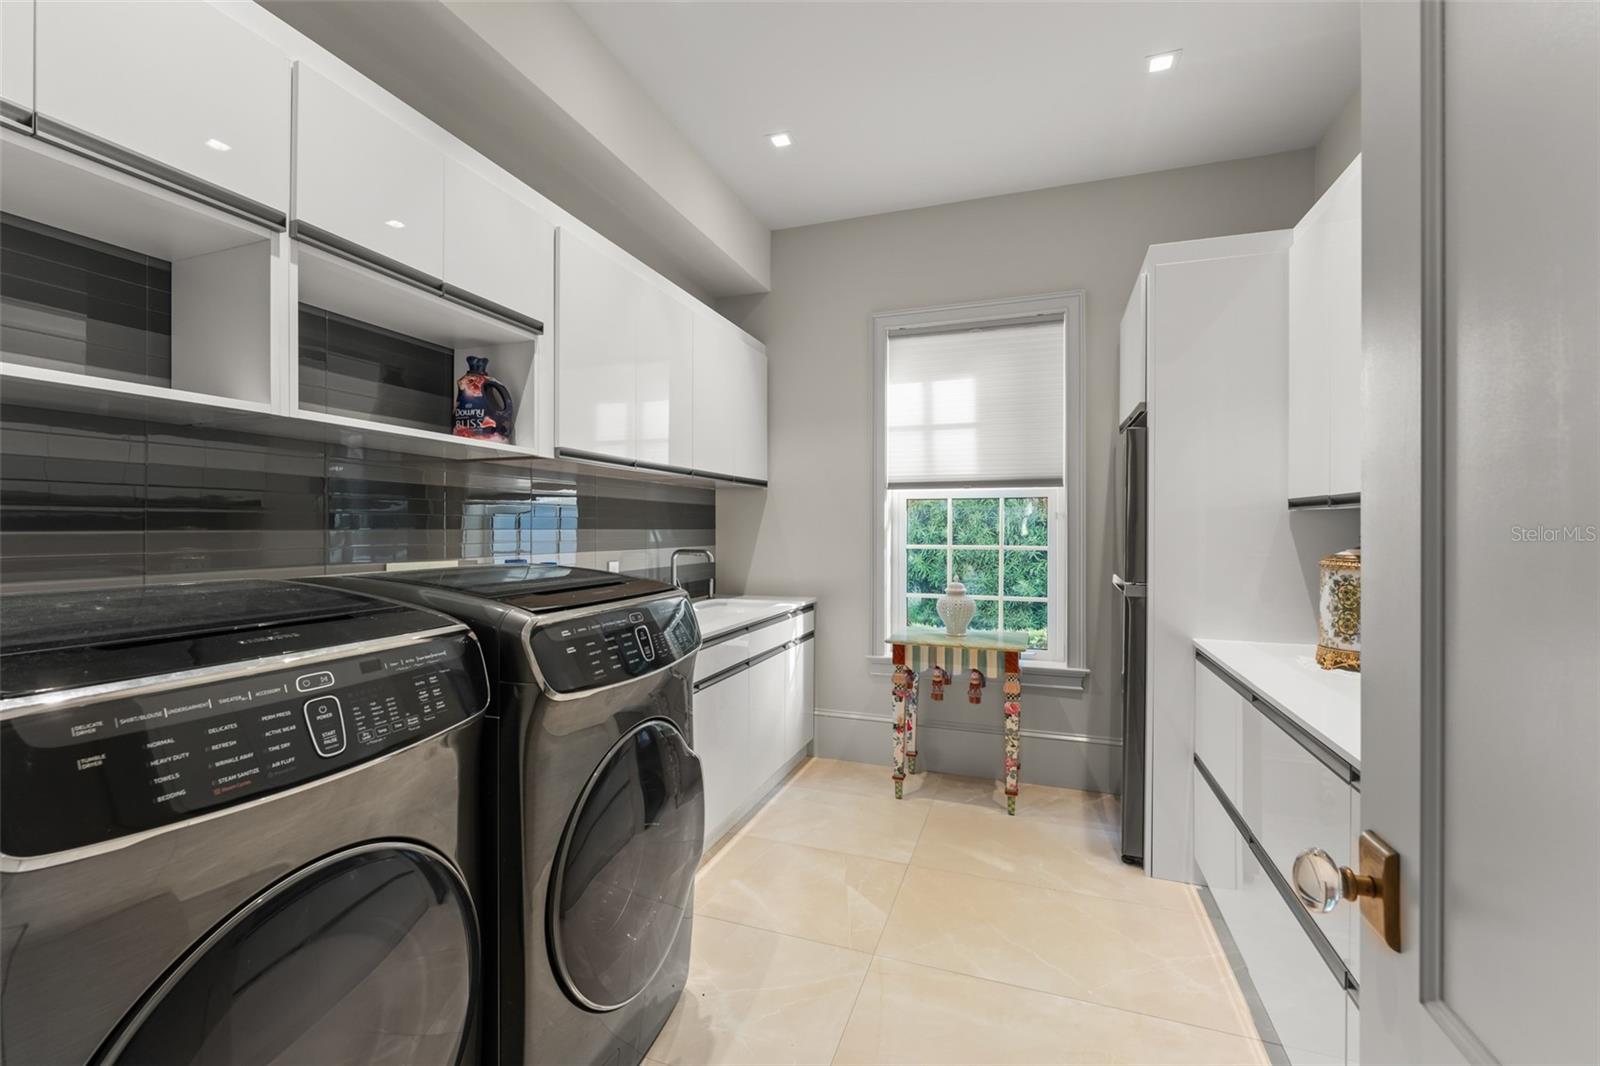
Laundry room with front-loading washer and dryer, white cabinetry, and a window-side decorative table.
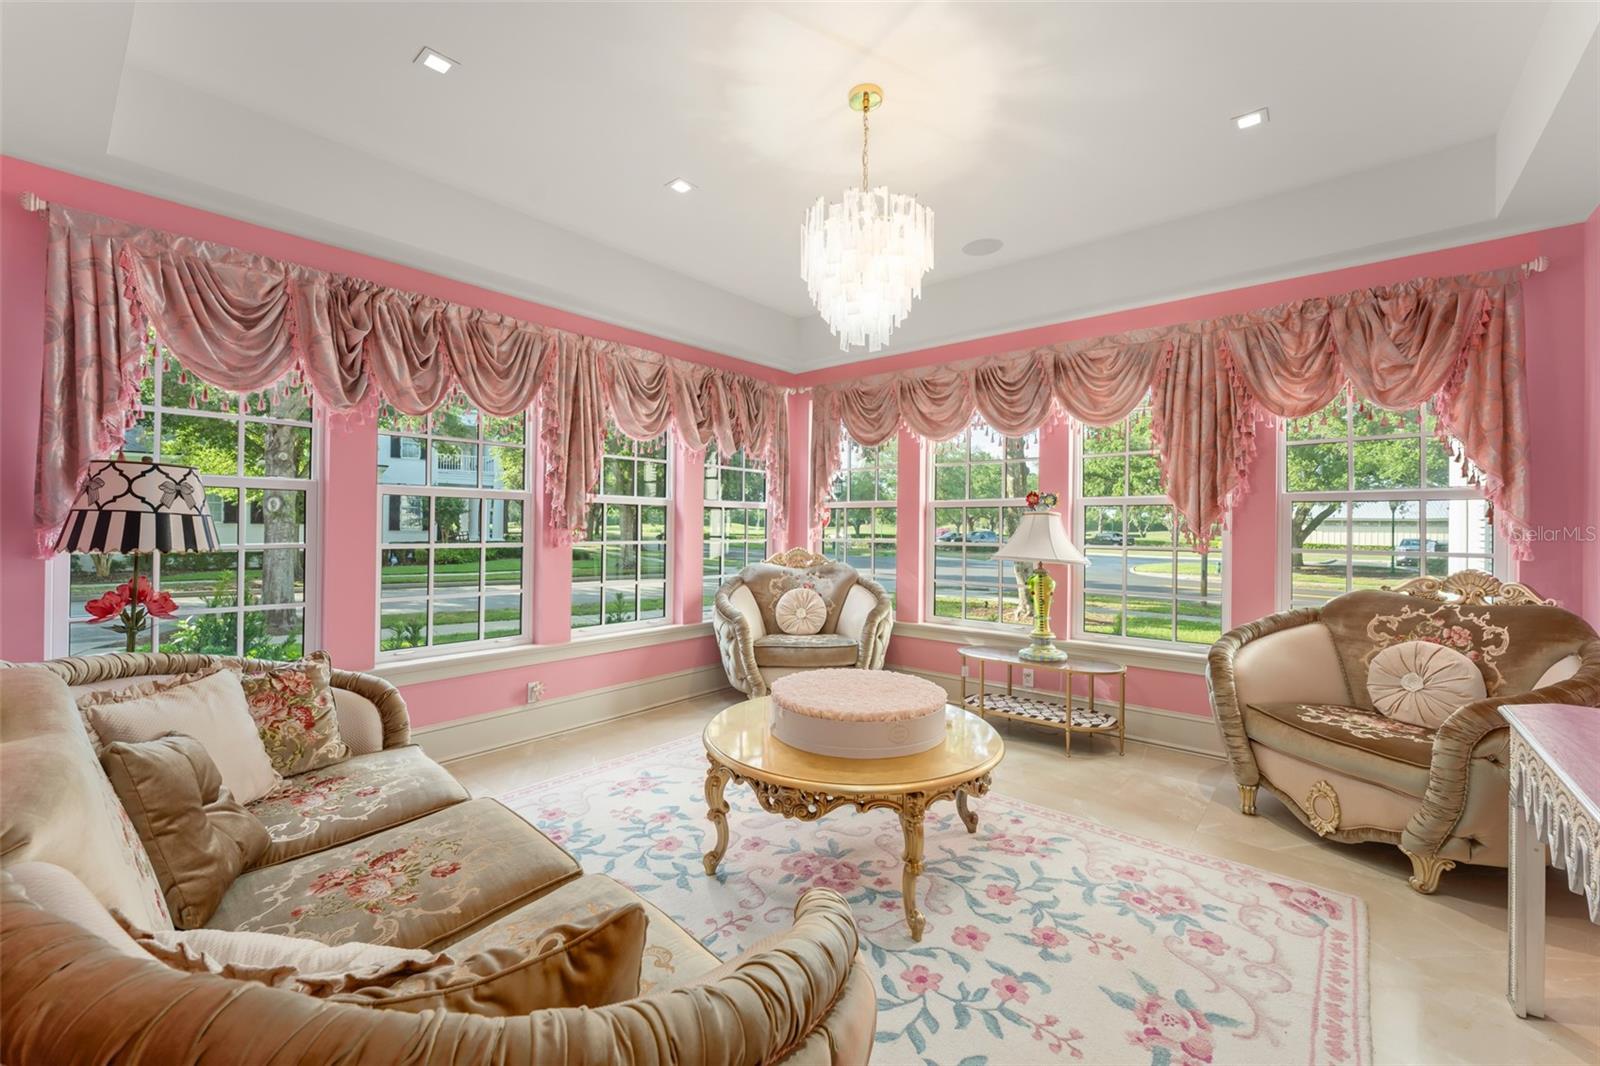
Living room with pink walls, tall curtained windows, ornate sofas, and a chandelier.
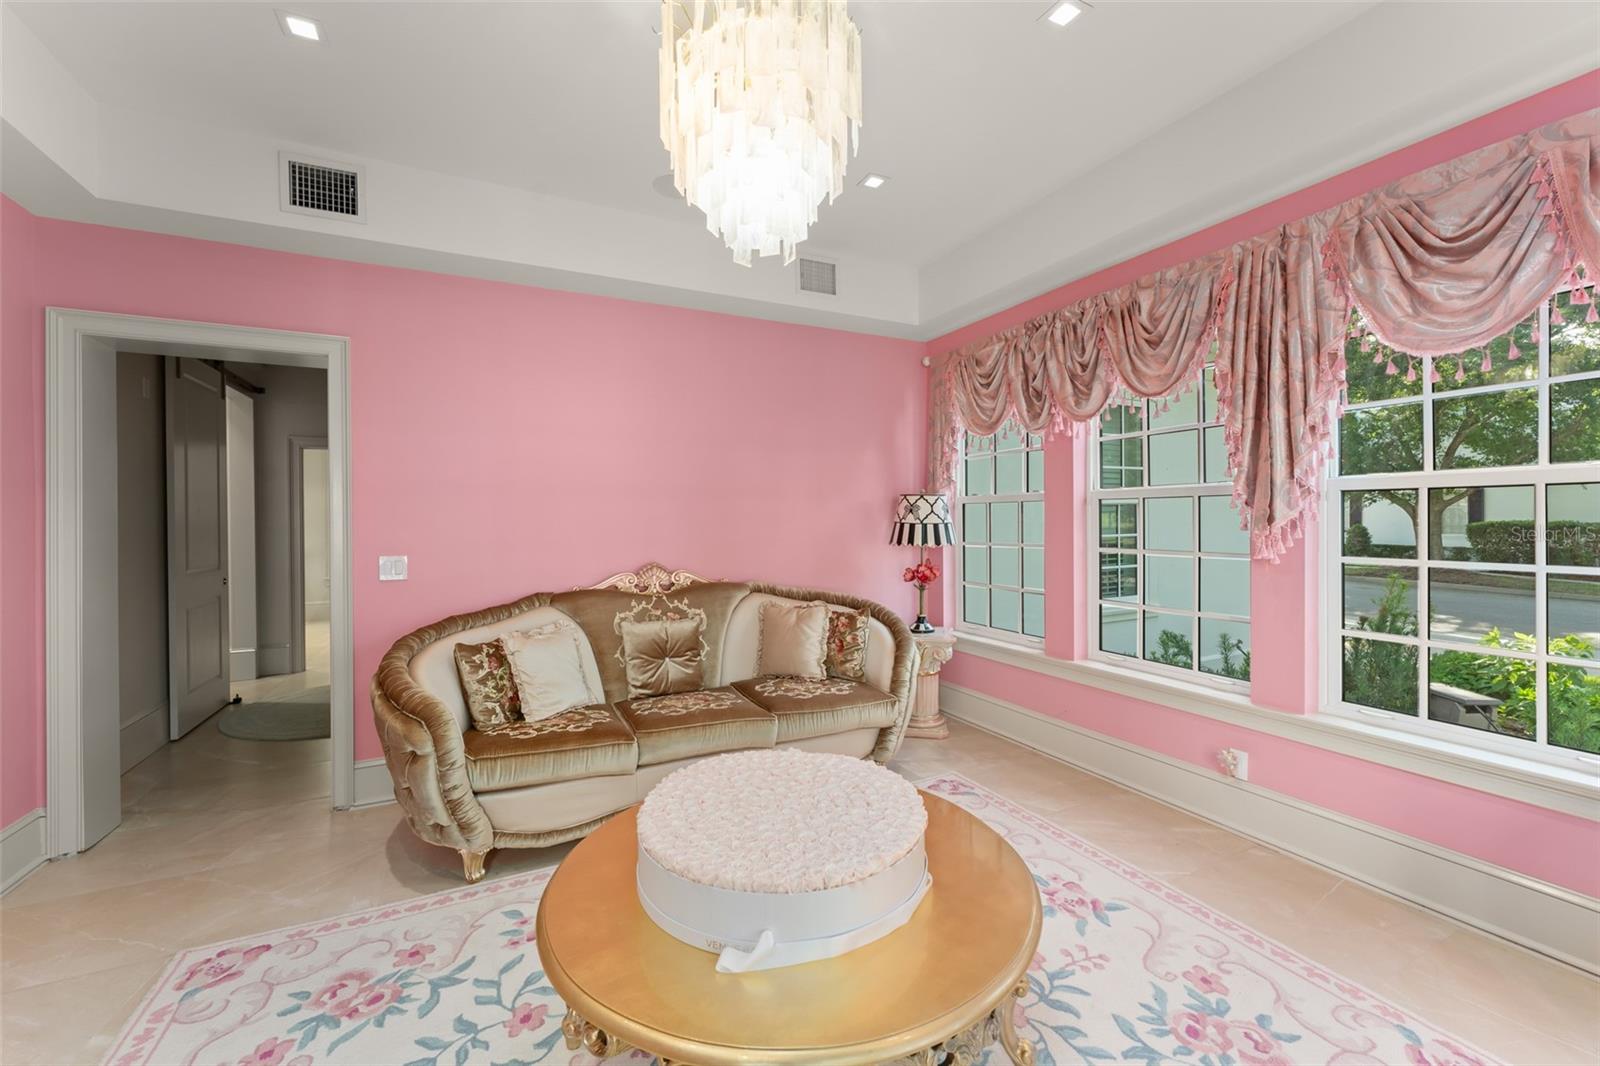
Pink sitting room with an ornate sofa, floral rug, chandelier, and large draped windows.
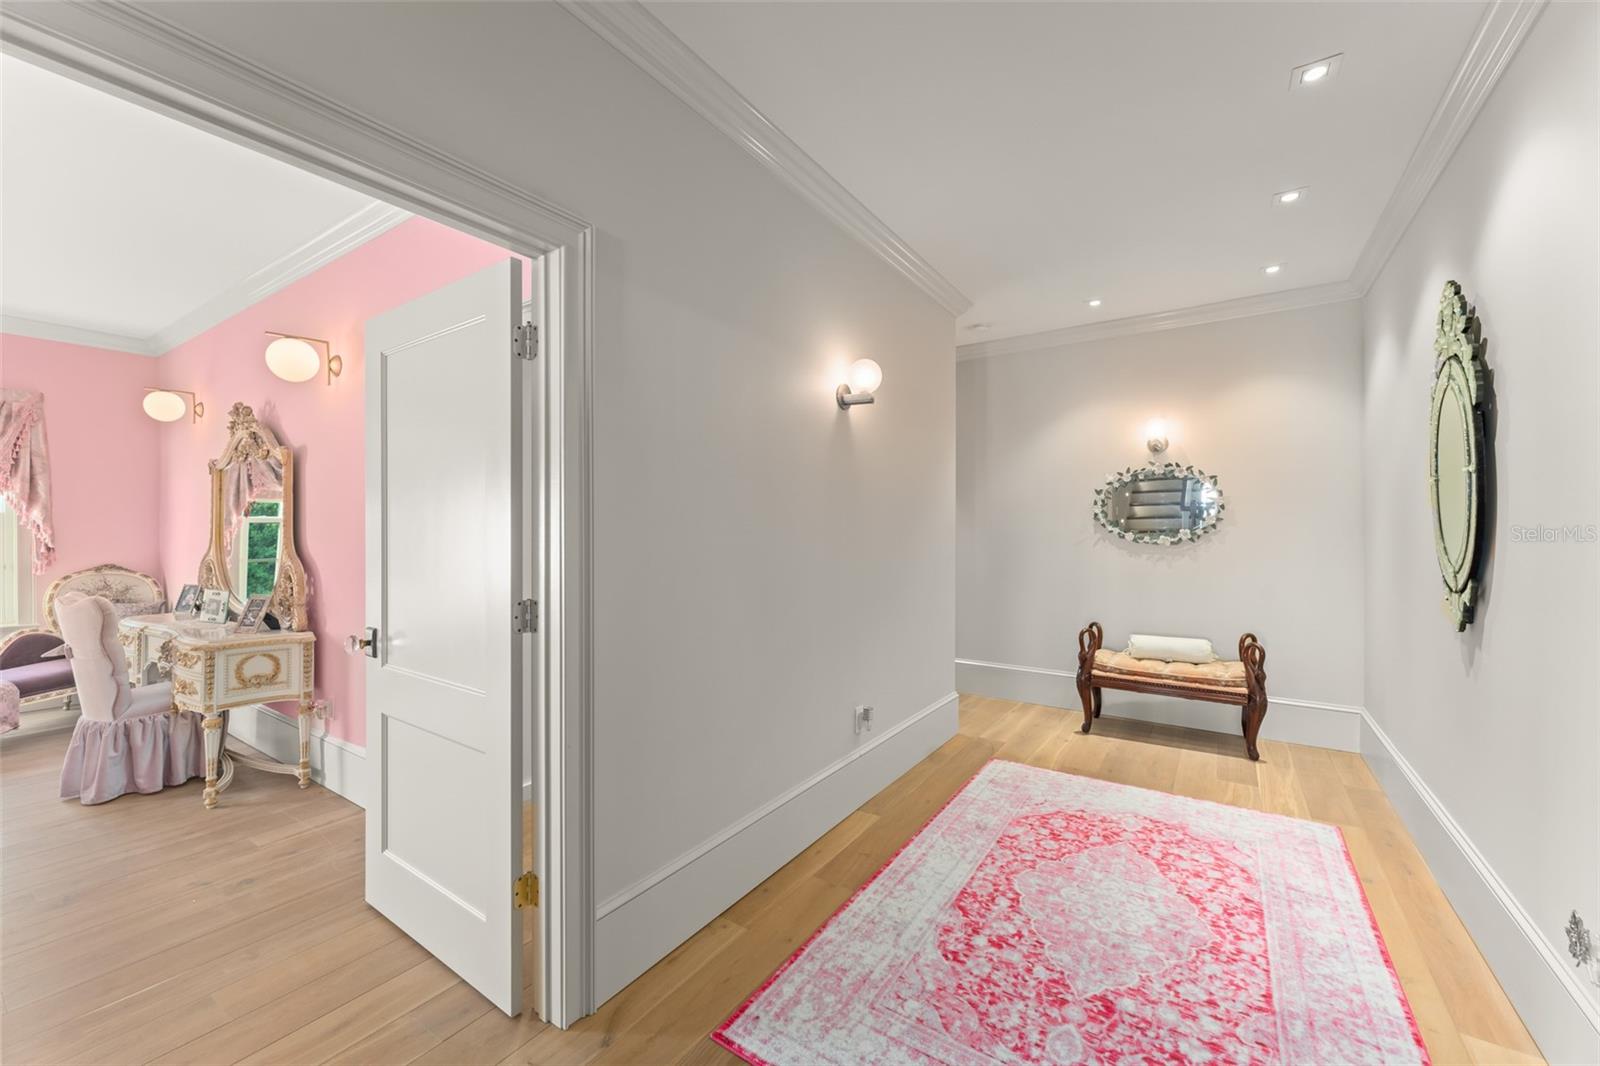
Hallway with a pink patterned rug and an open doorway to a pink bedroom with an ornate vanity.
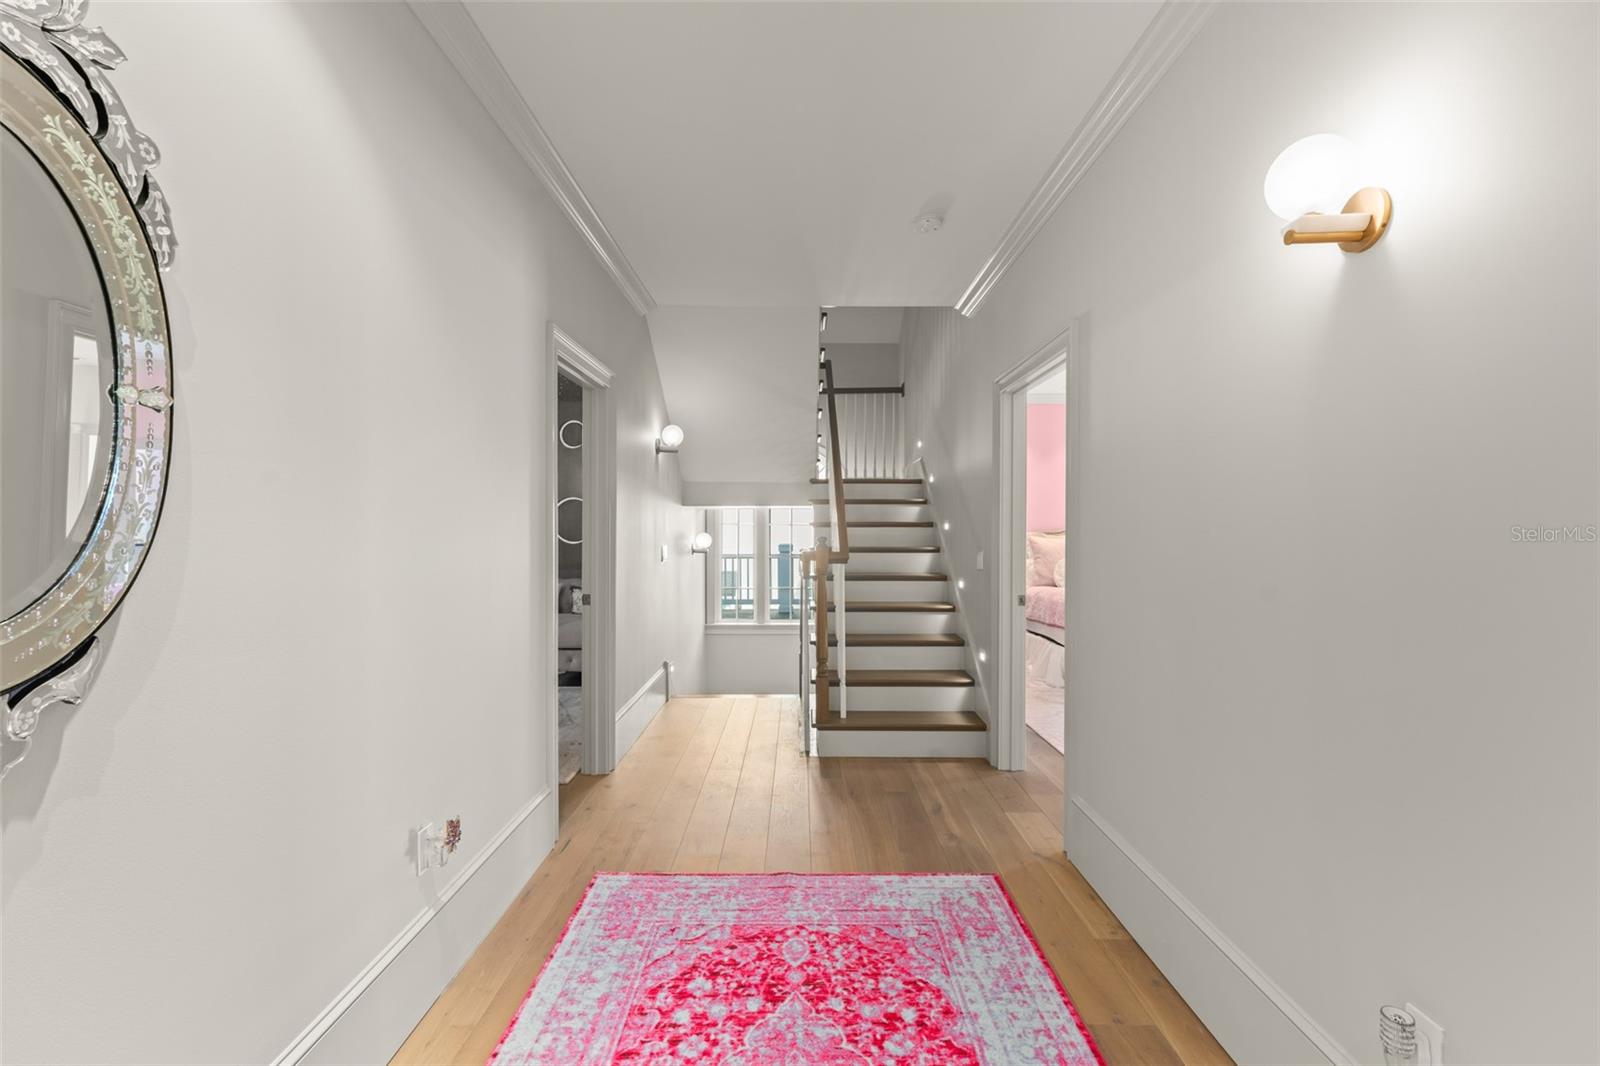
Hallway with a wood-and-white staircase, light wood floors, ornate mirror, and pink patterned runner.
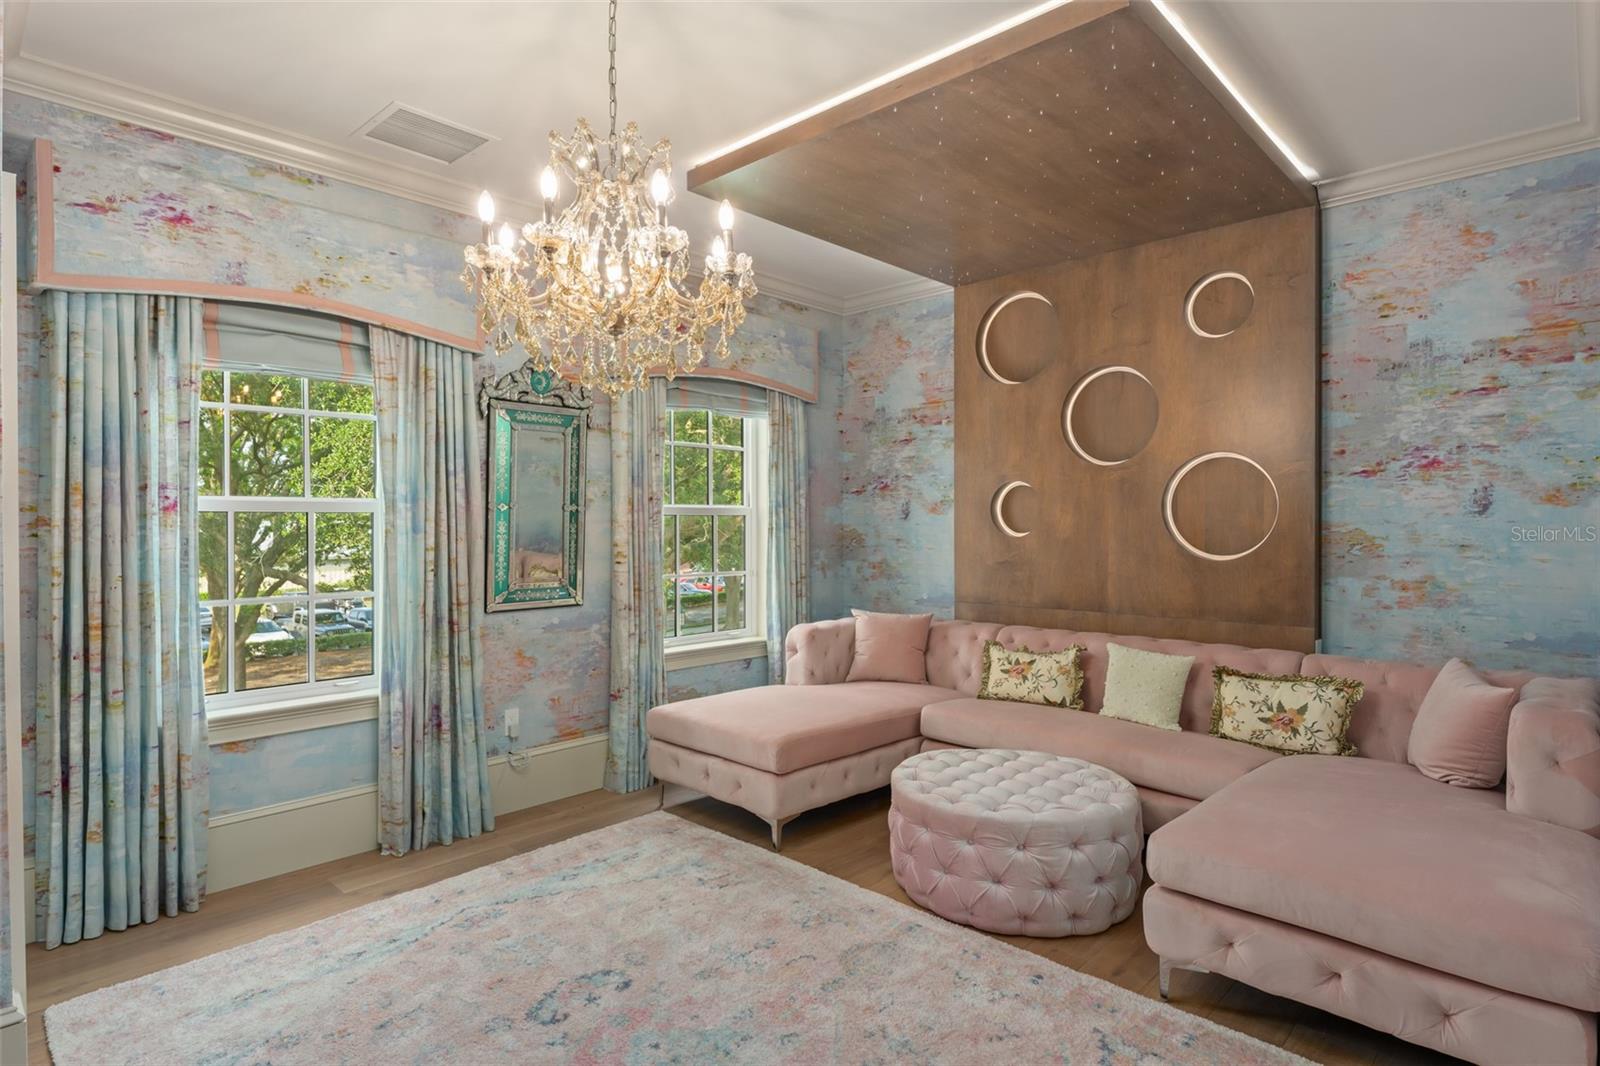
Living room with a blush-pink sectional, circular wood wall details, and a crystal chandelier.
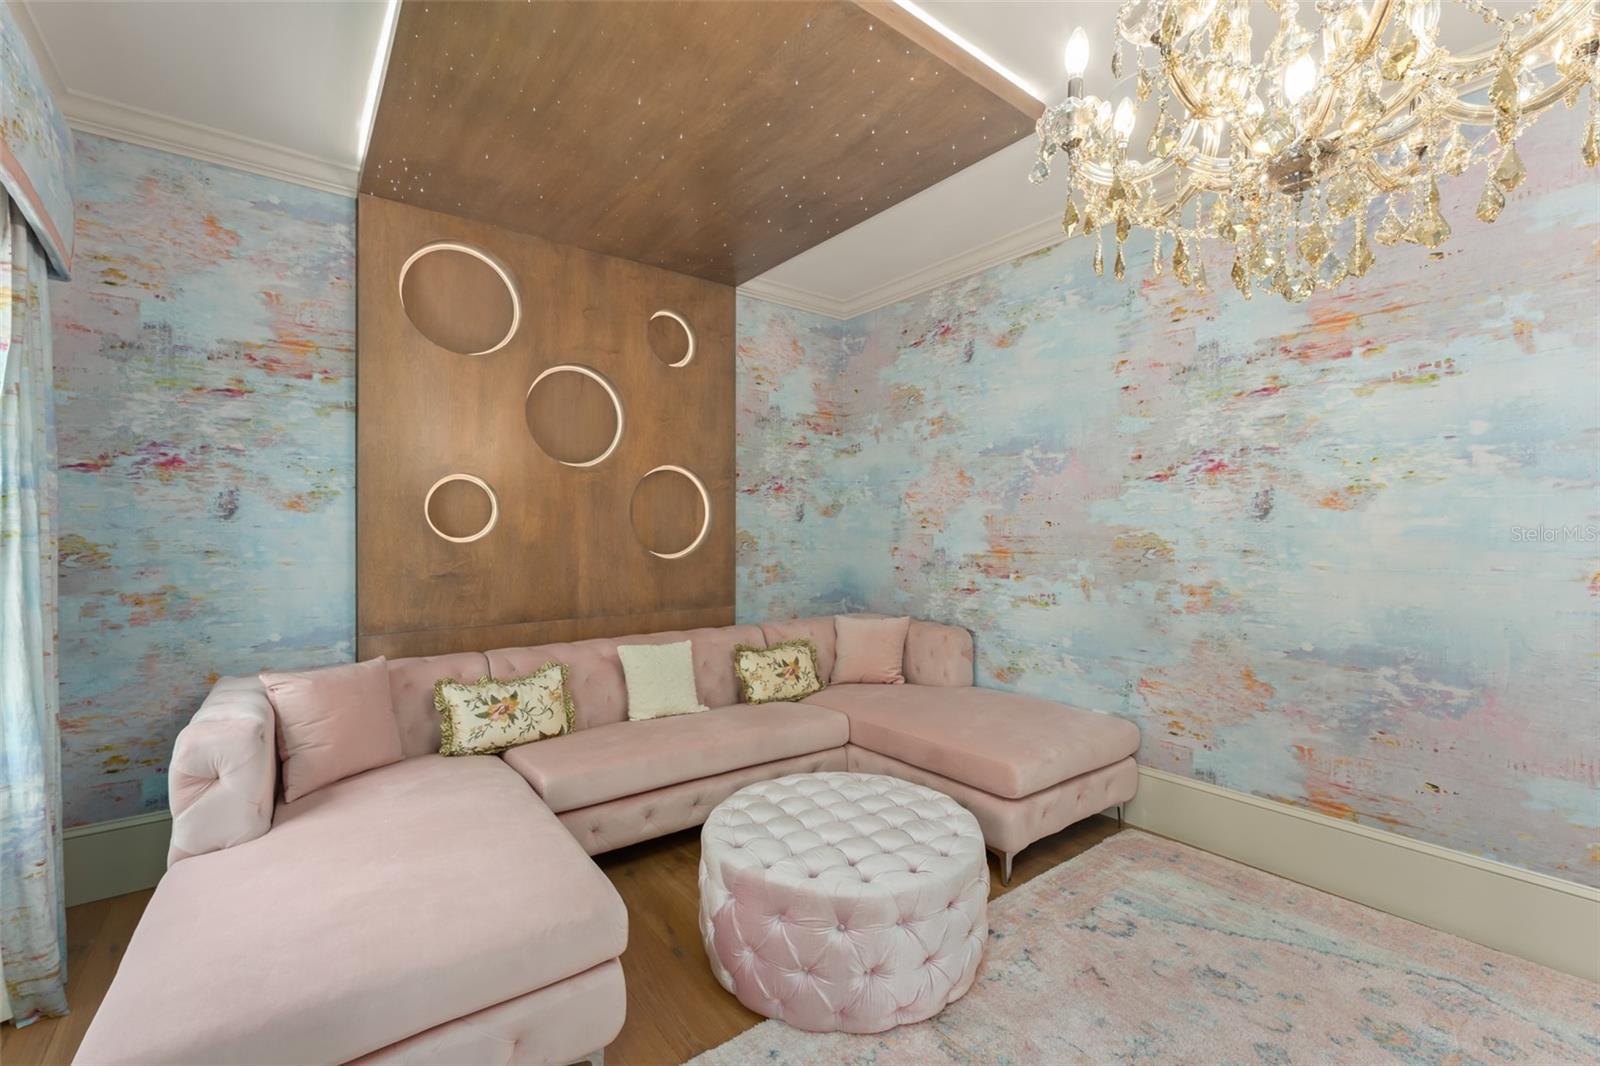
Sitting room with a pink sectional, colorful abstract wallpaper, wood accent panel, and crystal chandelier.
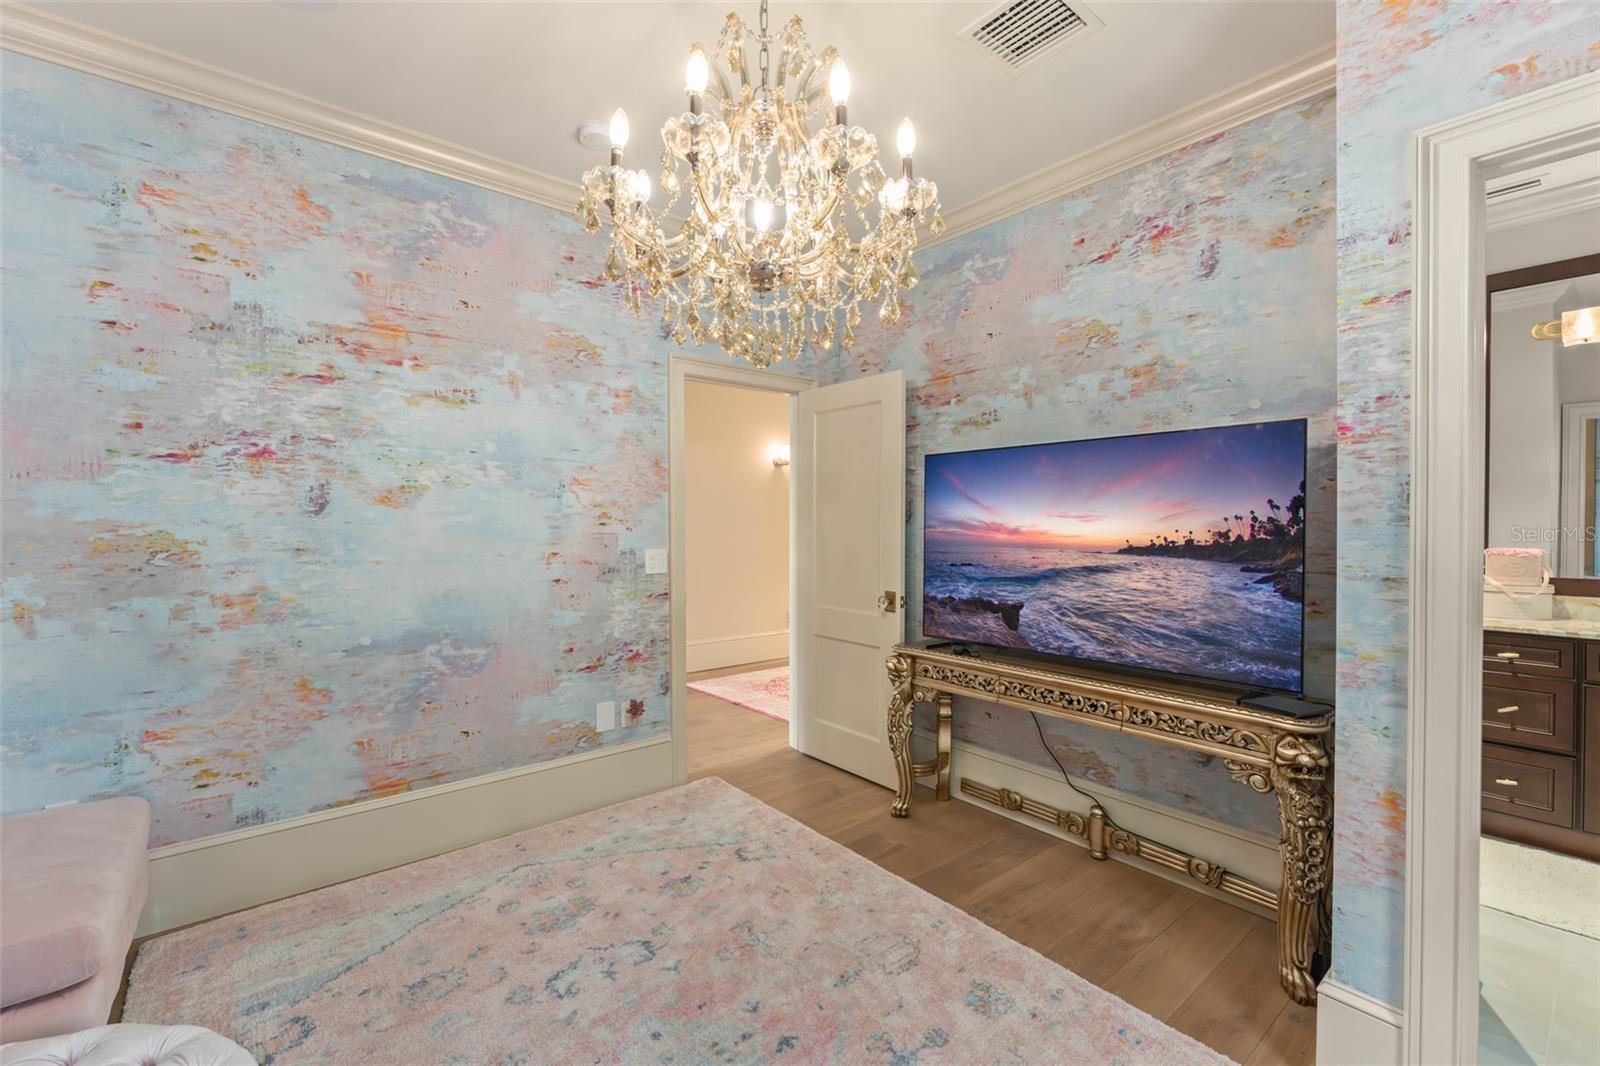
Furnished living room with abstract pastel wallpaper, crystal chandelier, and ornate television console.
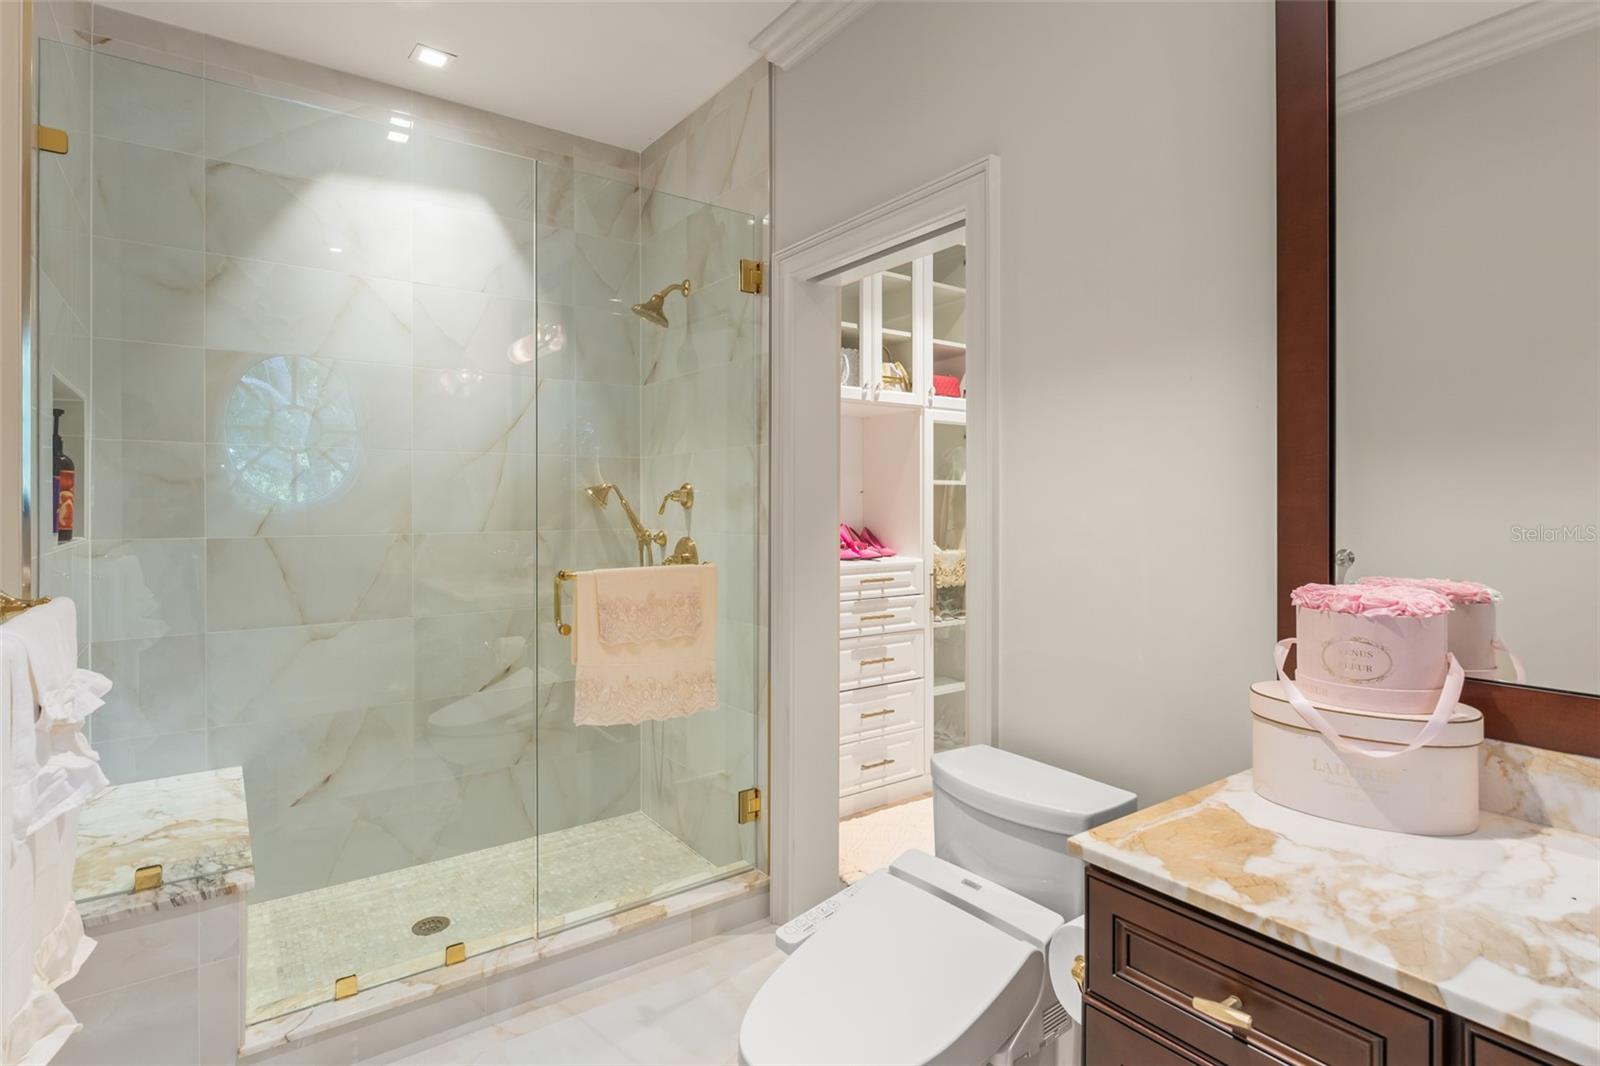
Bathroom with a glass-enclosed marble shower, brass fixtures, and a marble-topped vanity.
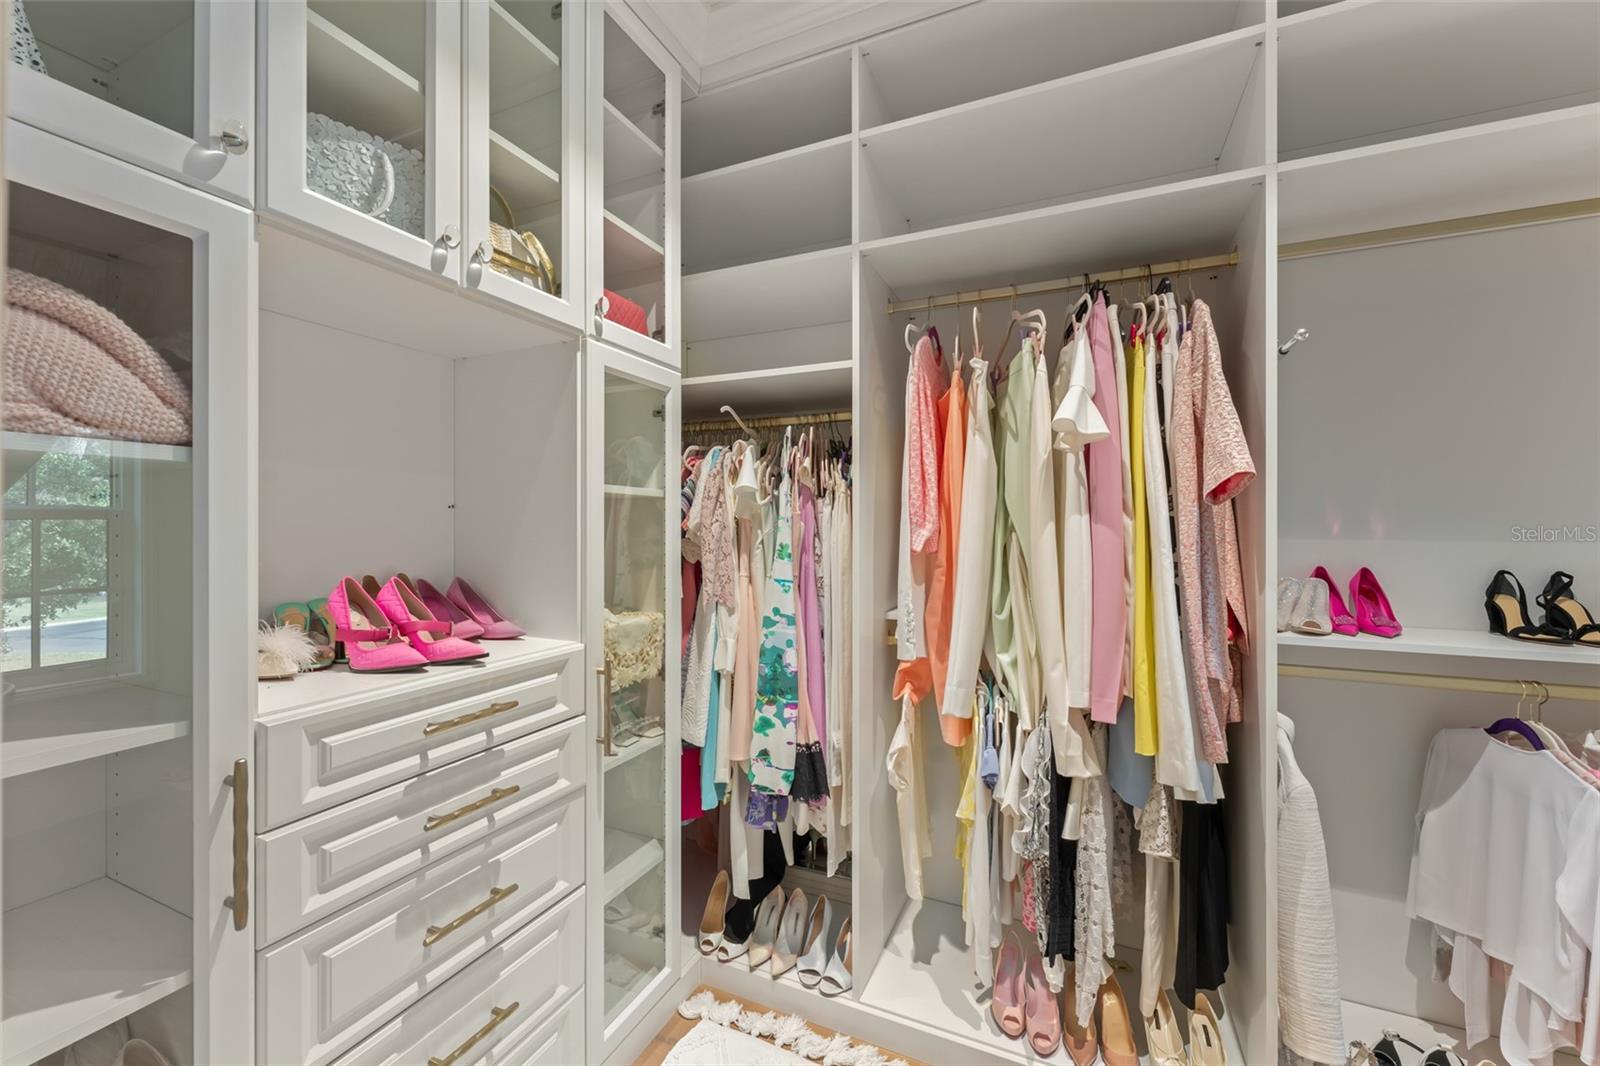
Walk-in closet with white built-ins, hanging clothes, and shoes displayed on shelves.
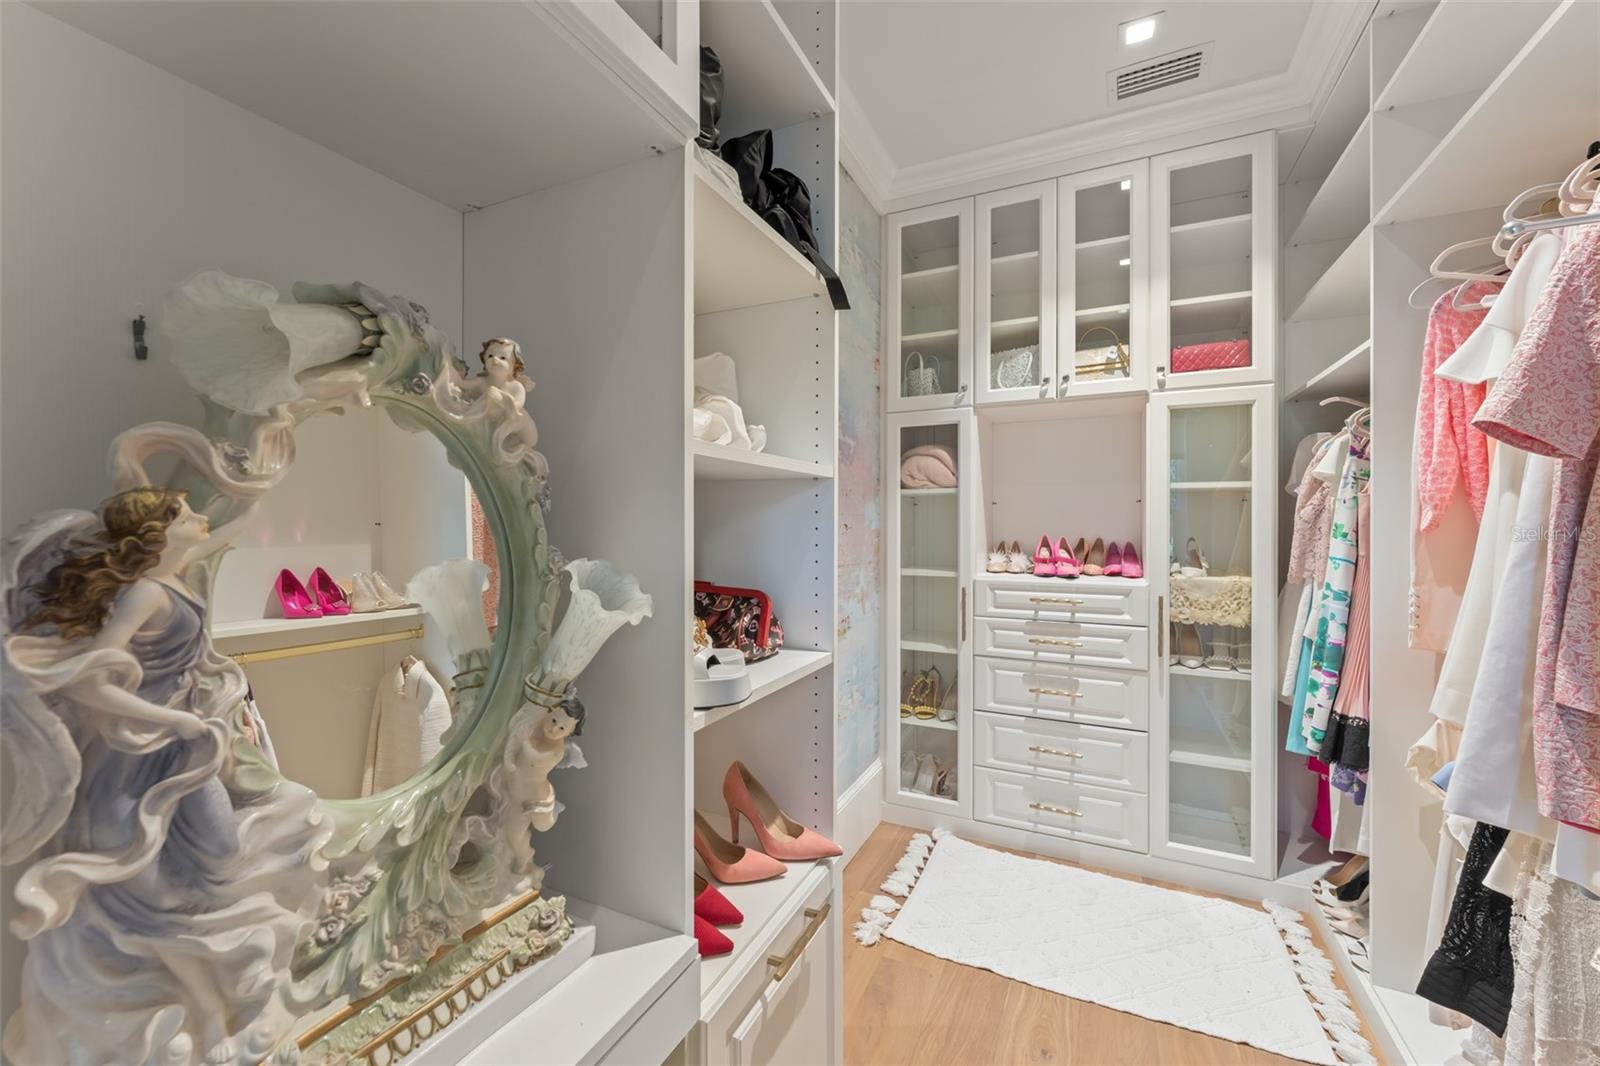
Walk-in closet with white built-in cabinets, glass-front doors, displayed shoes, and hanging clothes.
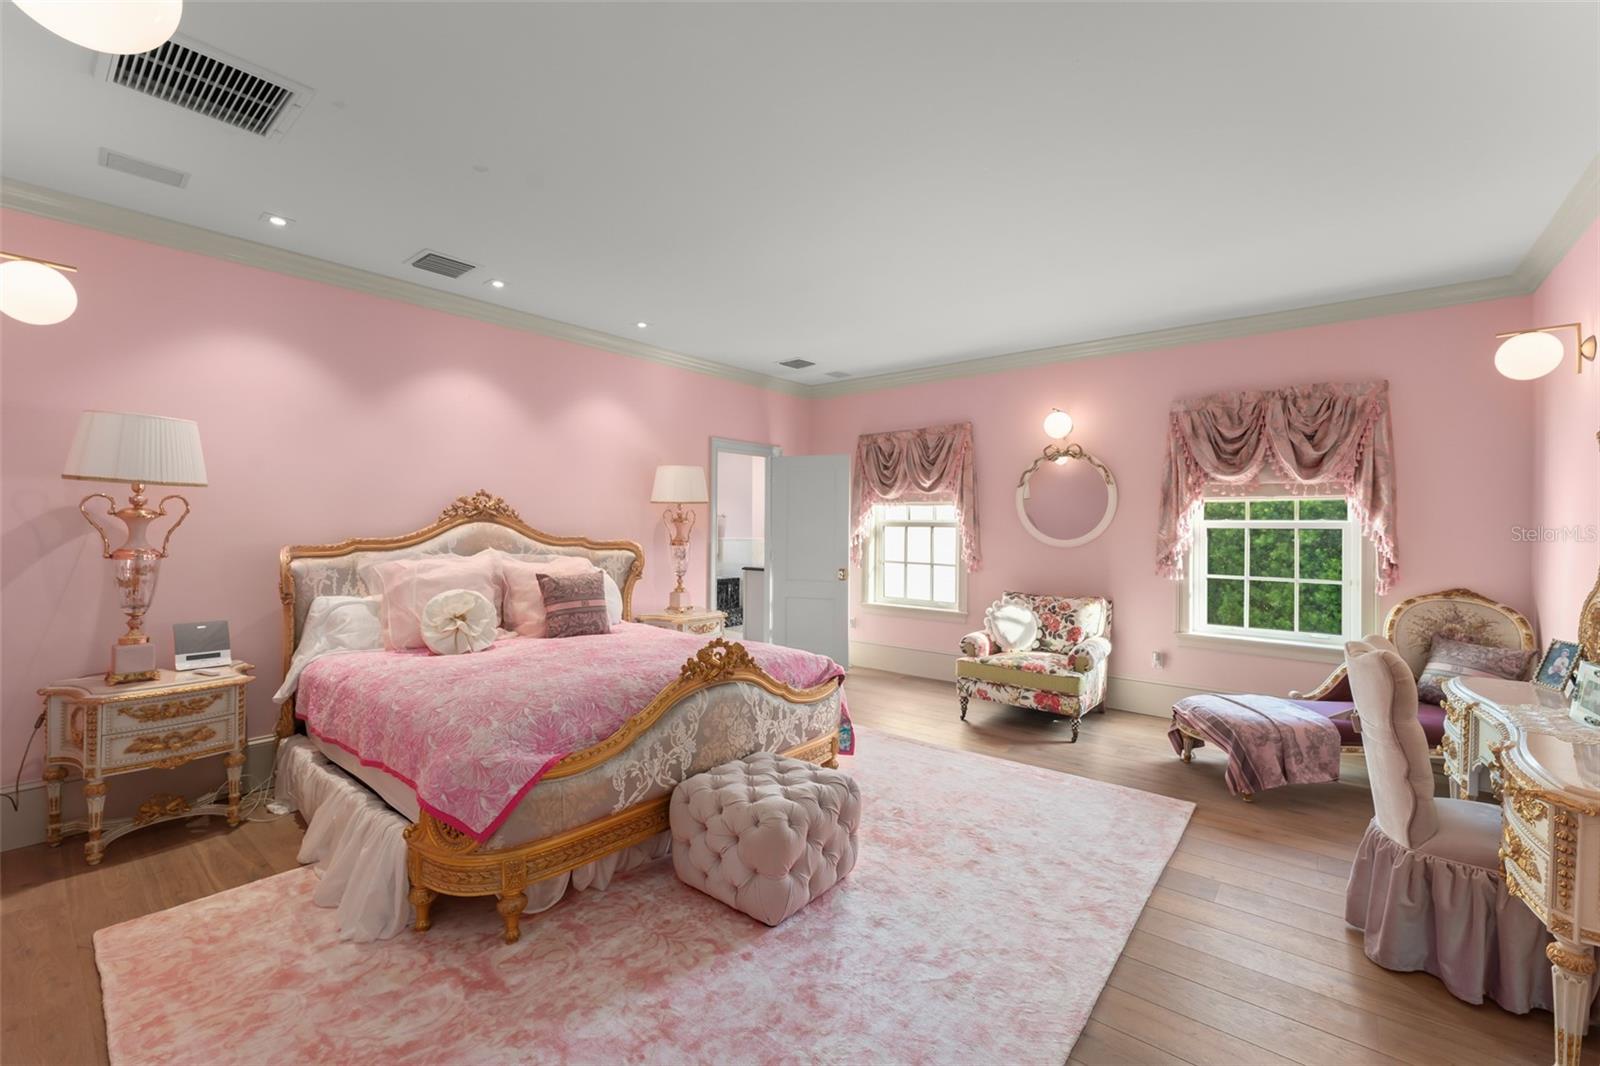
Furnished bedroom with pink walls, an ornate carved bed, floral chairs, and large curtained windows.
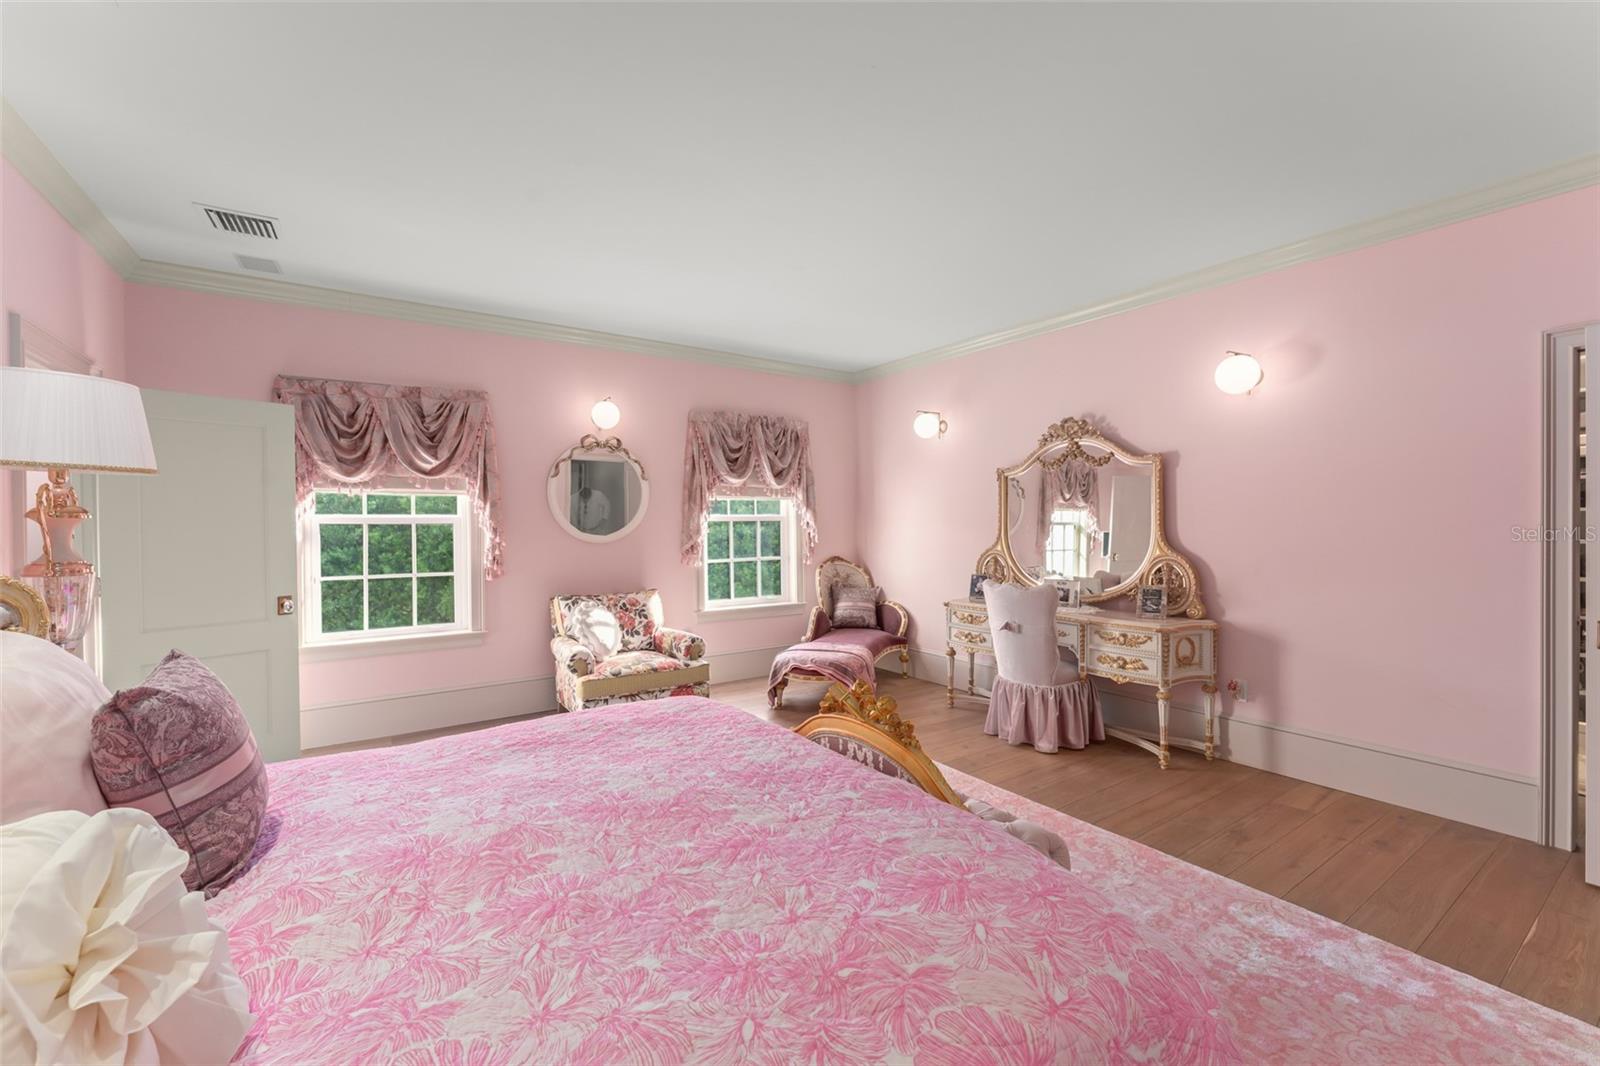
Bedroom with pink floral bedding, matching draped windows, and an ornate vanity.
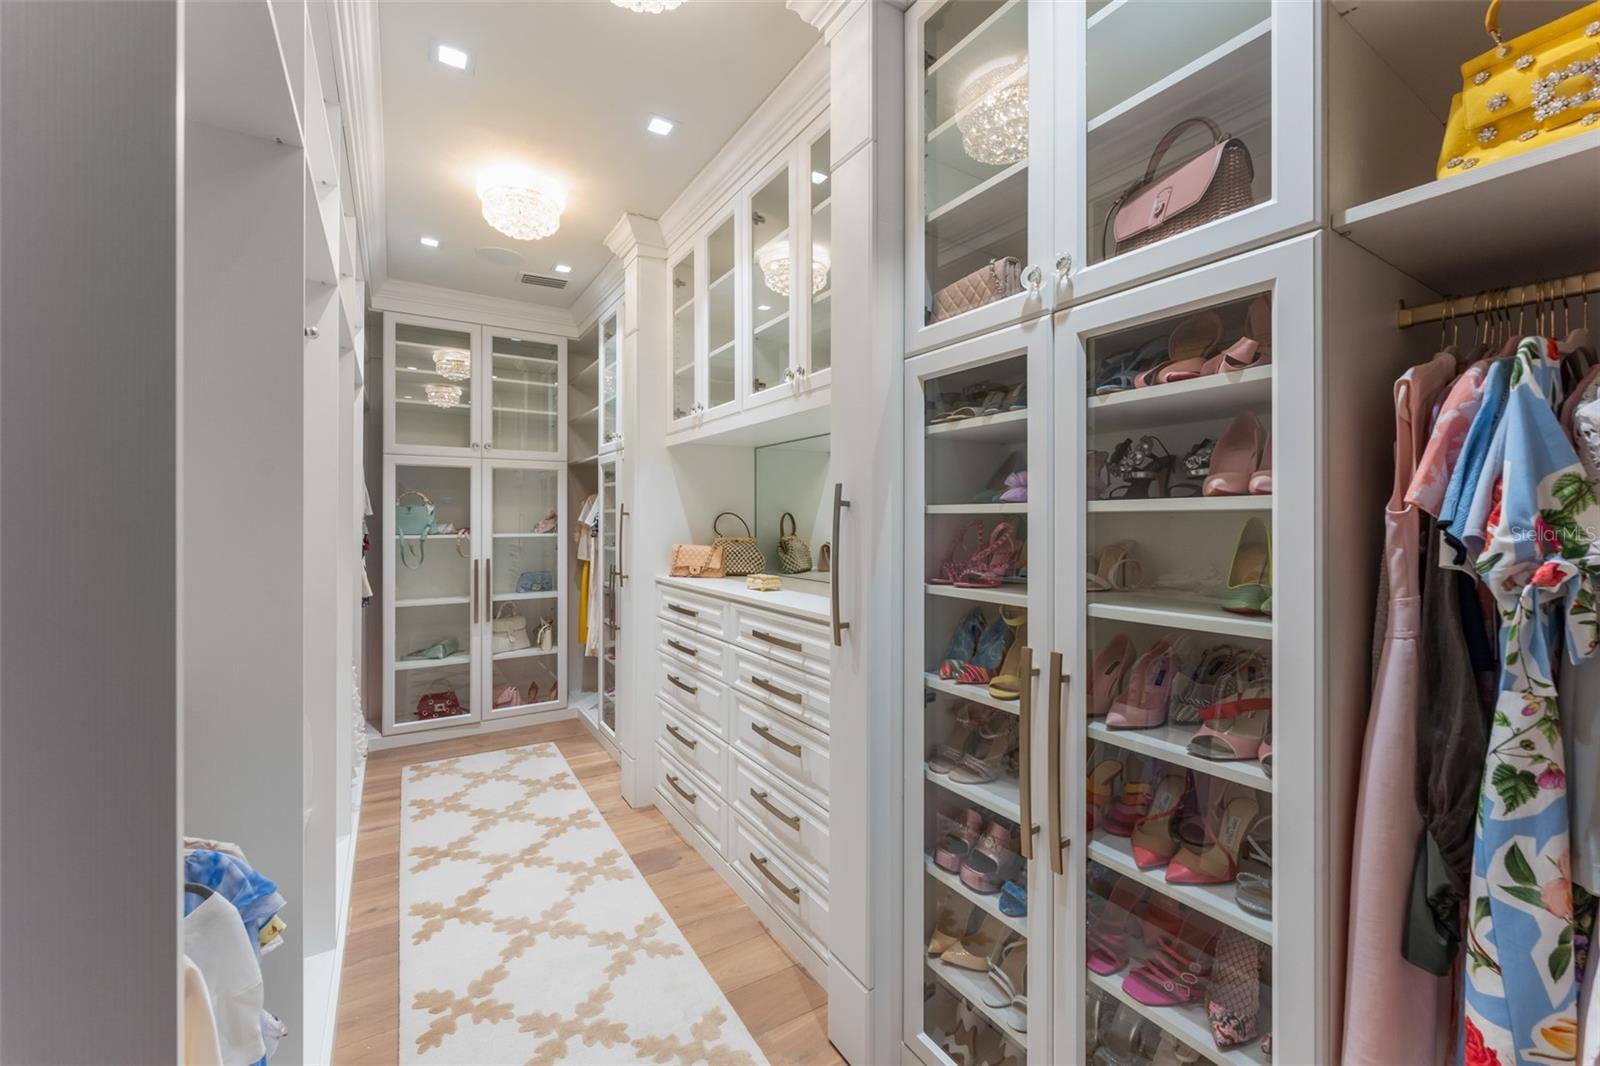
Walk-in closet with glass-front shoe displays, white built-ins, hanging clothes, and a patterned runner.
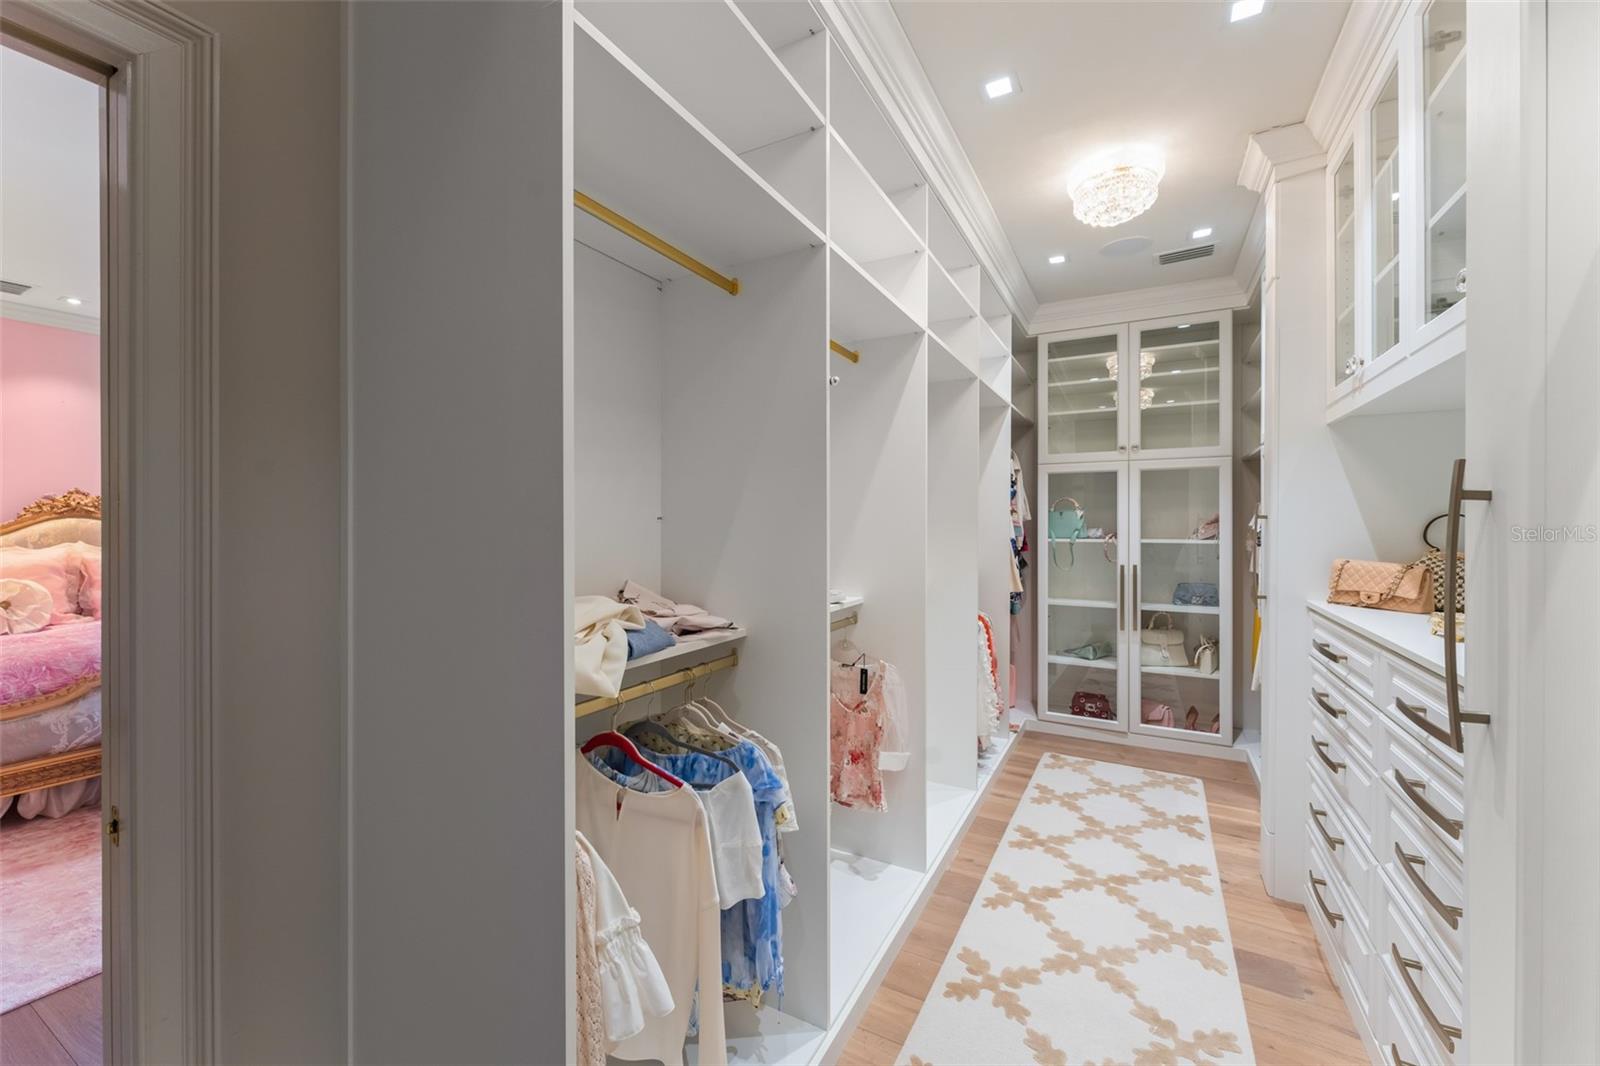
Walk-in closet with white built-ins, glass-front cabinets, and a patterned runner.
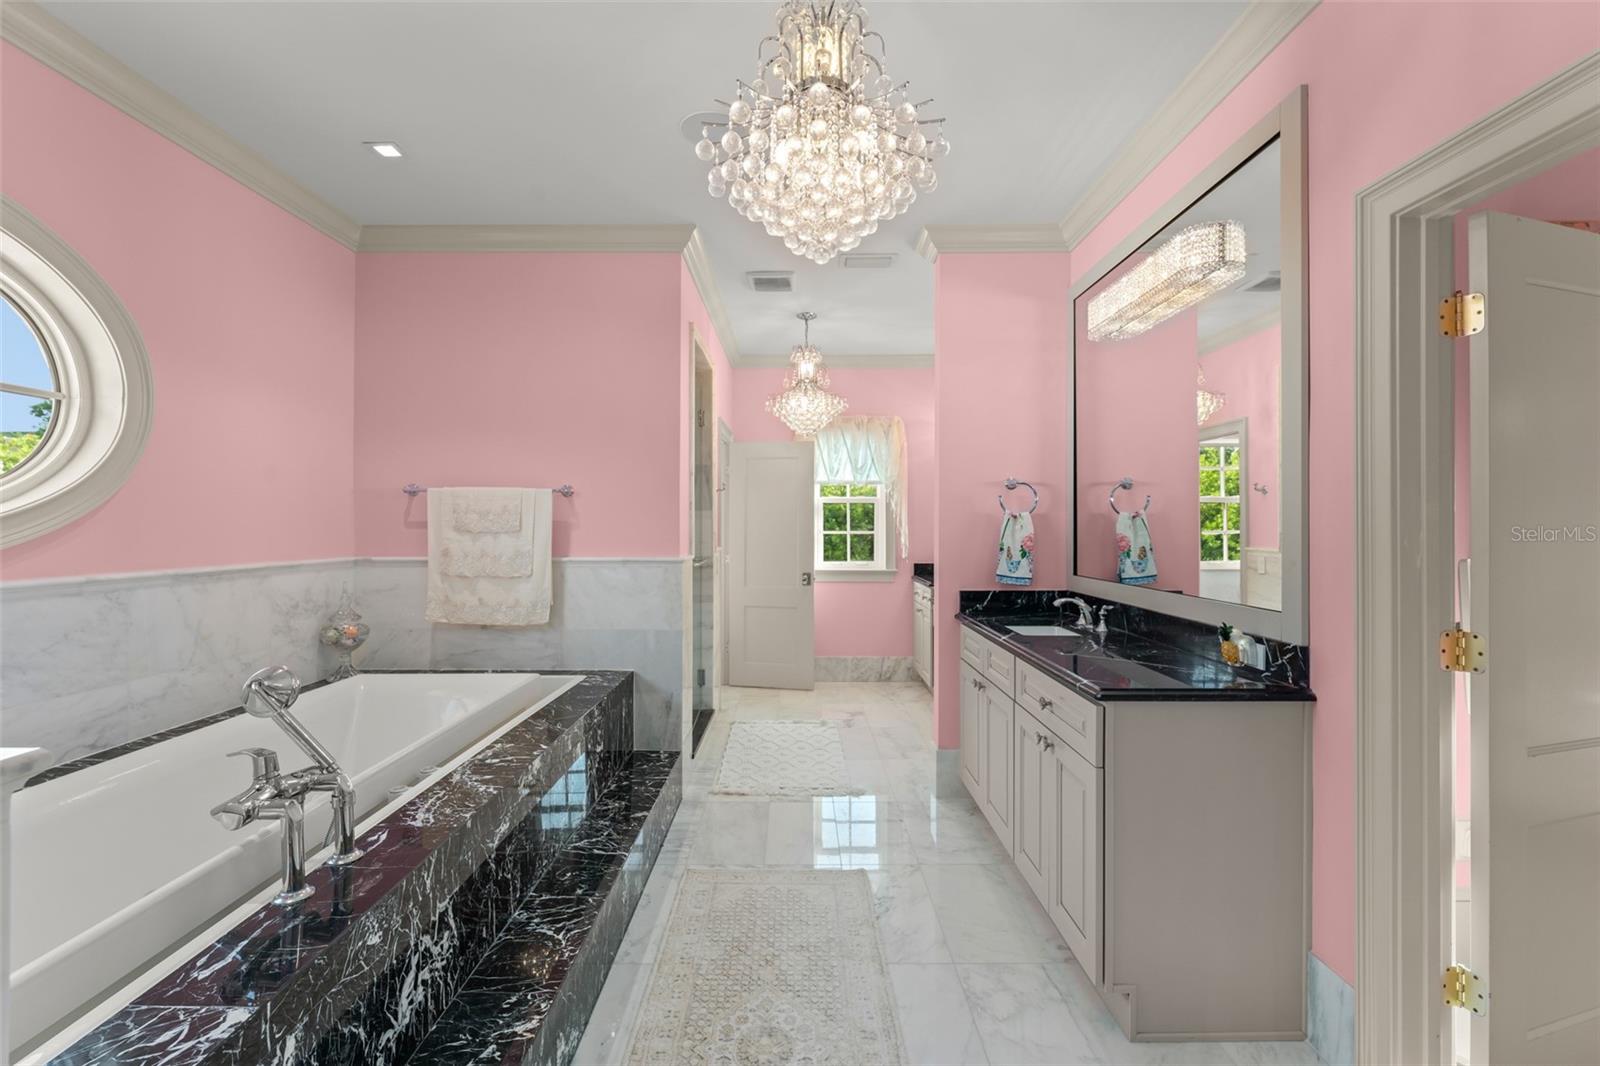
Pink bathroom with a marble-surrounded soaking tub, black vanity countertop, and crystal chandeliers.
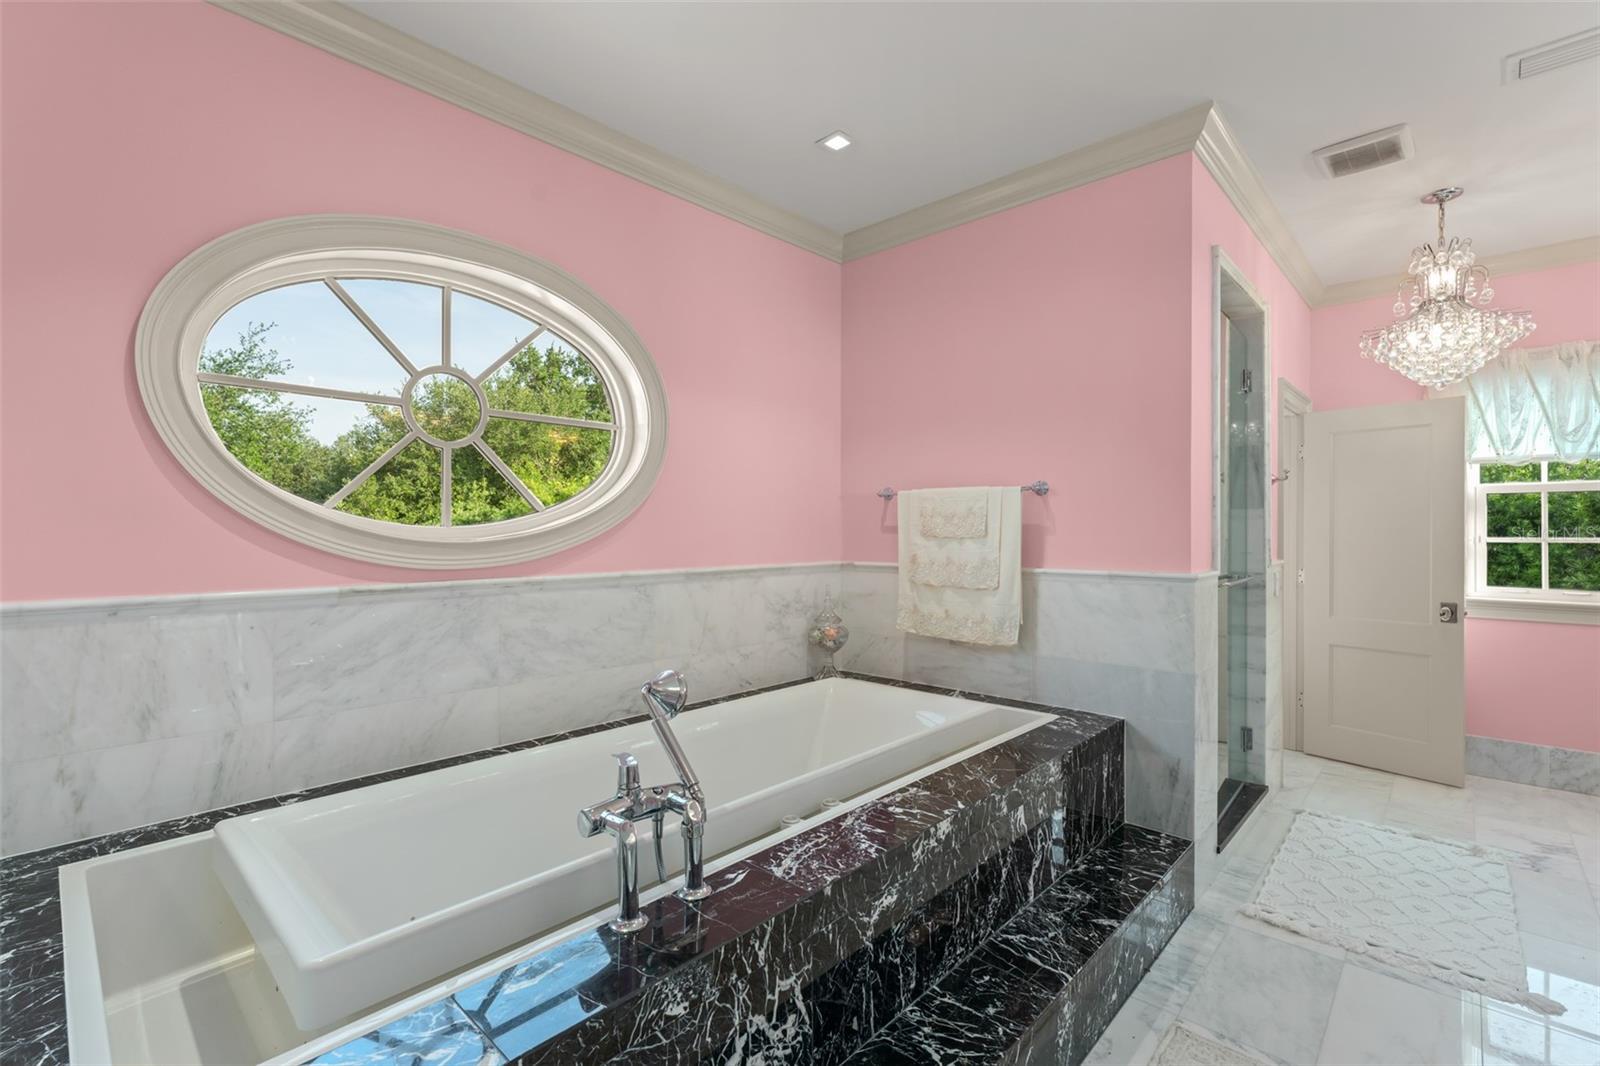
Bathroom with a soaking tub in a dark marble surround beneath a large oval window.
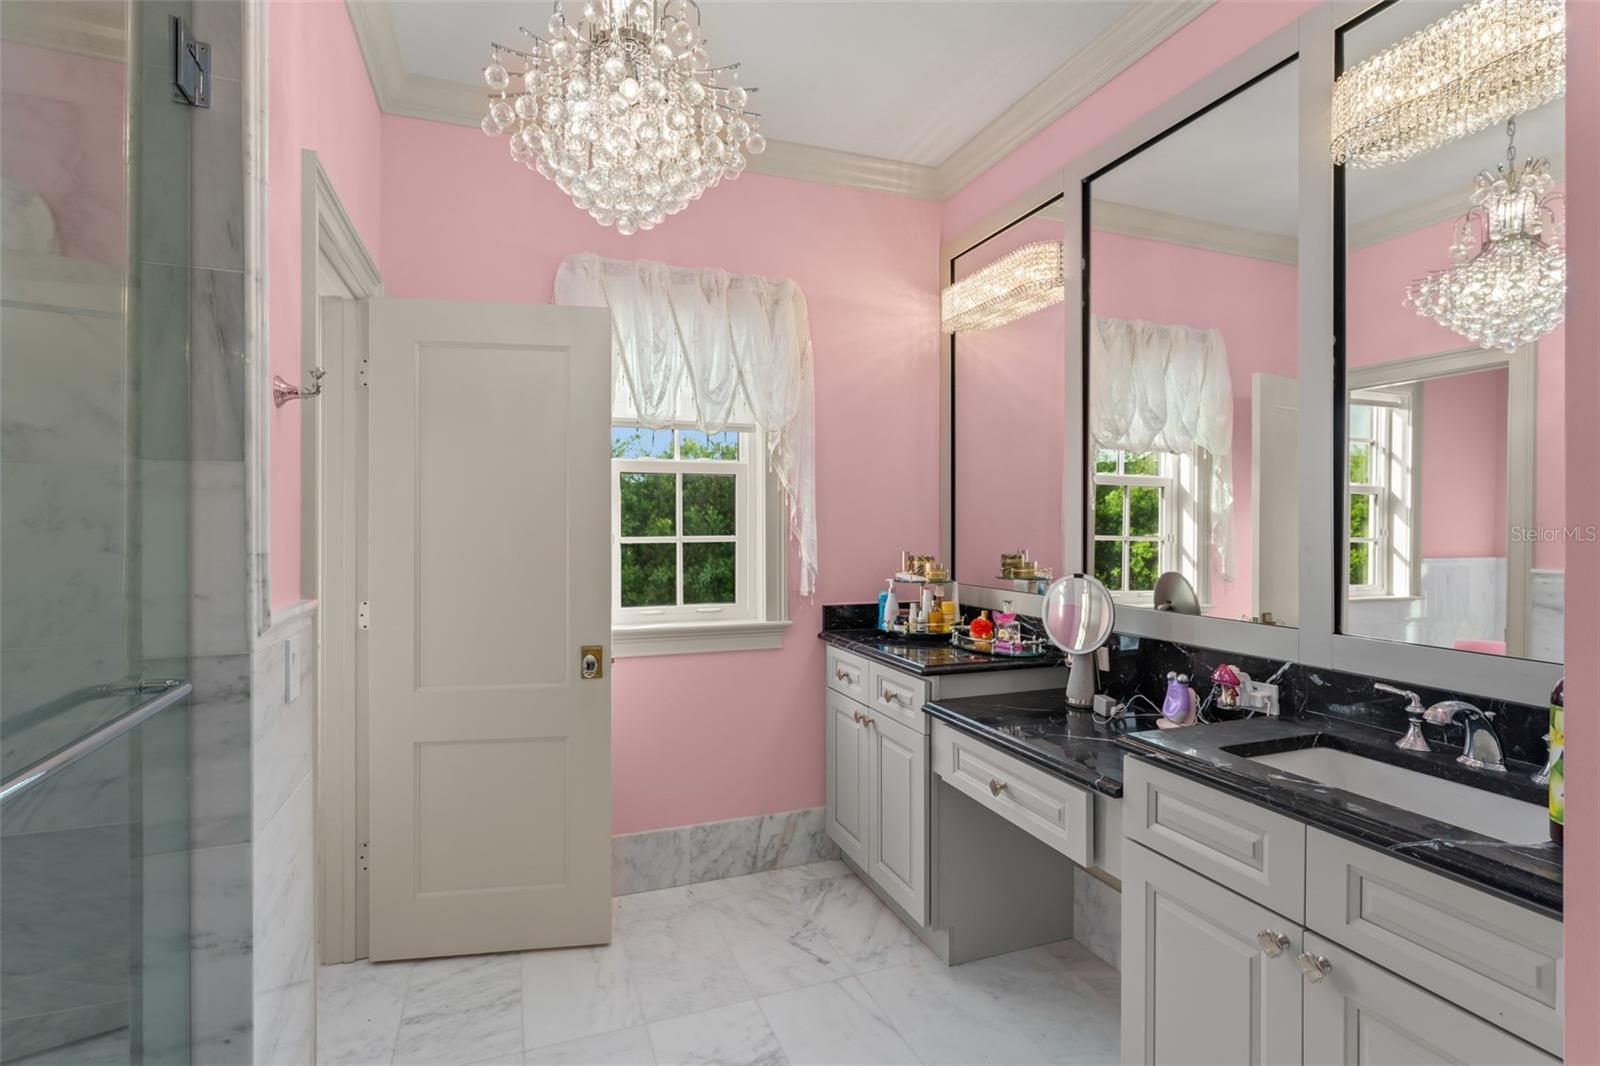
Pink bathroom with a marble floor, glass shower, mirrored vanity, and crystal chandeliers.
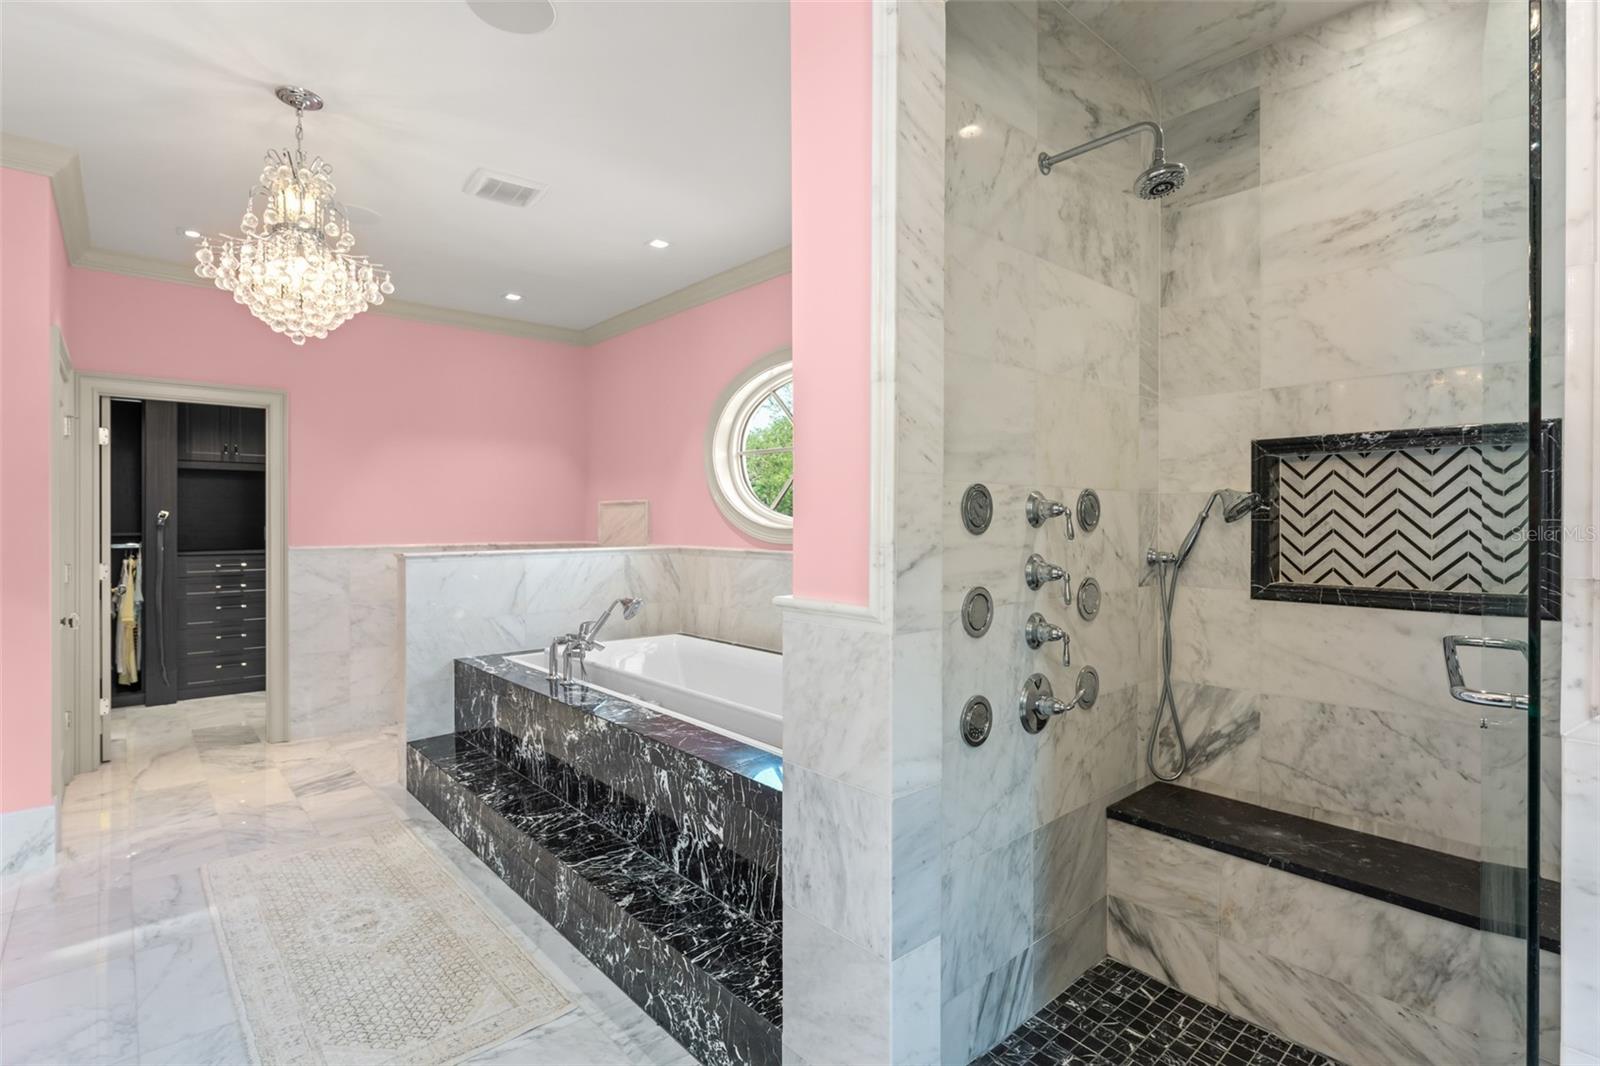
Marble bathroom with a black-surround soaking tub, glass shower, pink walls, and crystal chandelier.
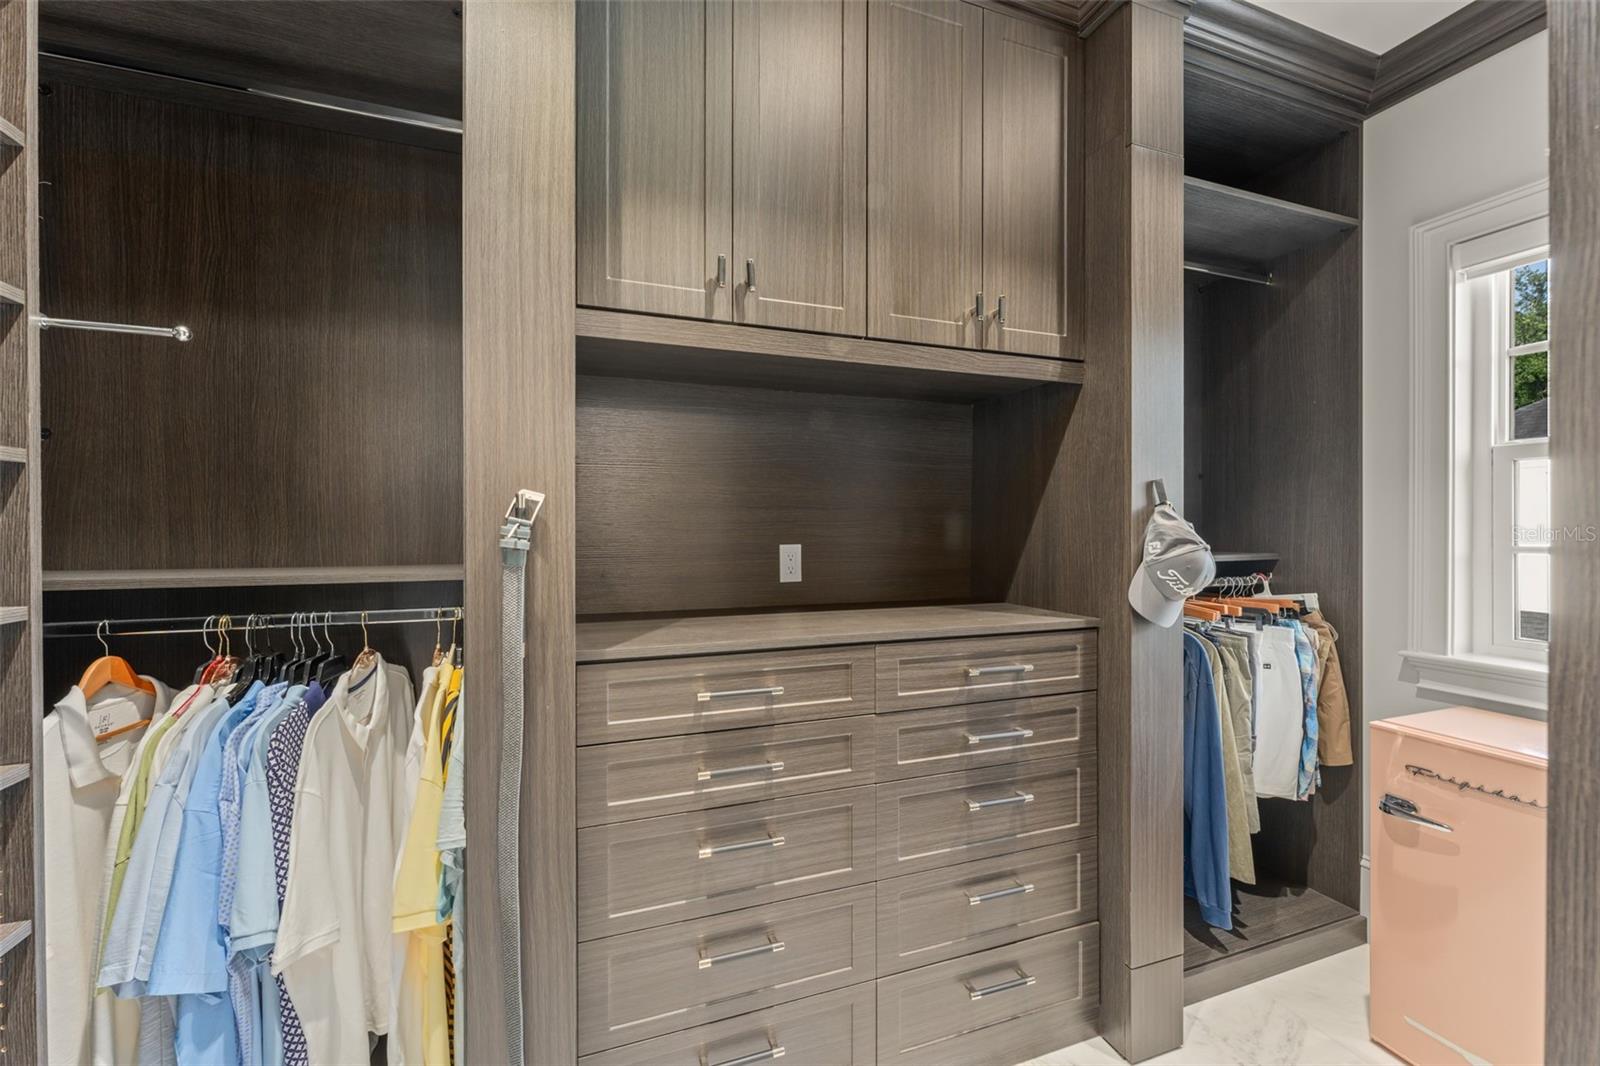
Walk-in closet with custom wood cabinetry, extensive drawers, open shelving, and clothes hanging on both sides.
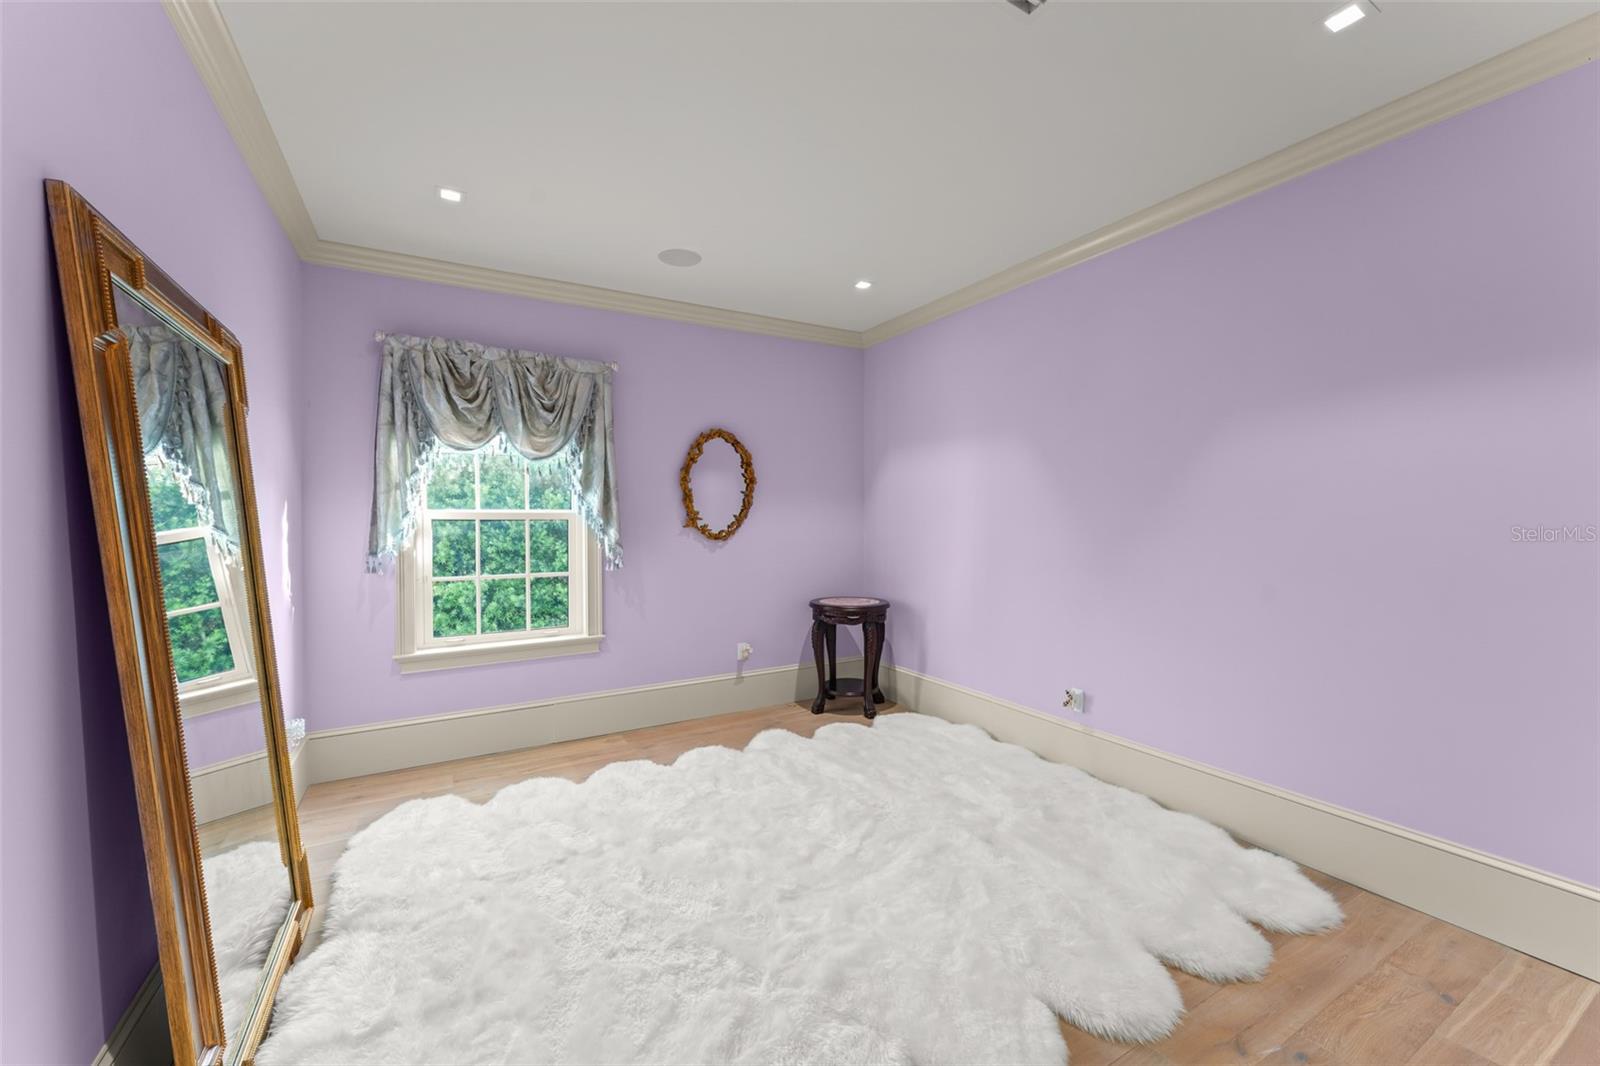
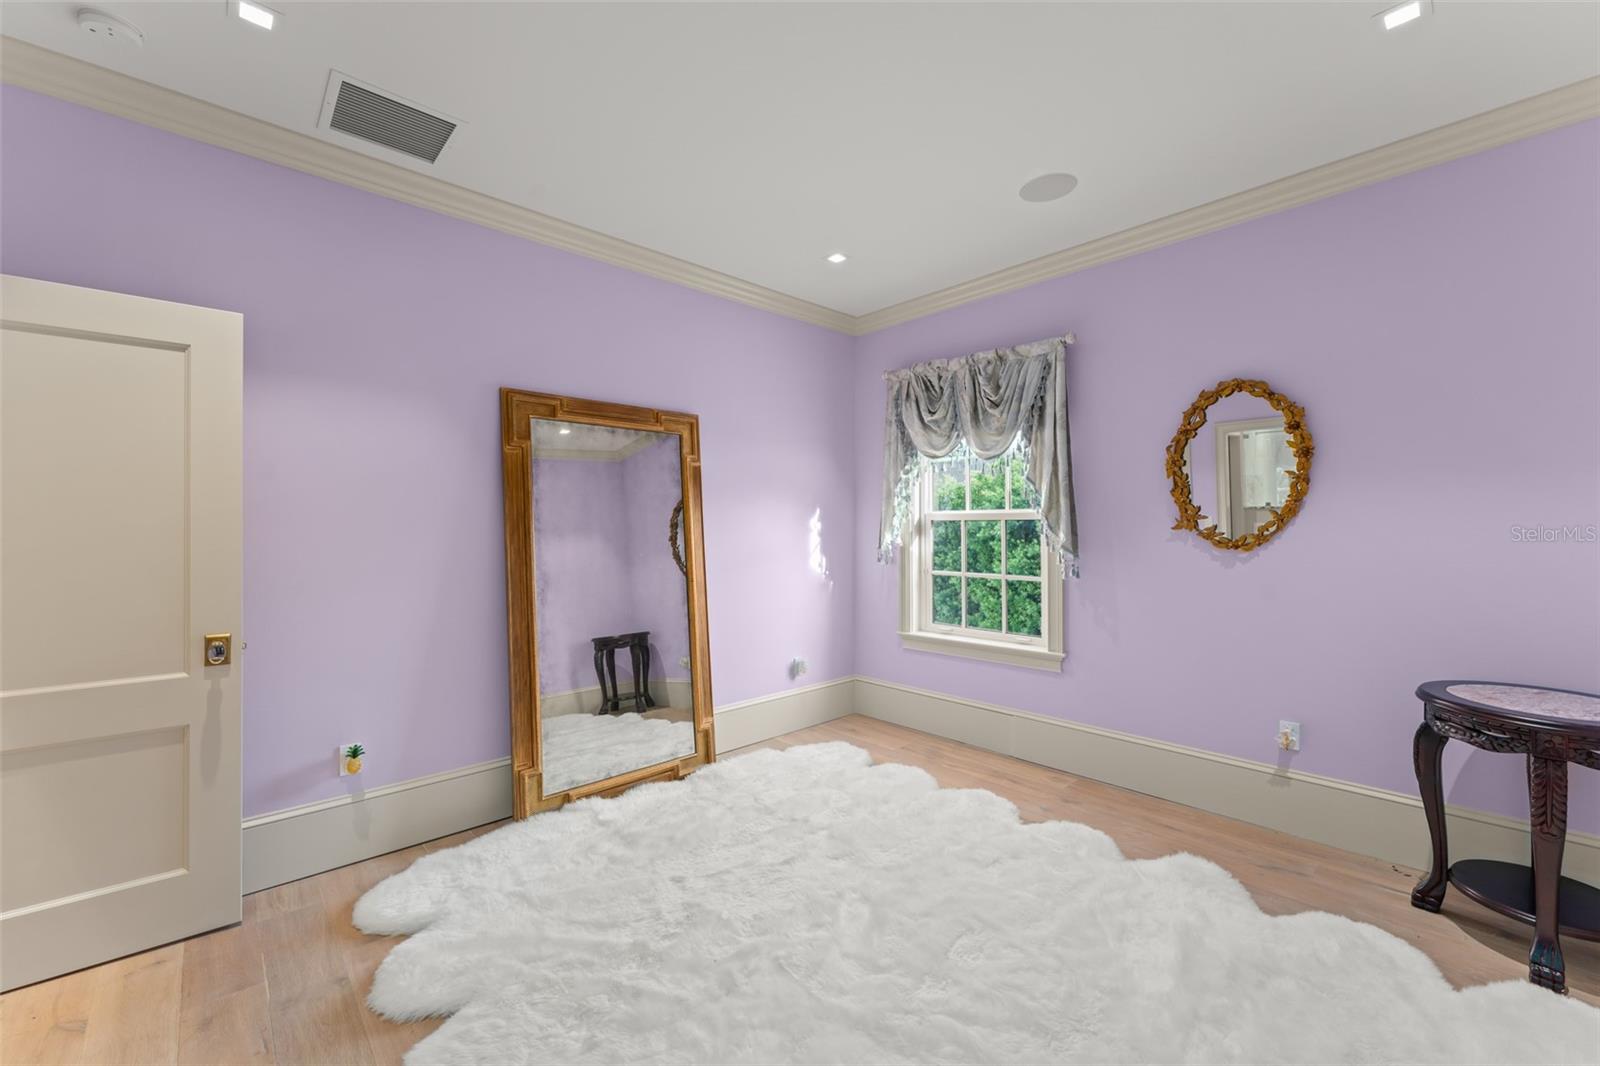
Lavender bedroom with a white shag rug, tall gold-framed mirror, and curtained window.
Lavender-walled room with a white shag rug, full-length mirror, and curtained window.
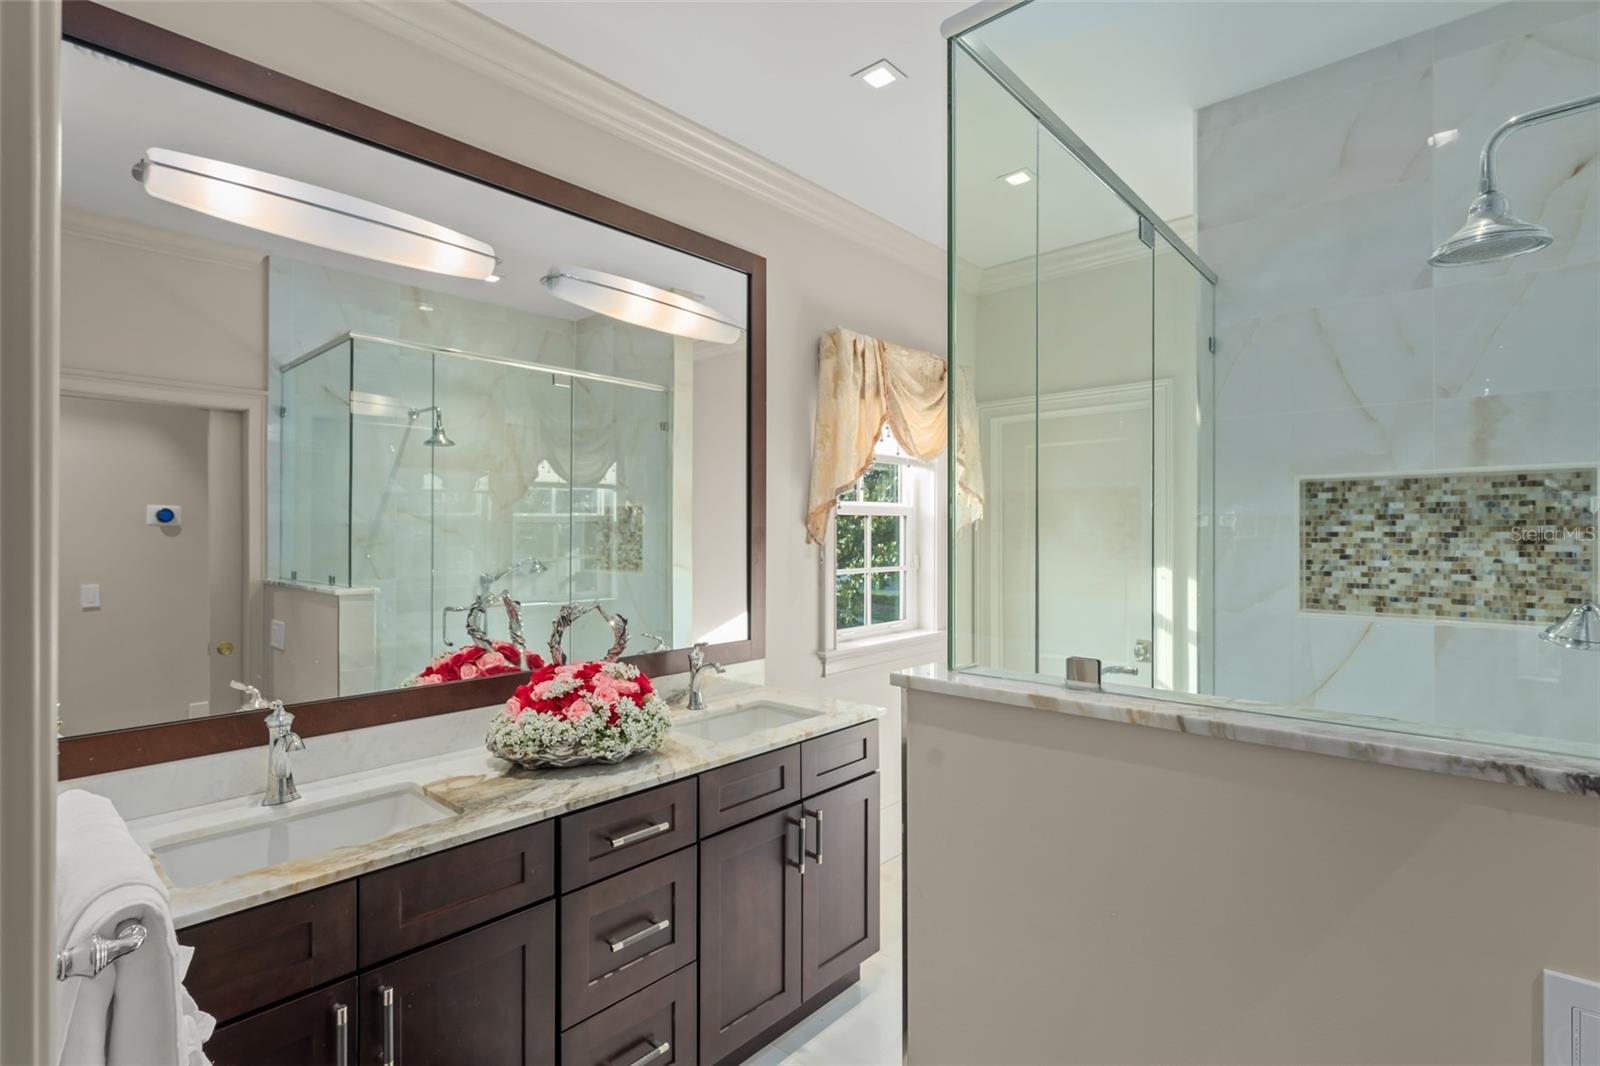
Bathroom with a dark wood double vanity and glass-enclosed shower with a mosaic-tile niche.
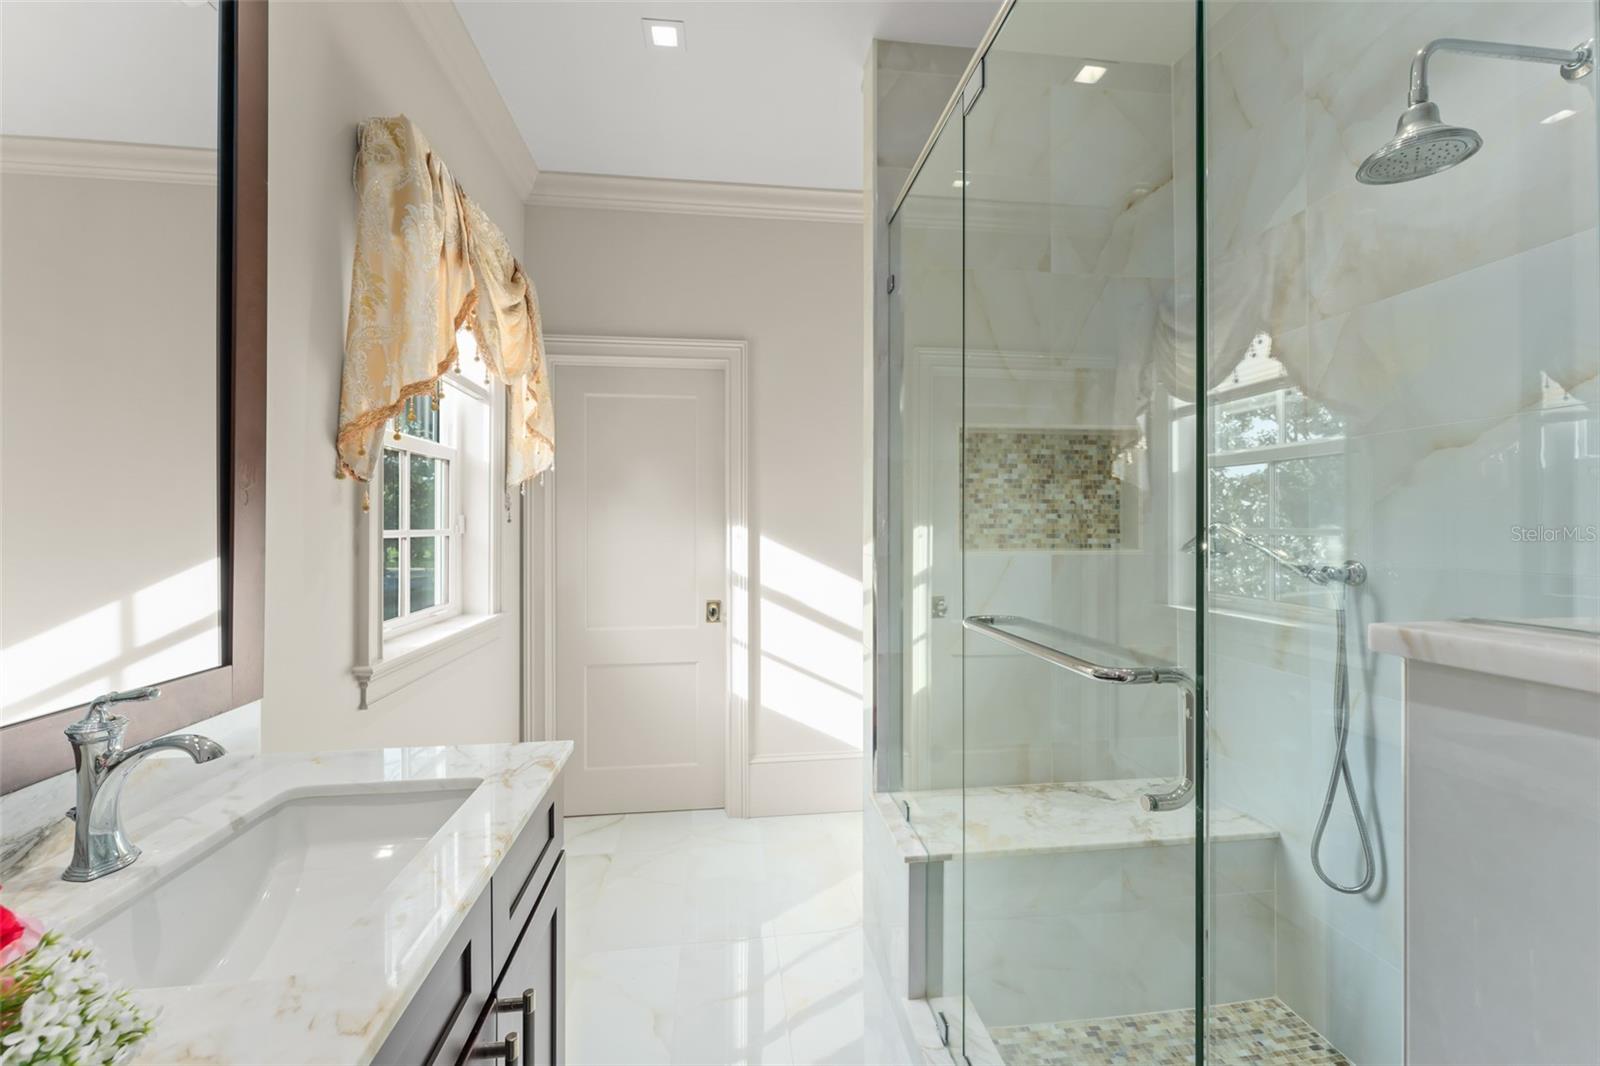
Bright bathroom with a glass walk-in shower, mosaic niche, and marble vanity beside a sunlit window.
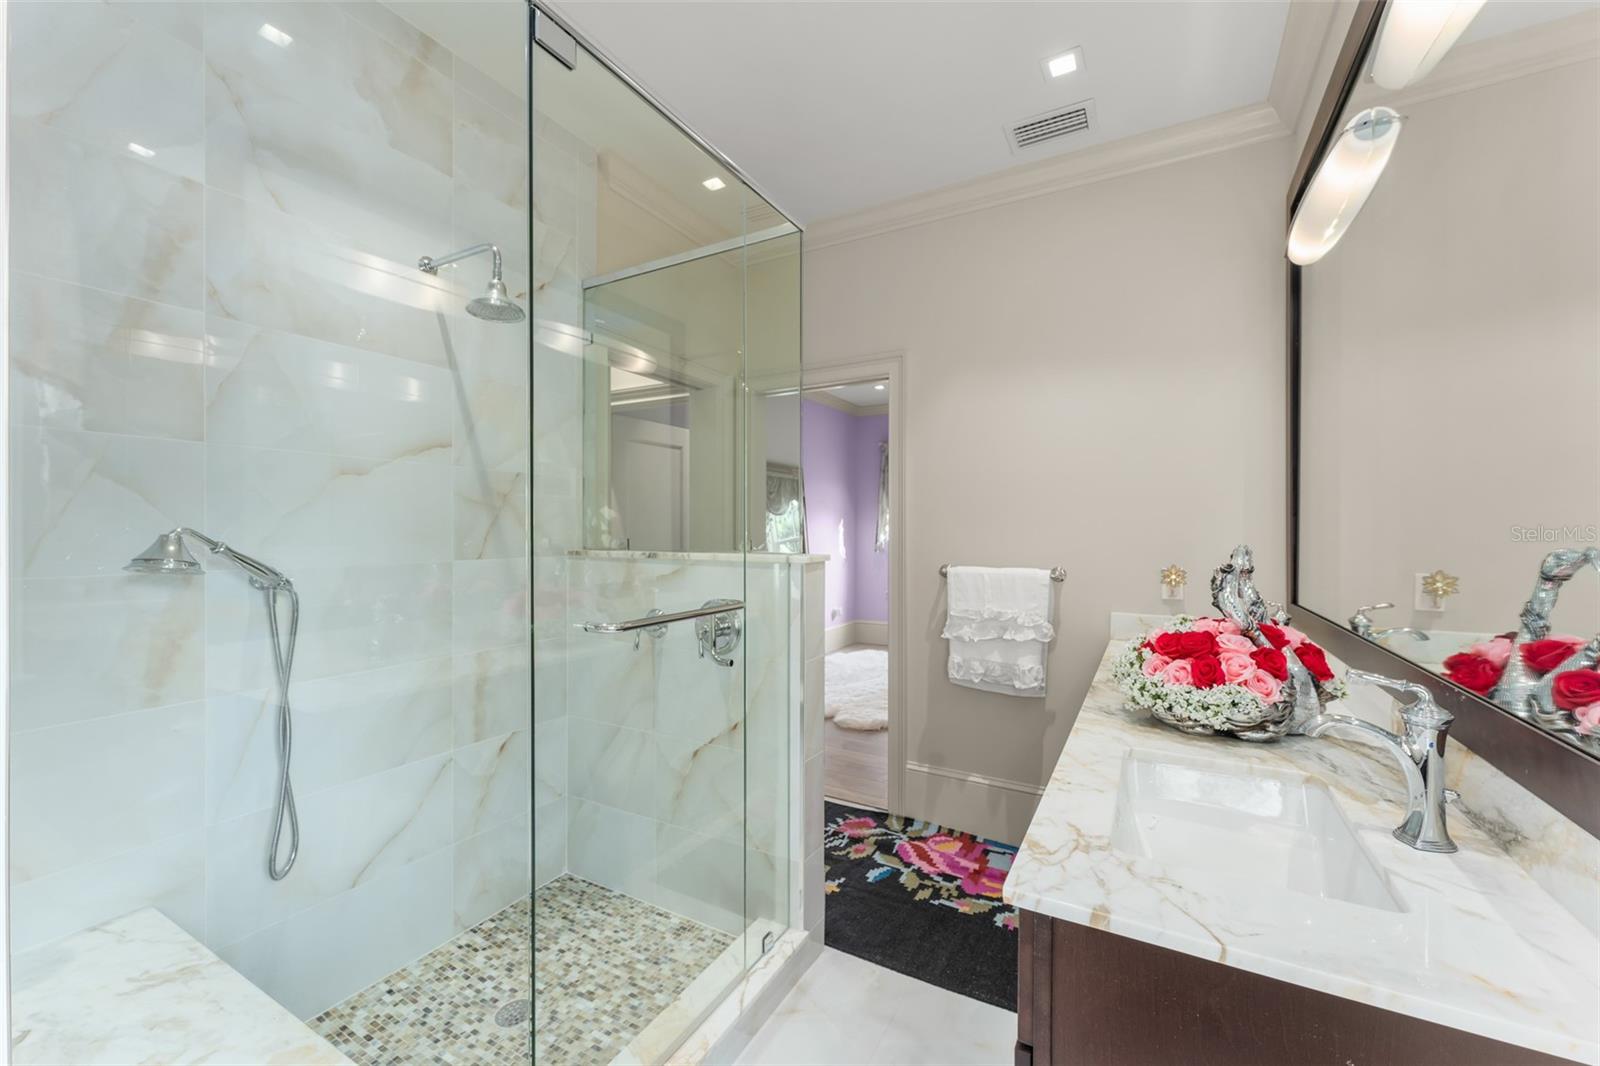
Bathroom with a glass-enclosed tiled shower and marble vanity topped with a flower arrangement.
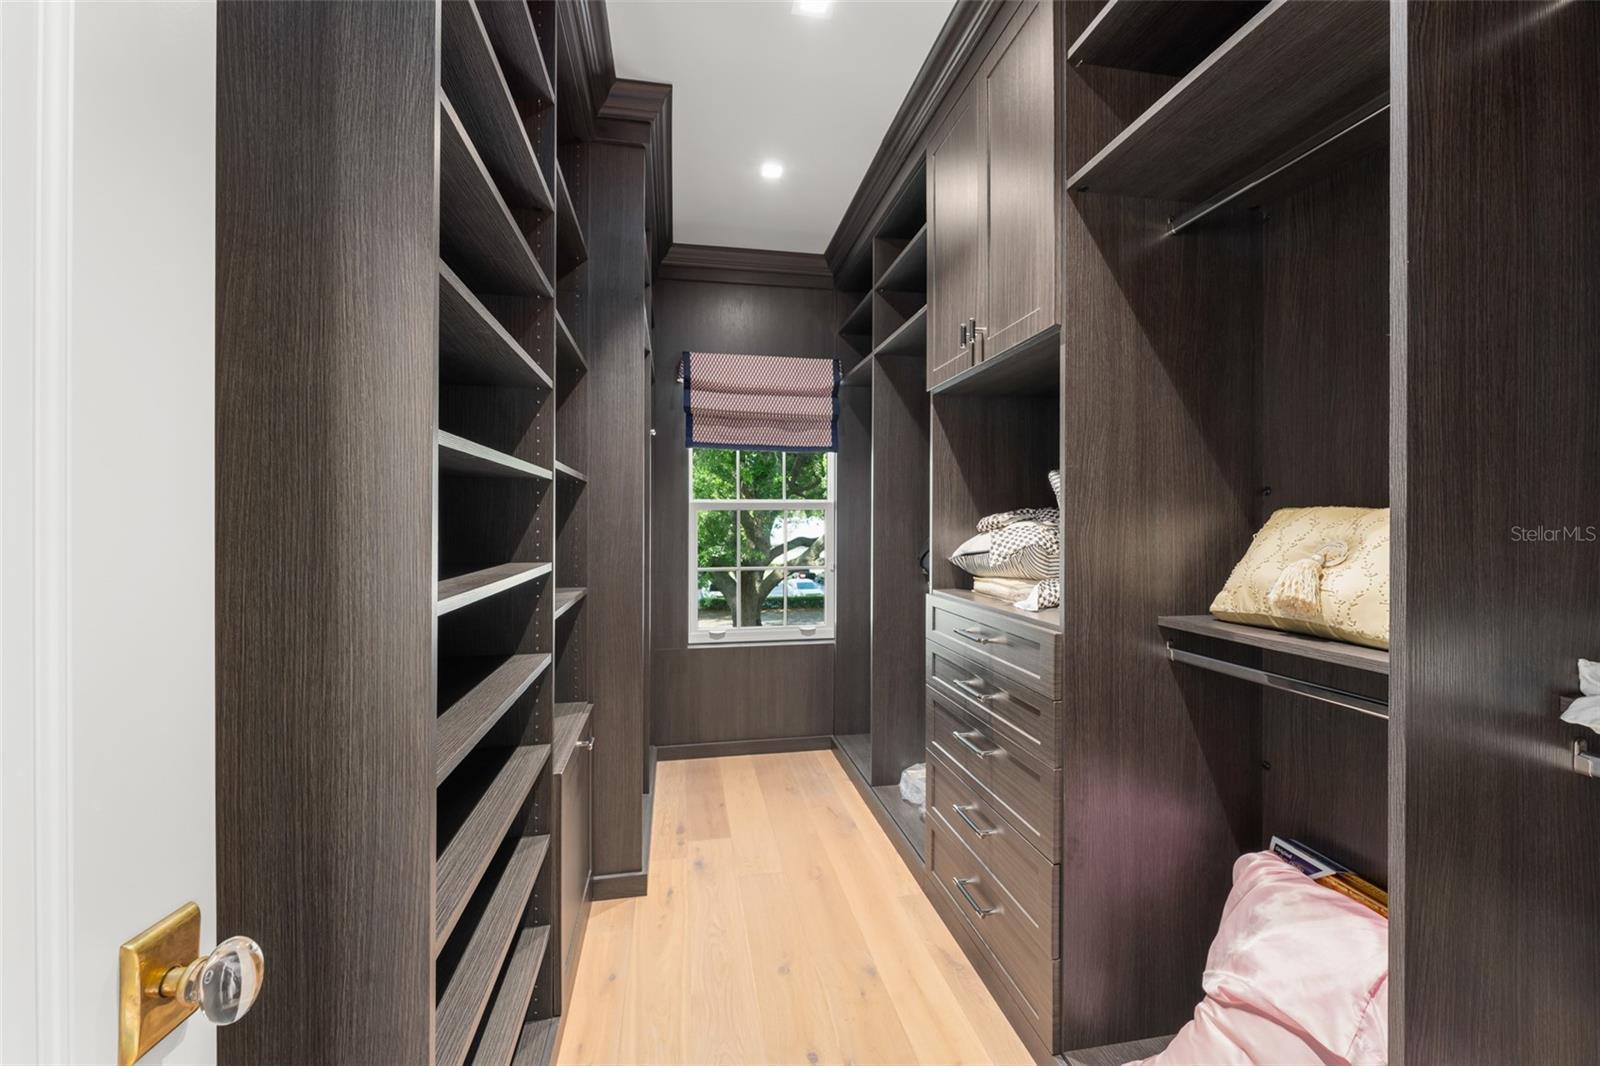
Walk-in closet with dark built-in shelving and drawers, a light wood floor, and a window overlooking trees.
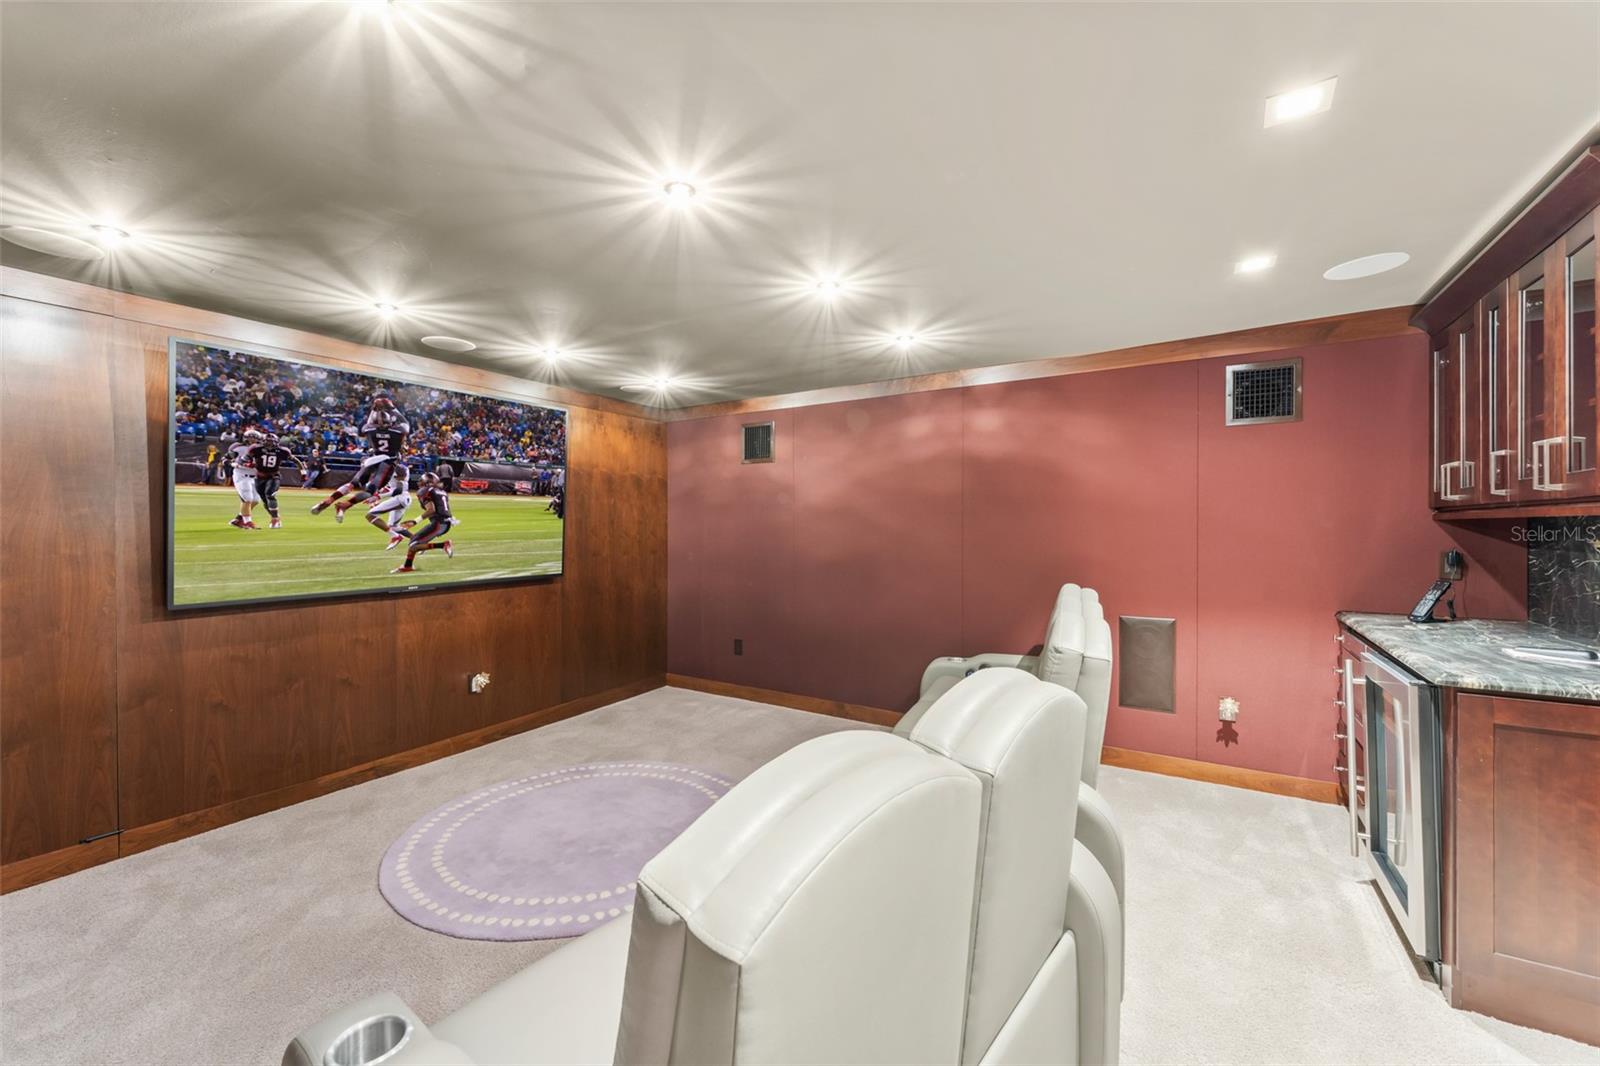
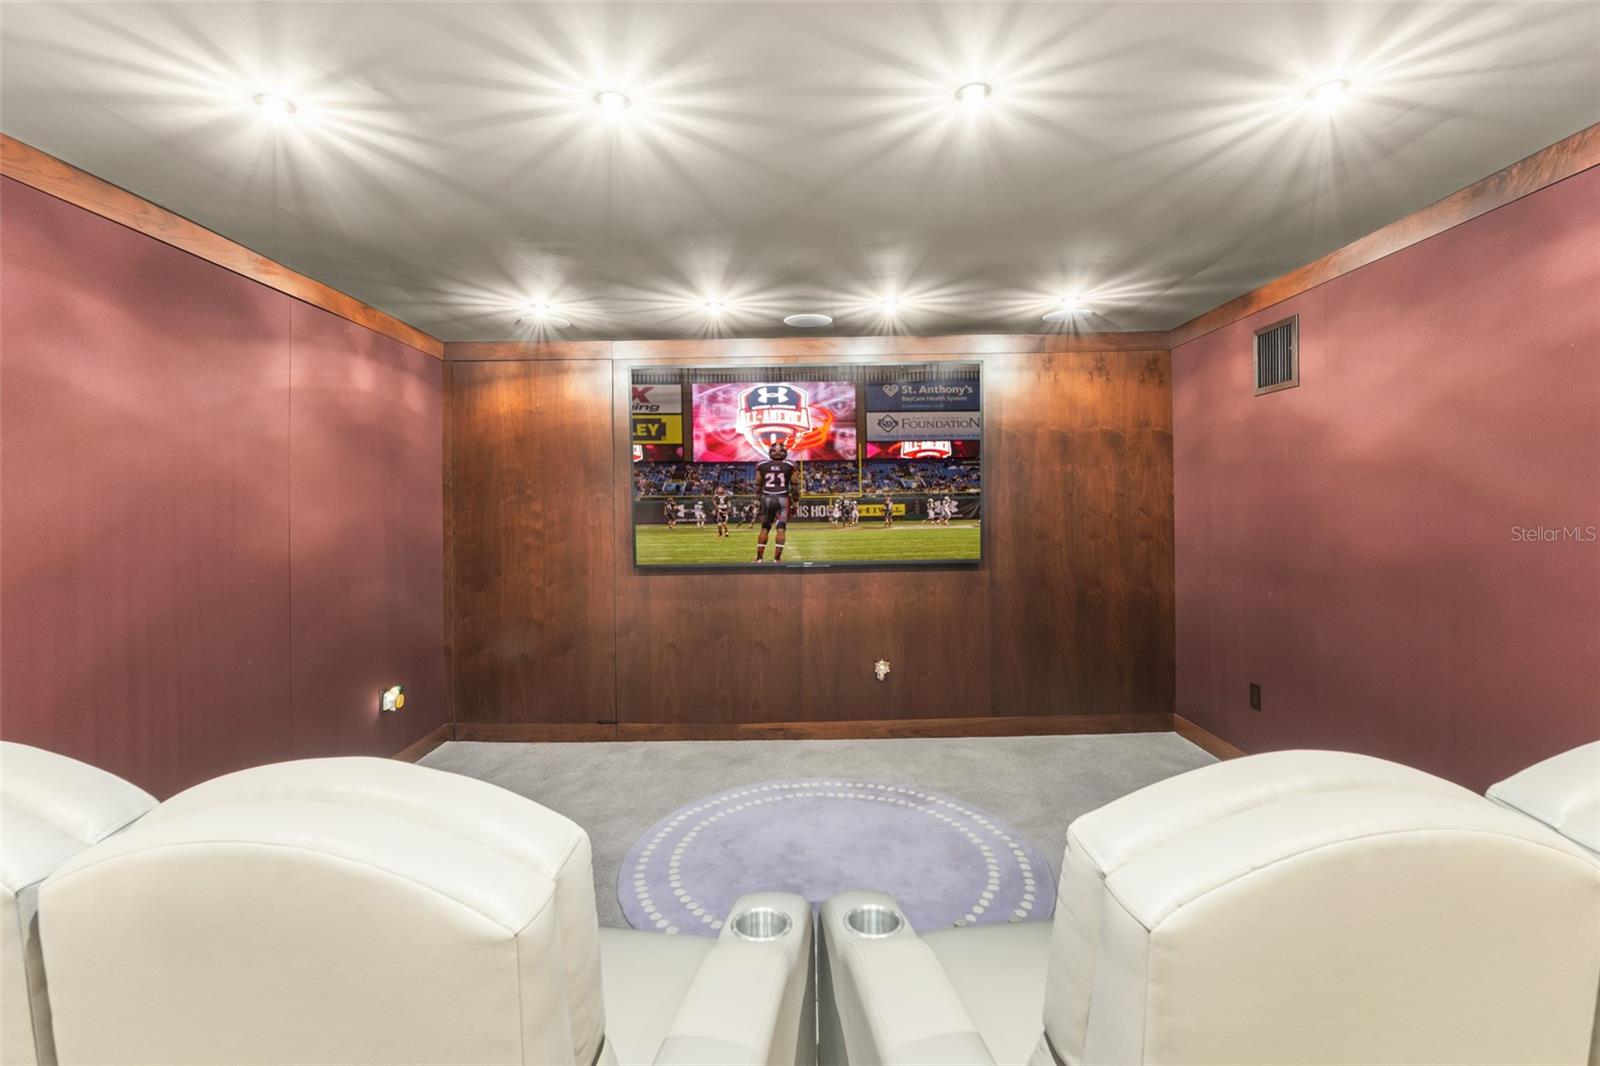
Home theater with white leather recliners, wood-paneled walls, and a large screen showing football.
Home theater with white reclining seats, wood-paneled screen wall, and a round purple rug.
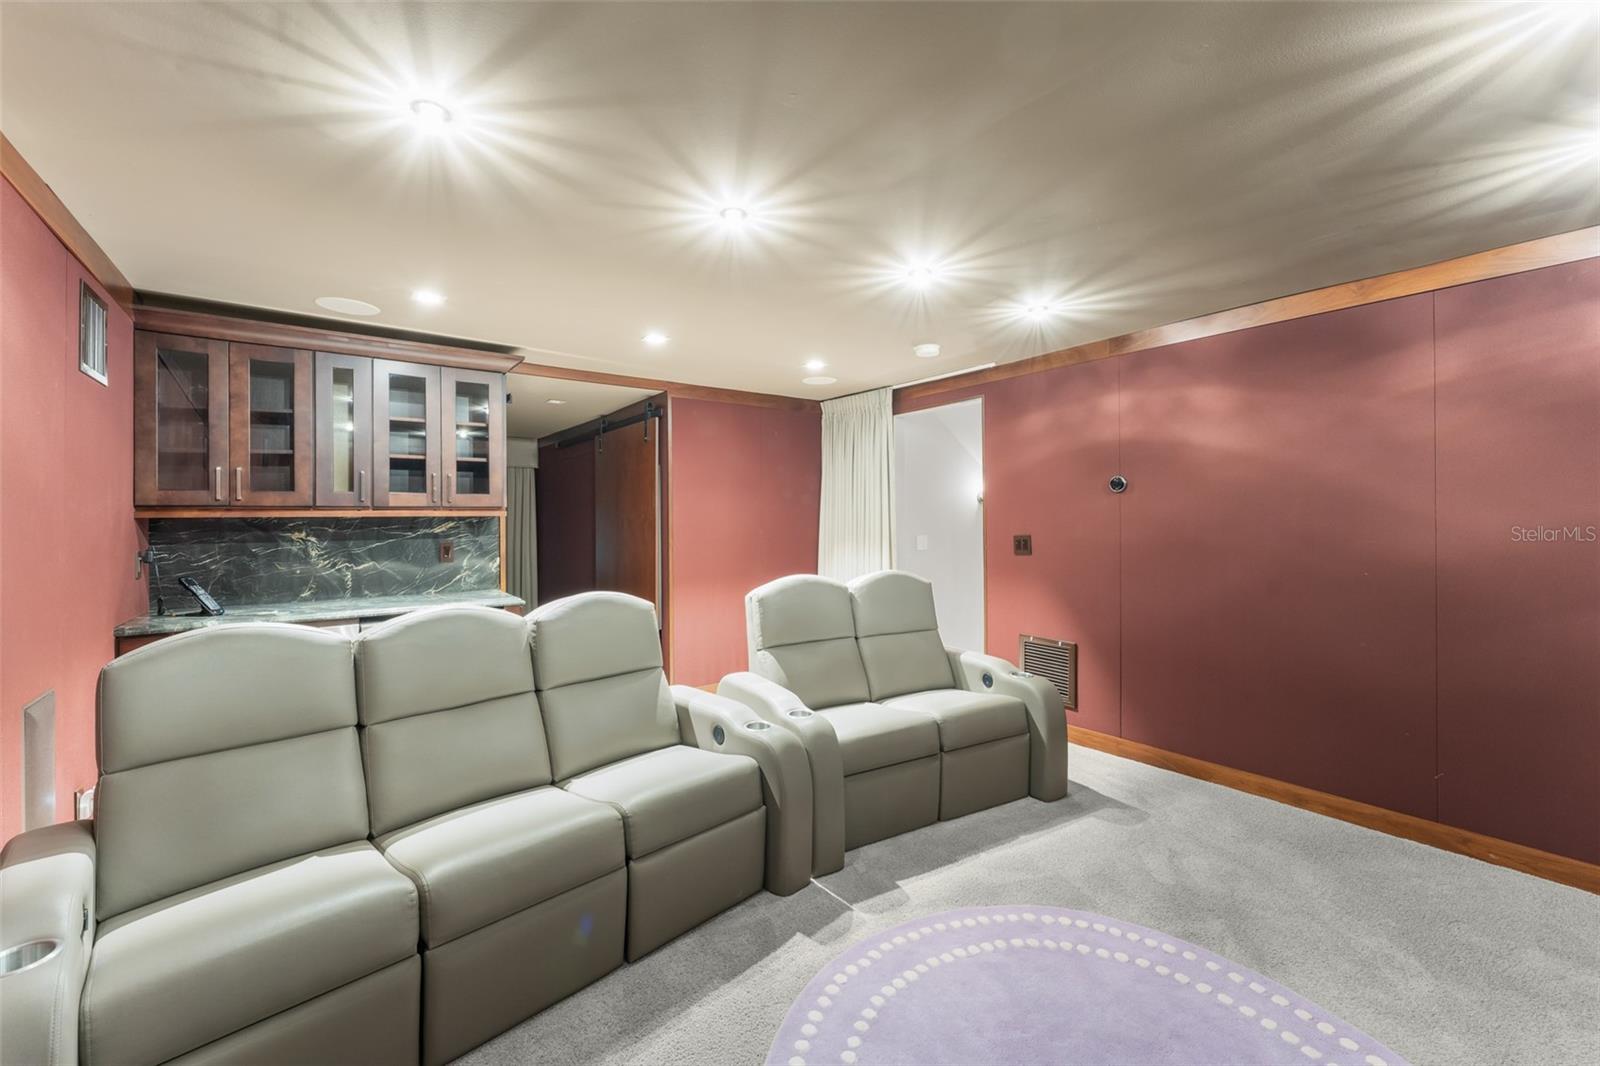
Furnished home theater with gray reclining seats, burgundy walls, and built-in dark wood cabinets.
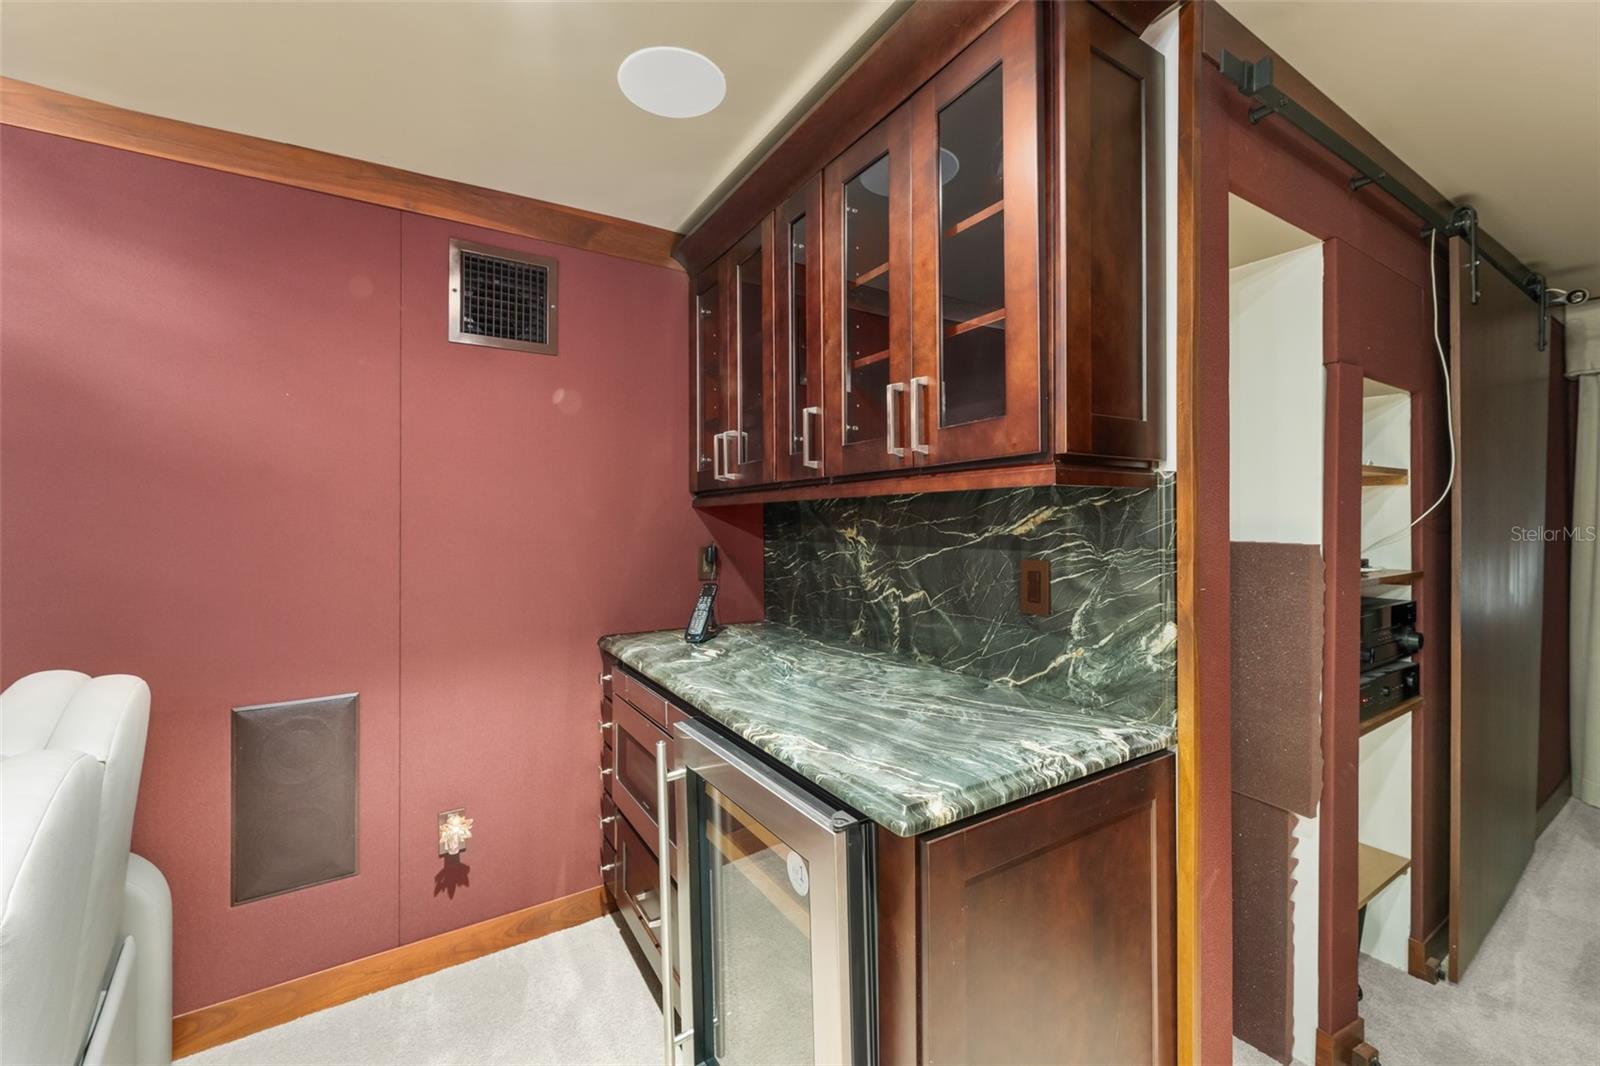
Built-in bar with dark wood cabinets, green veined stone counters, and a glass-front beverage refrigerator.
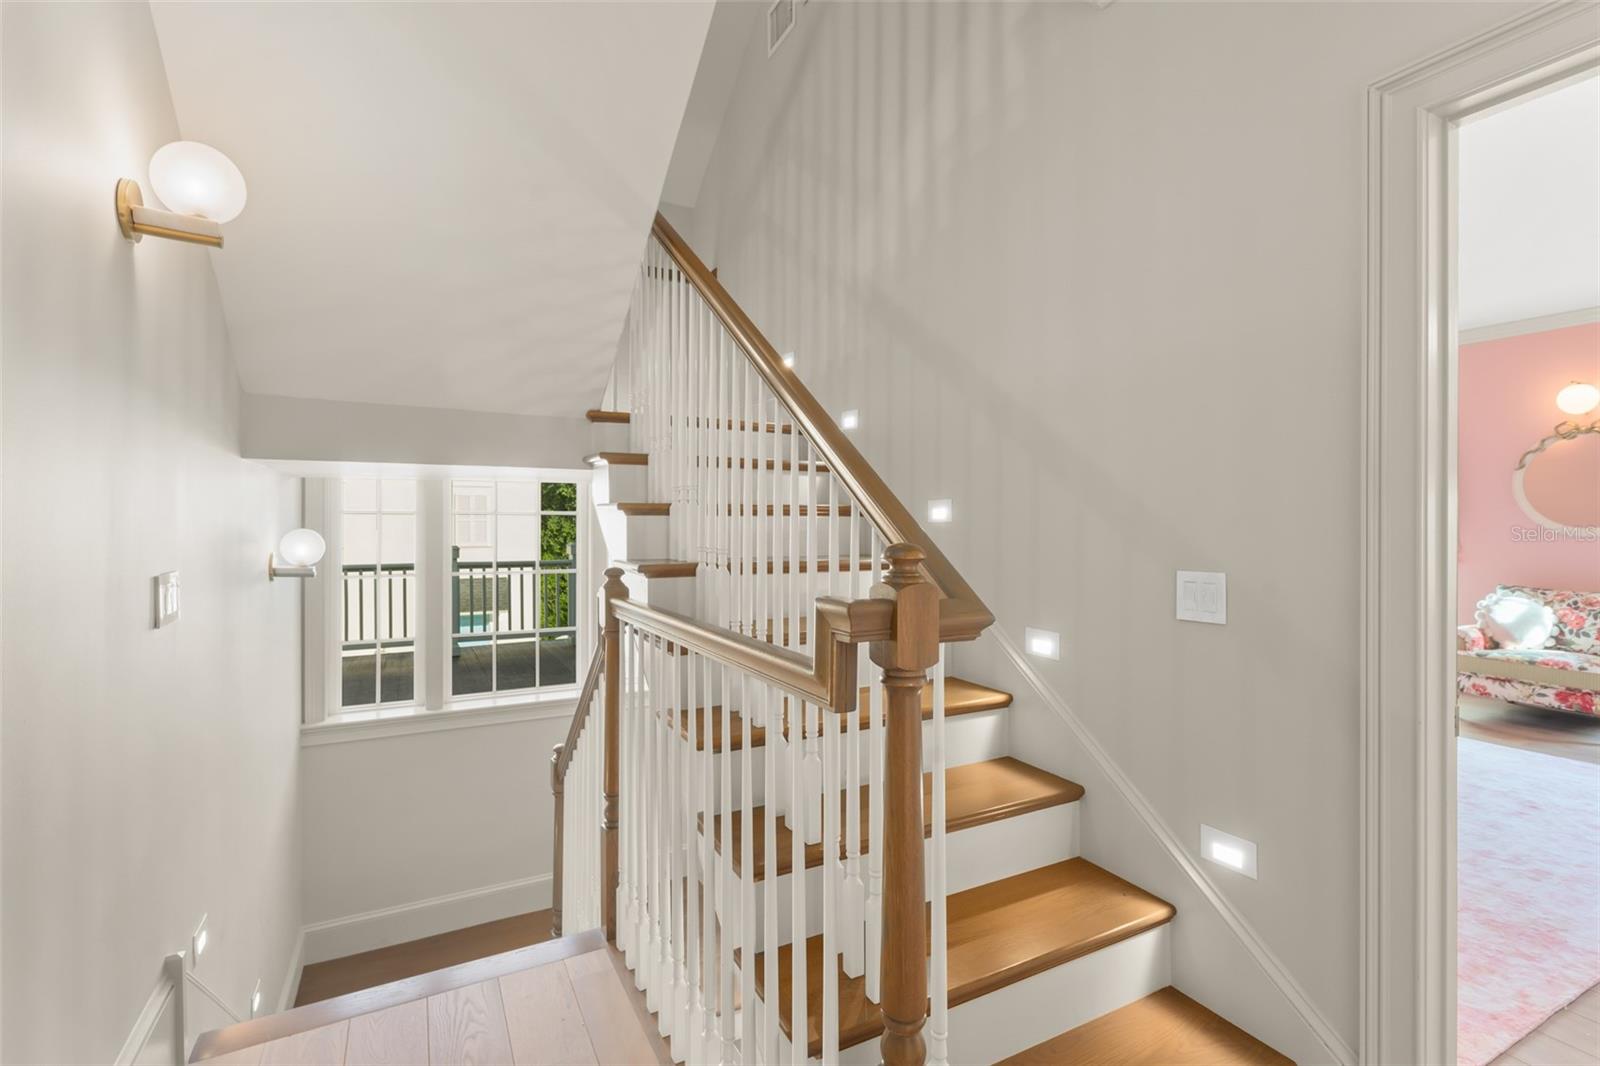
Bright staircase with wooden treads and handrail beside a large window and pink bedroom doorway.
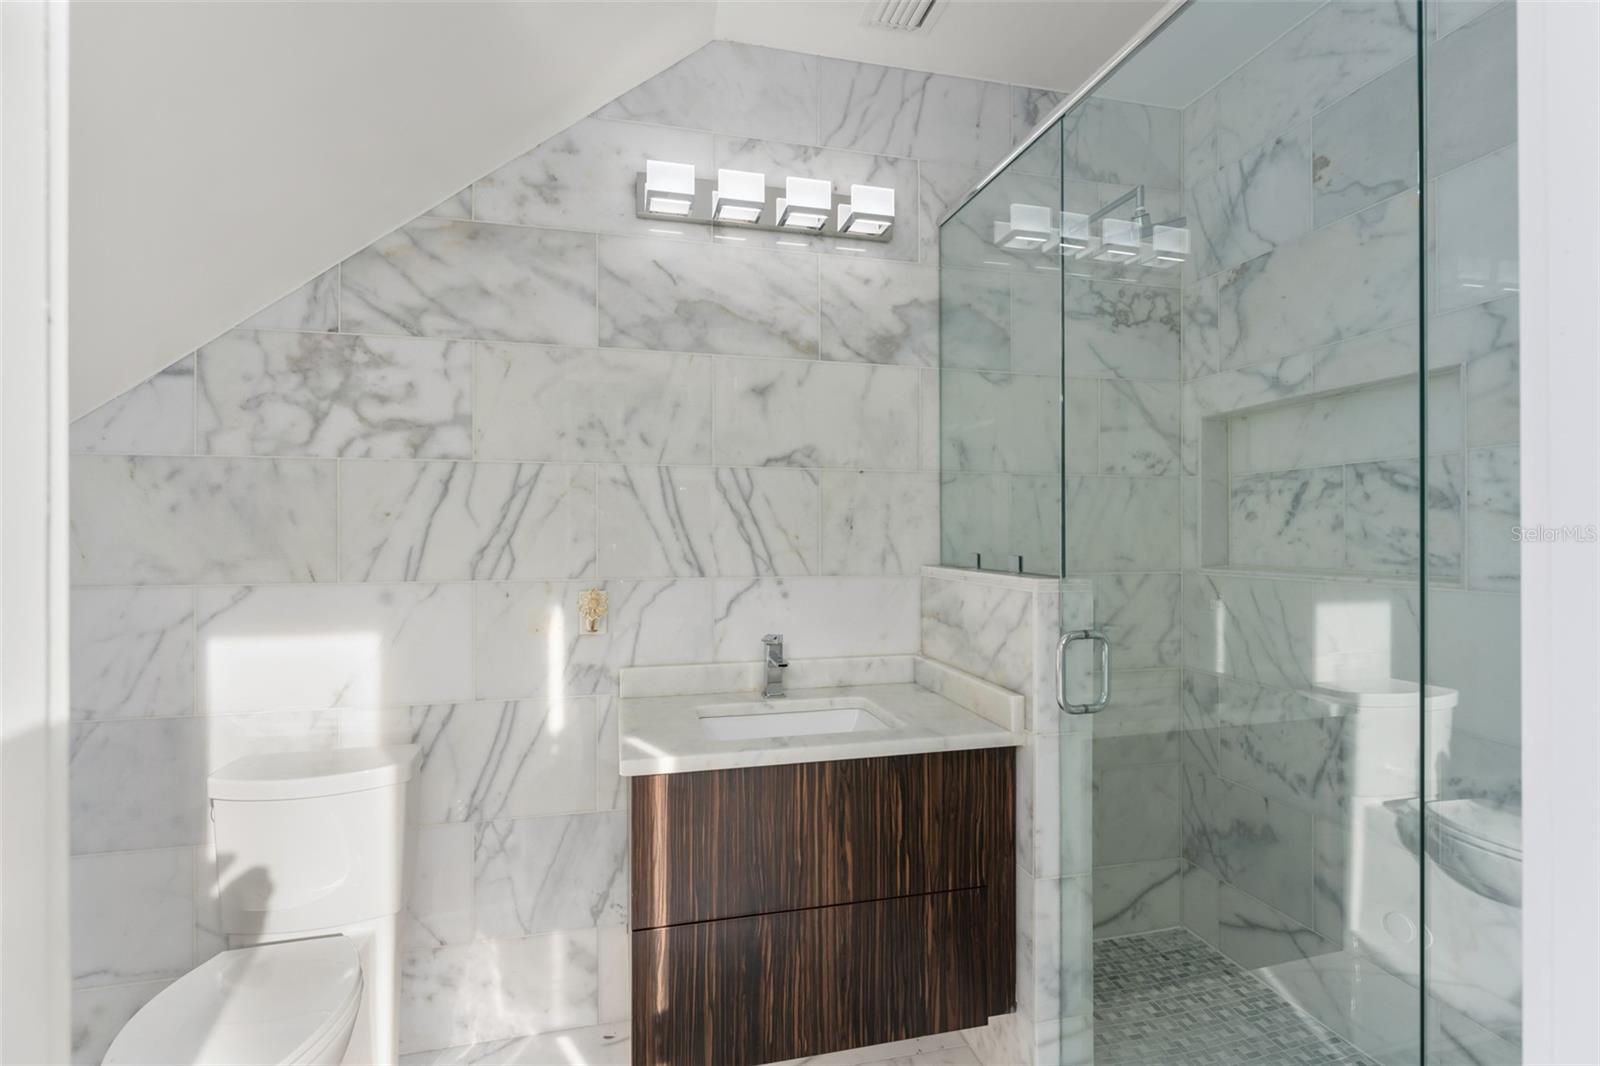
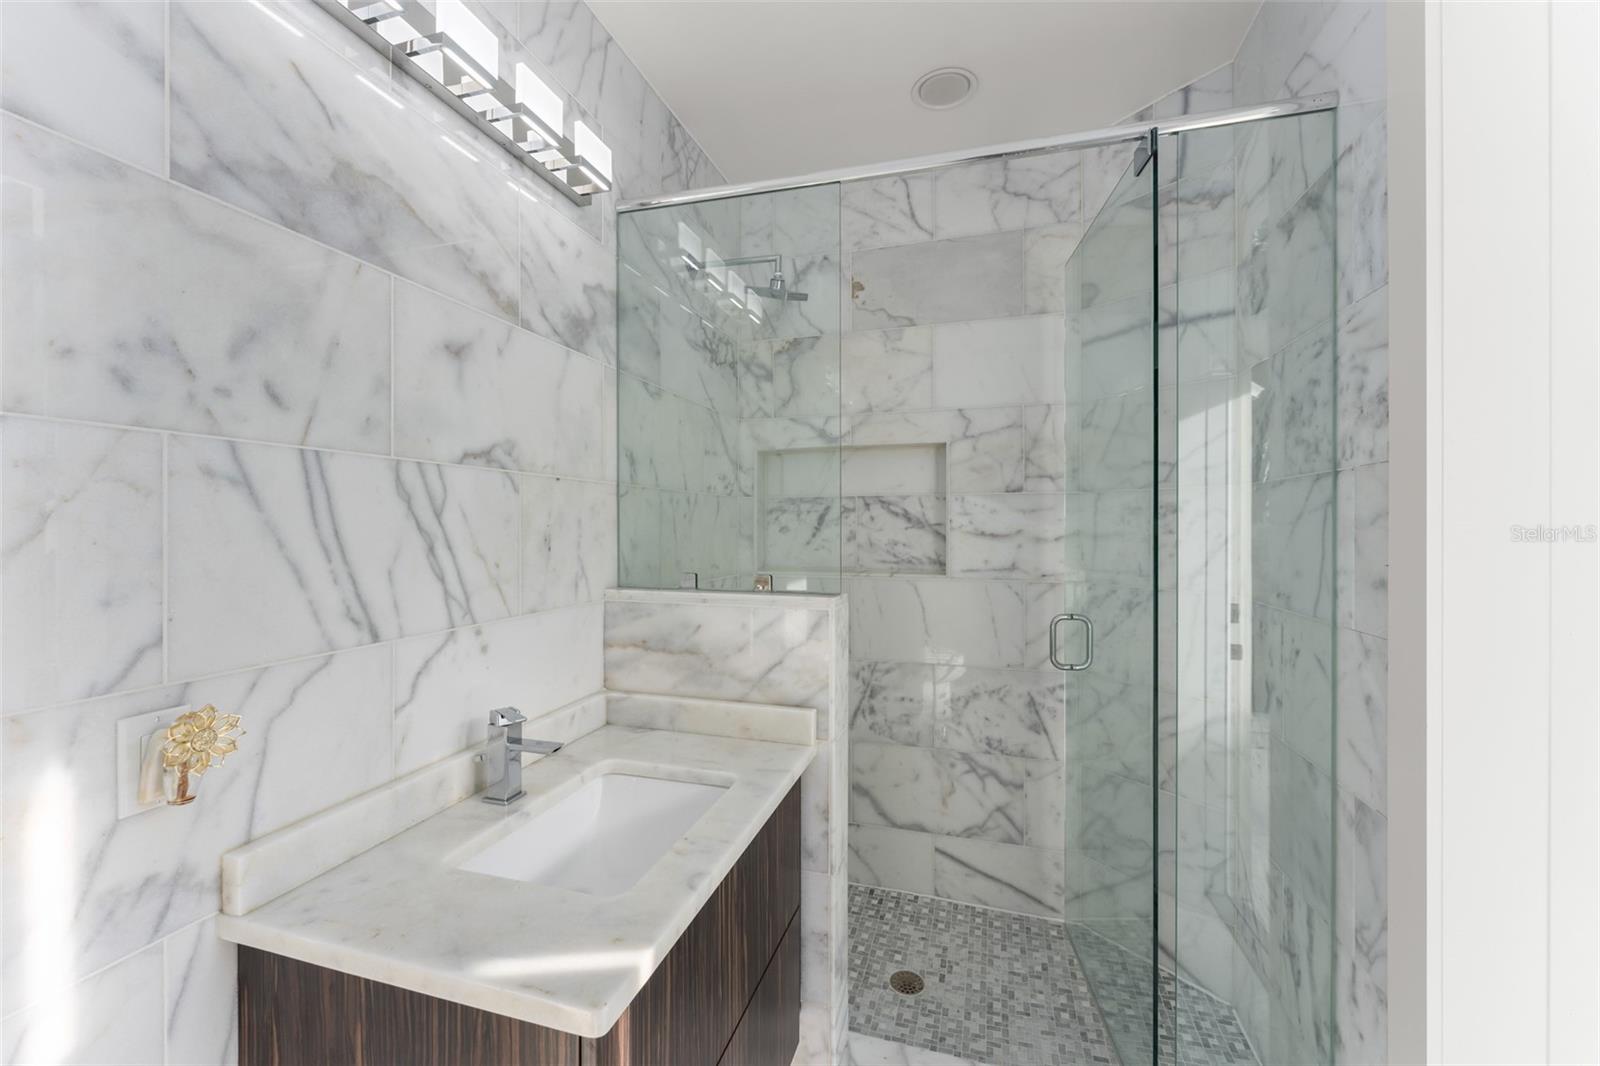
Bathroom with marble-look tile, dark wood vanity, and glass-enclosed shower.
Bathroom with marble walls, a glass-enclosed walk-in shower, and a dark wood vanity.
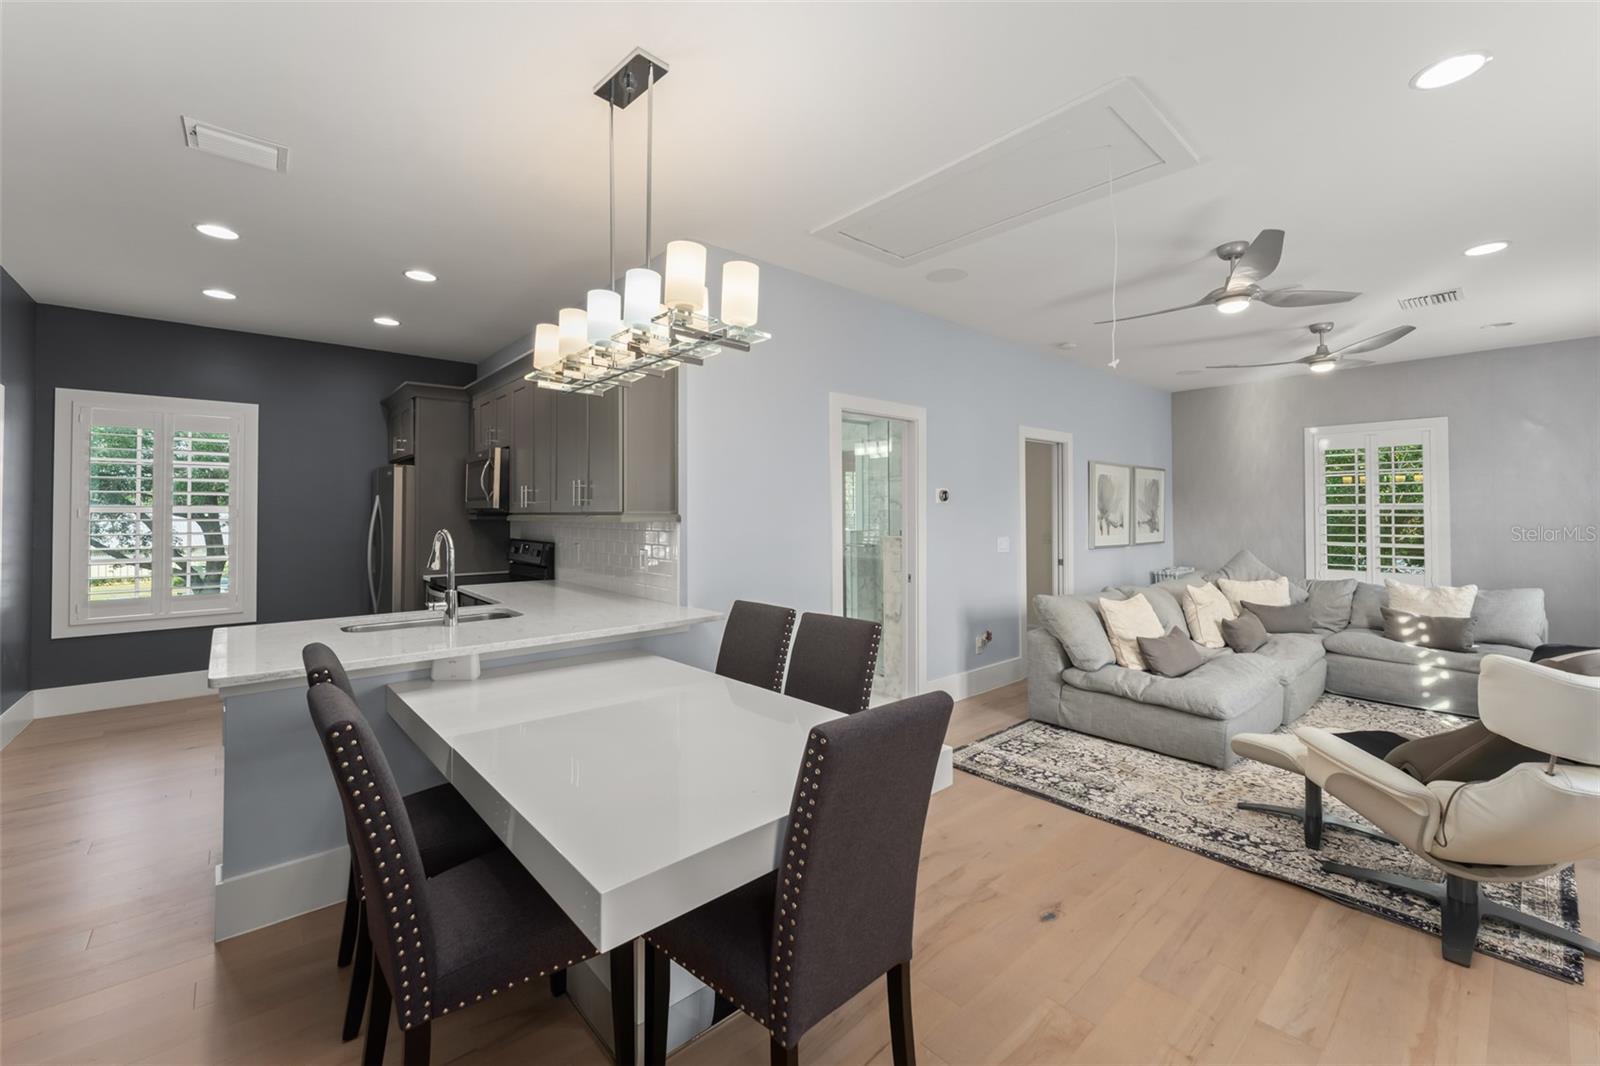
Open-plan kitchen and living room with a white island, dining table, and gray sectional.
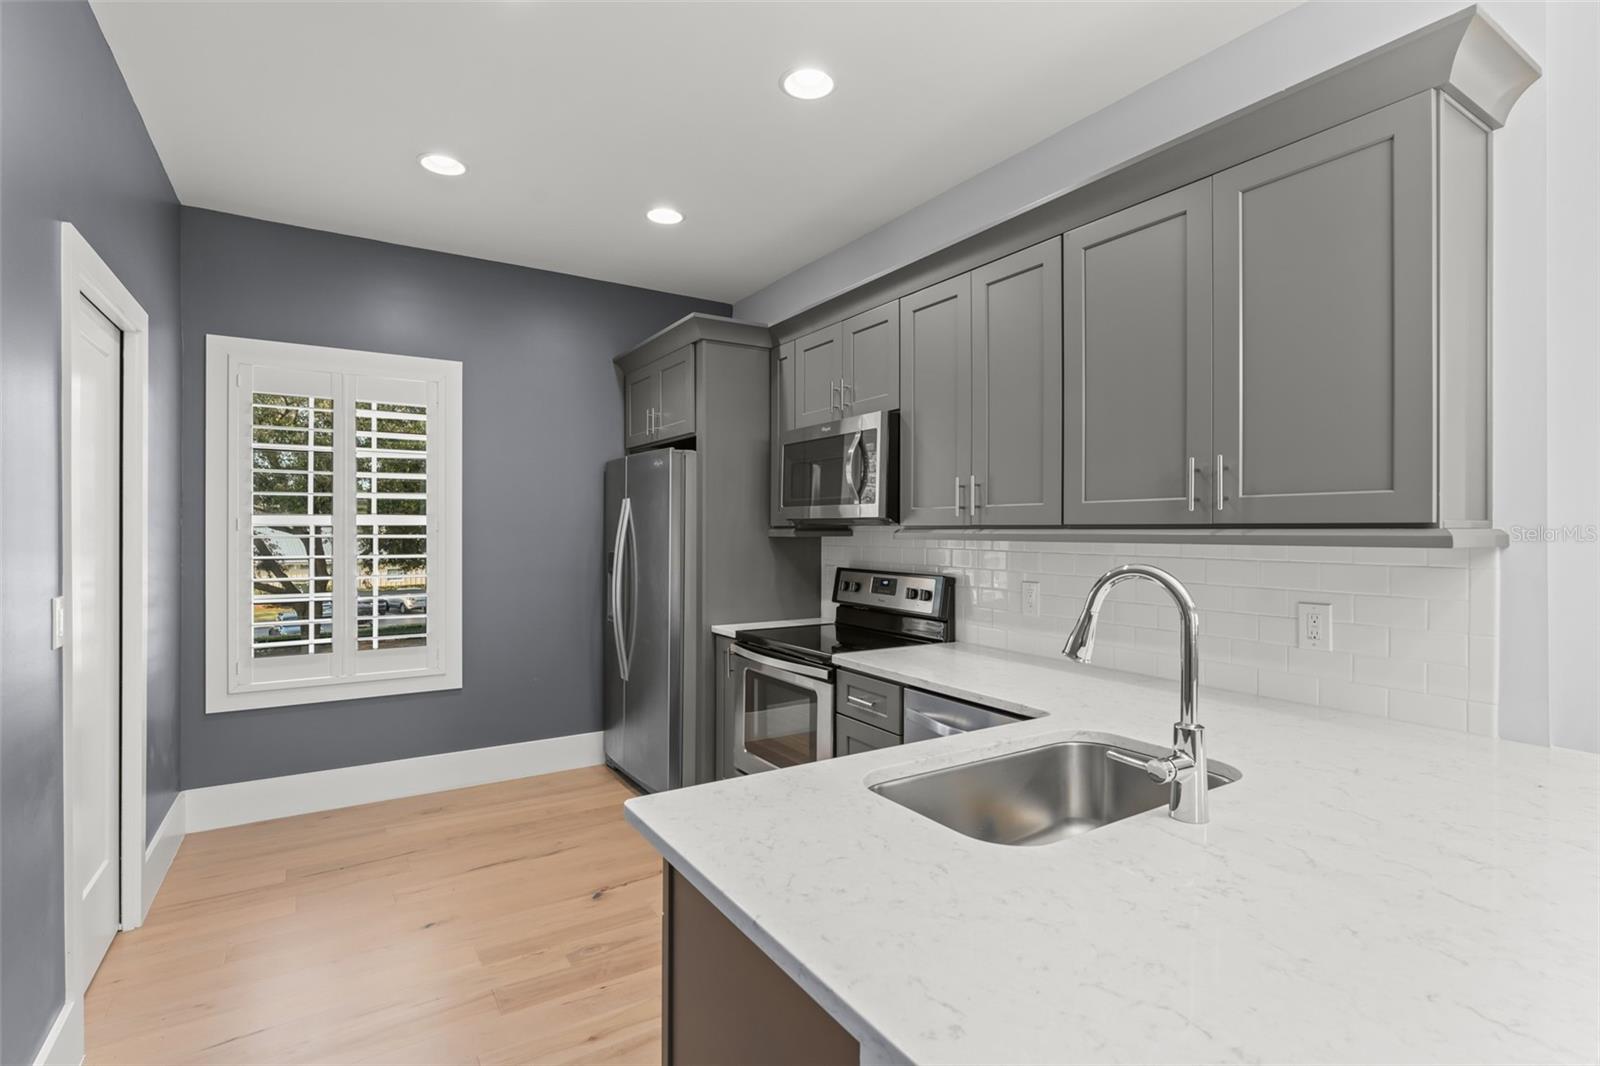
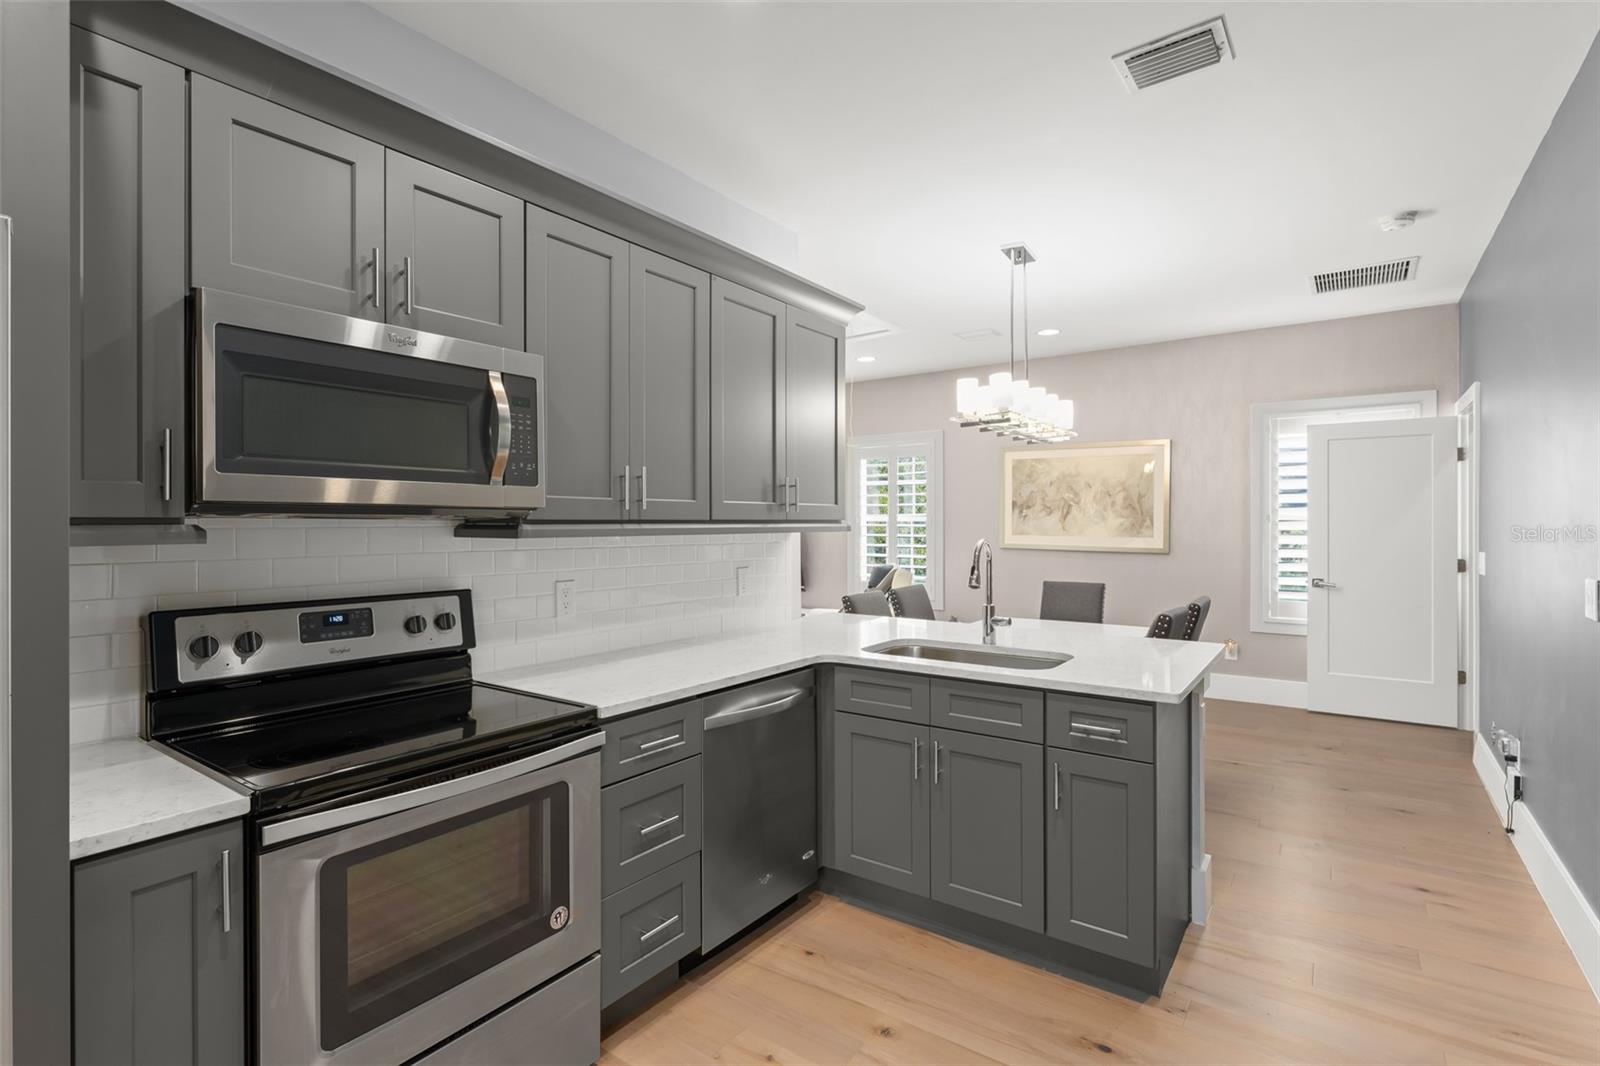
Kitchen with gray cabinets, stainless appliances, white quartz peninsula, and plantation shutters.
Kitchen with gray cabinets, stainless steel appliances, white counters, and a peninsula sink.
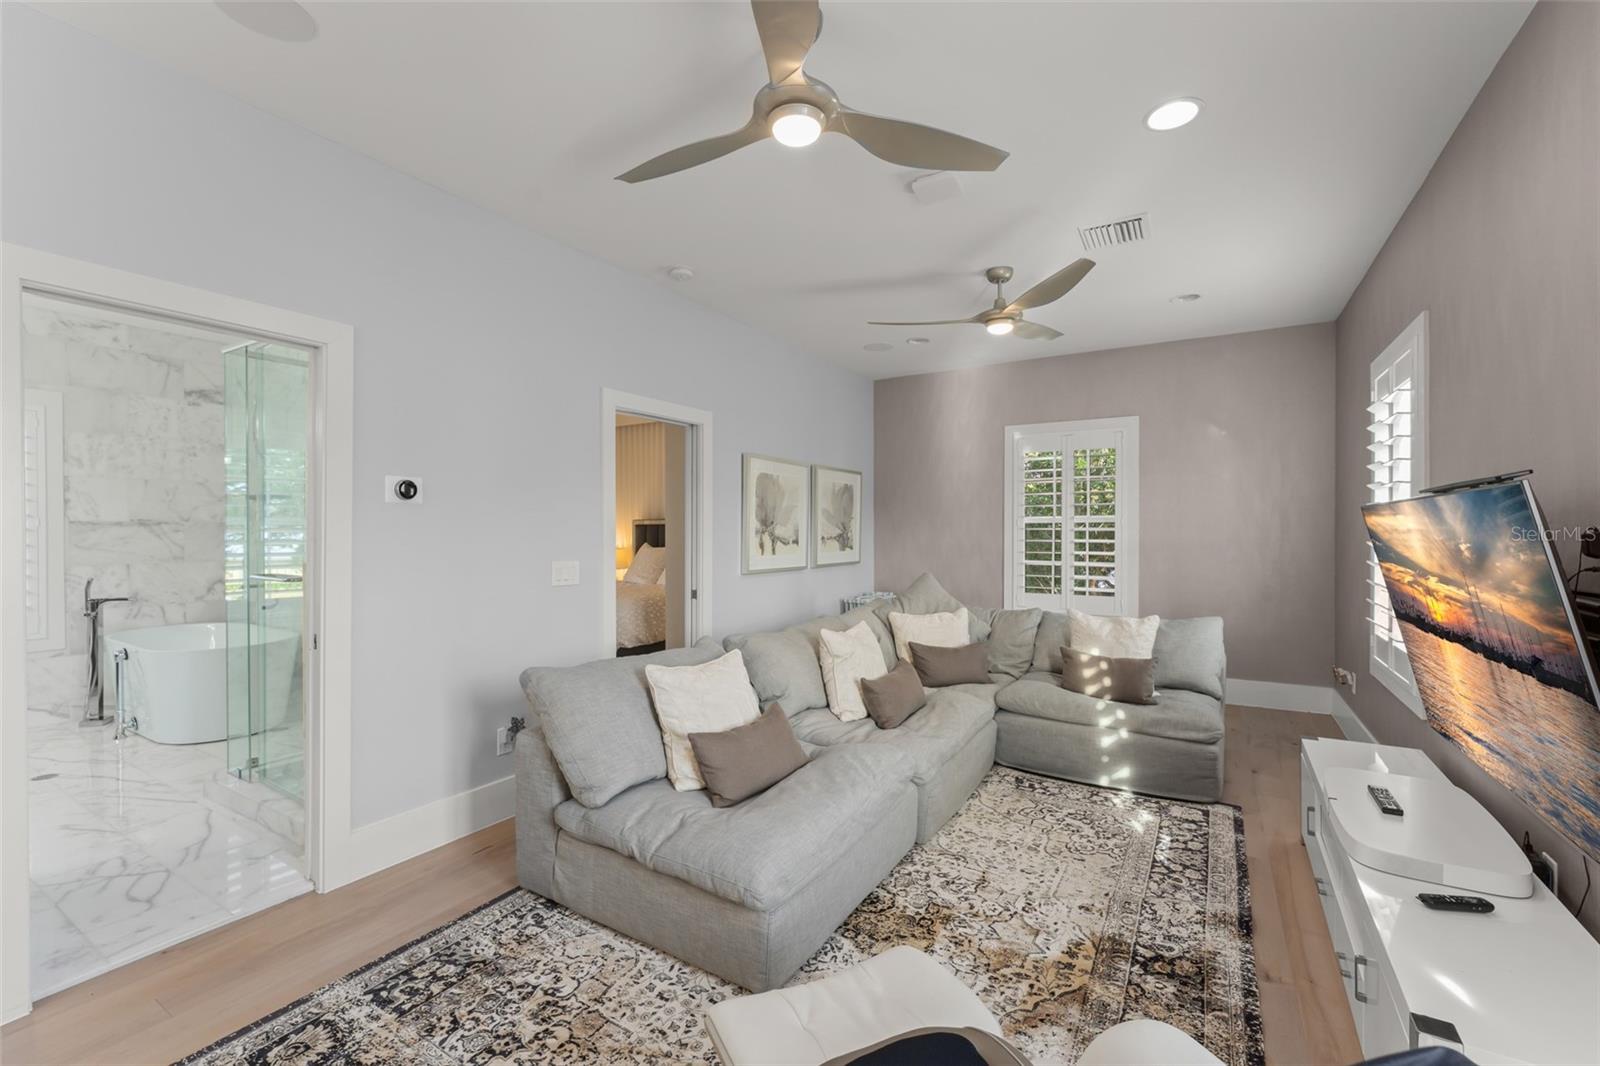
Living room with a gray sectional, patterned rugs, ceiling fans, and an adjoining marble bathroom.
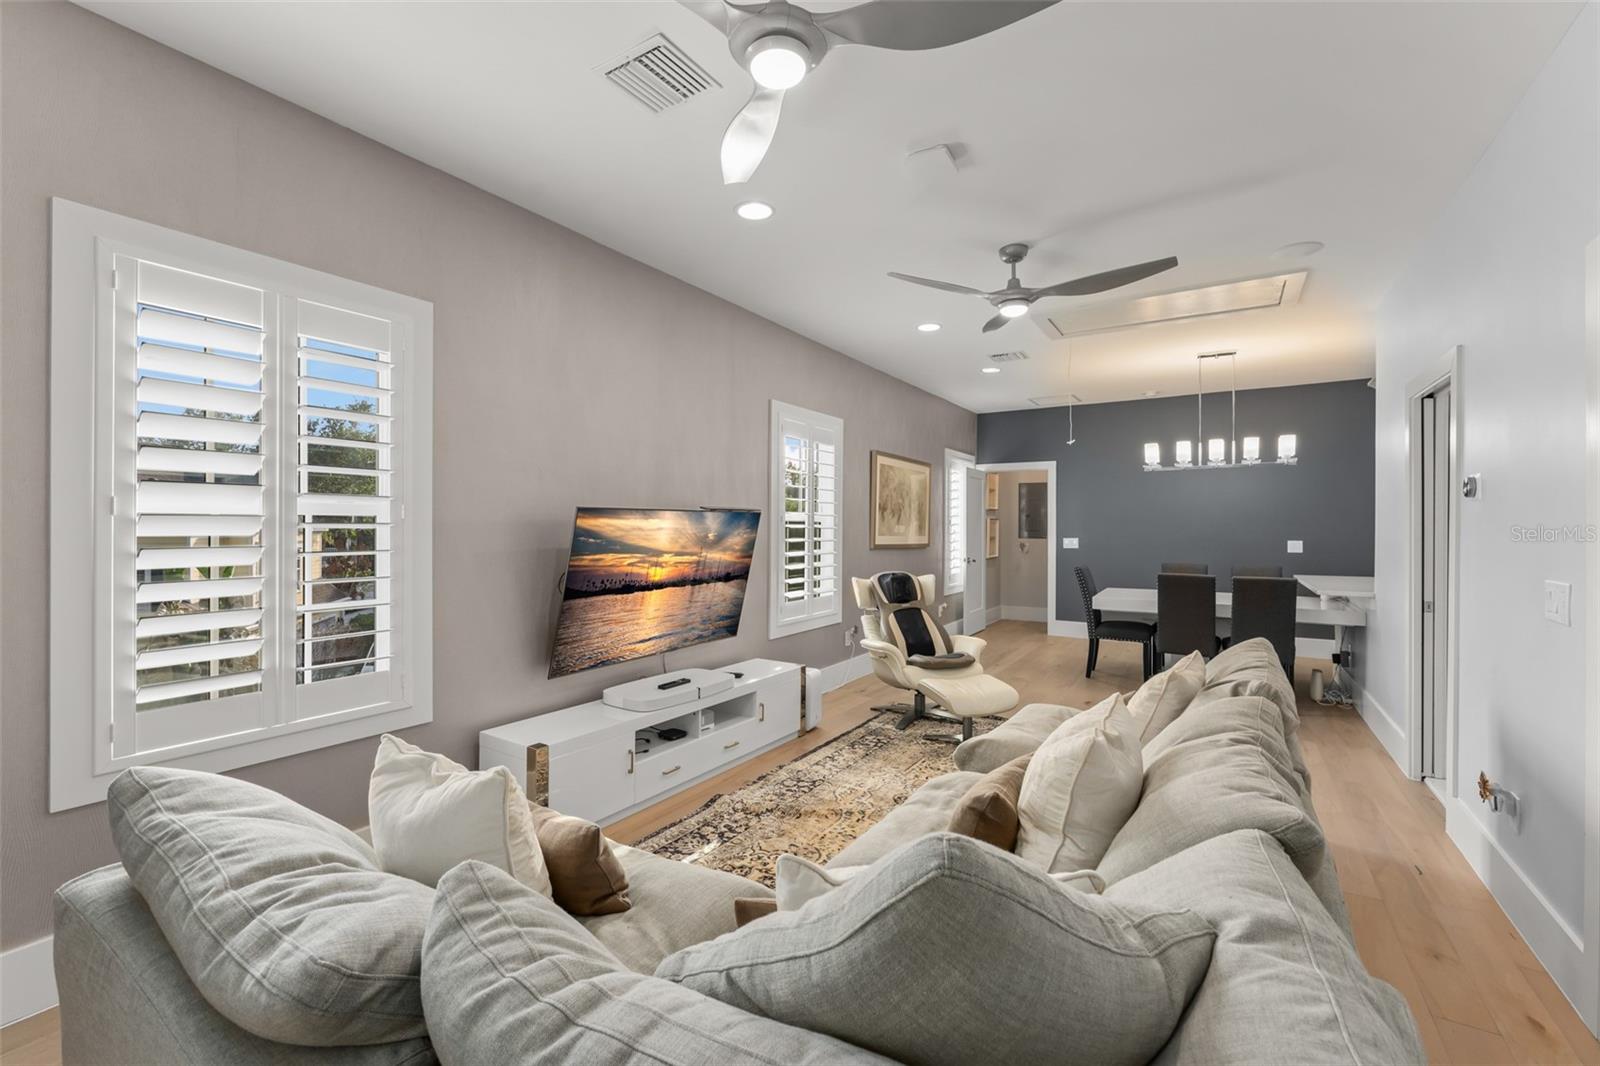
Furnished living room with a large sectional, plantation shutters, and an adjoining dining area.
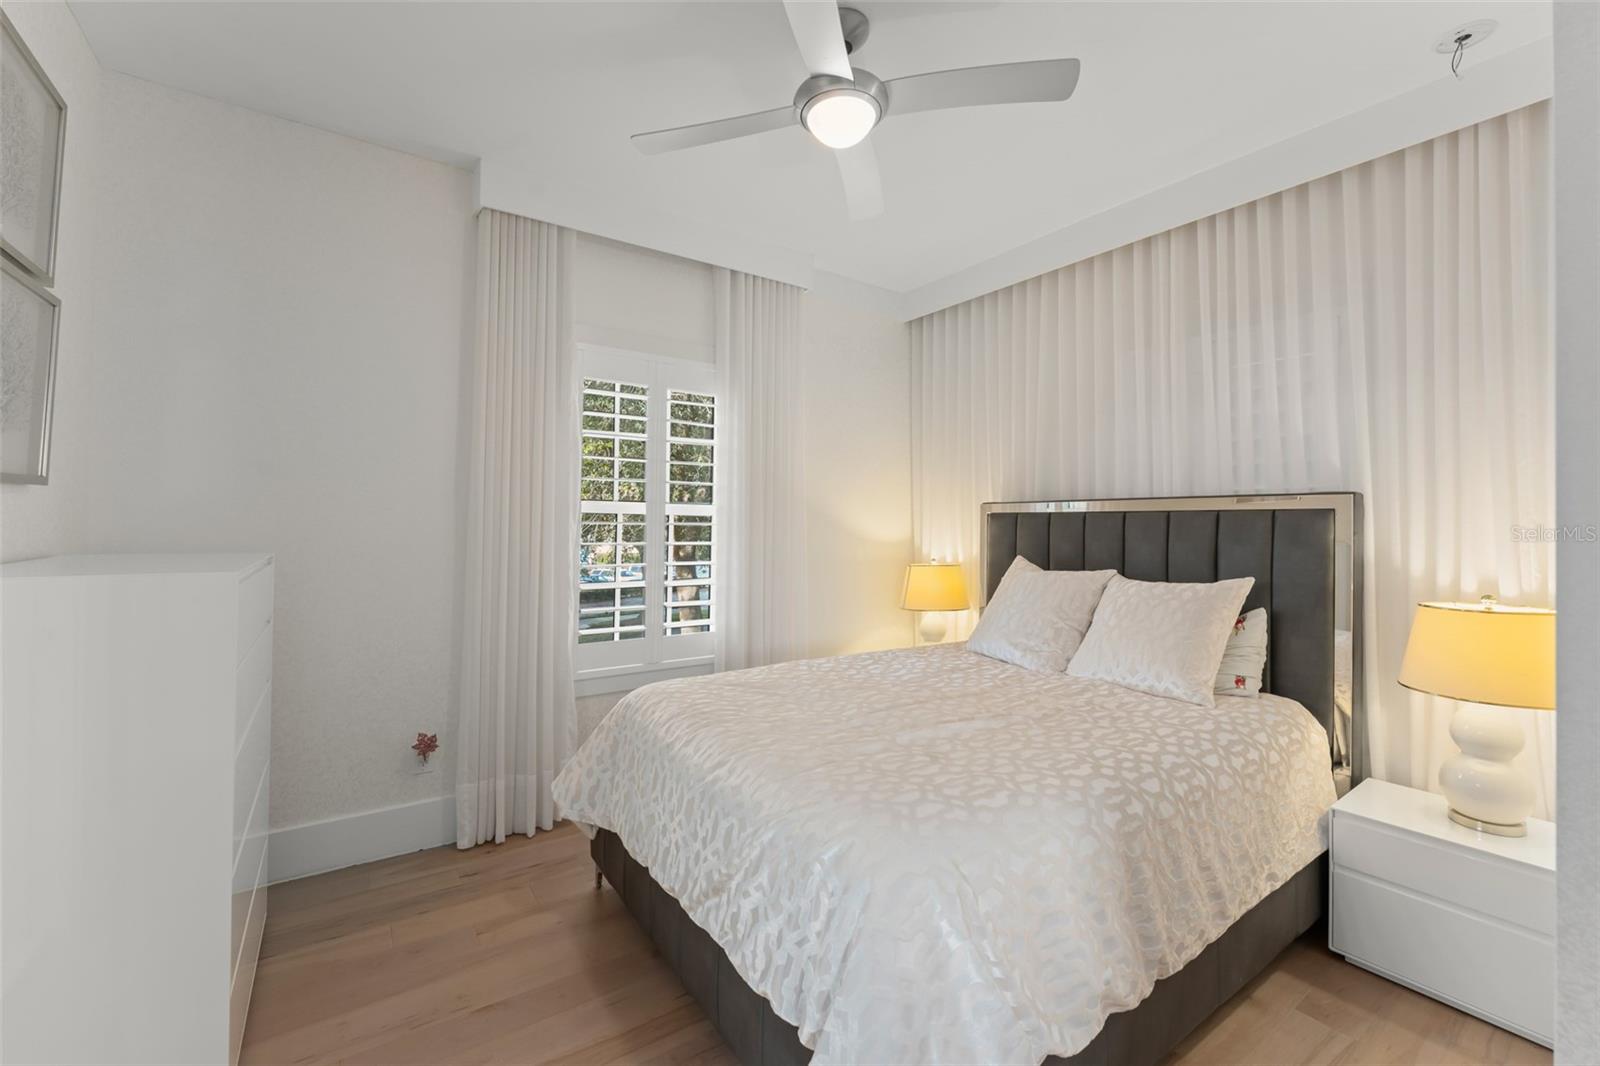
Furnished bedroom with a large bed, dark headboard, white bedding, and tall curtains beside shuttered windows.
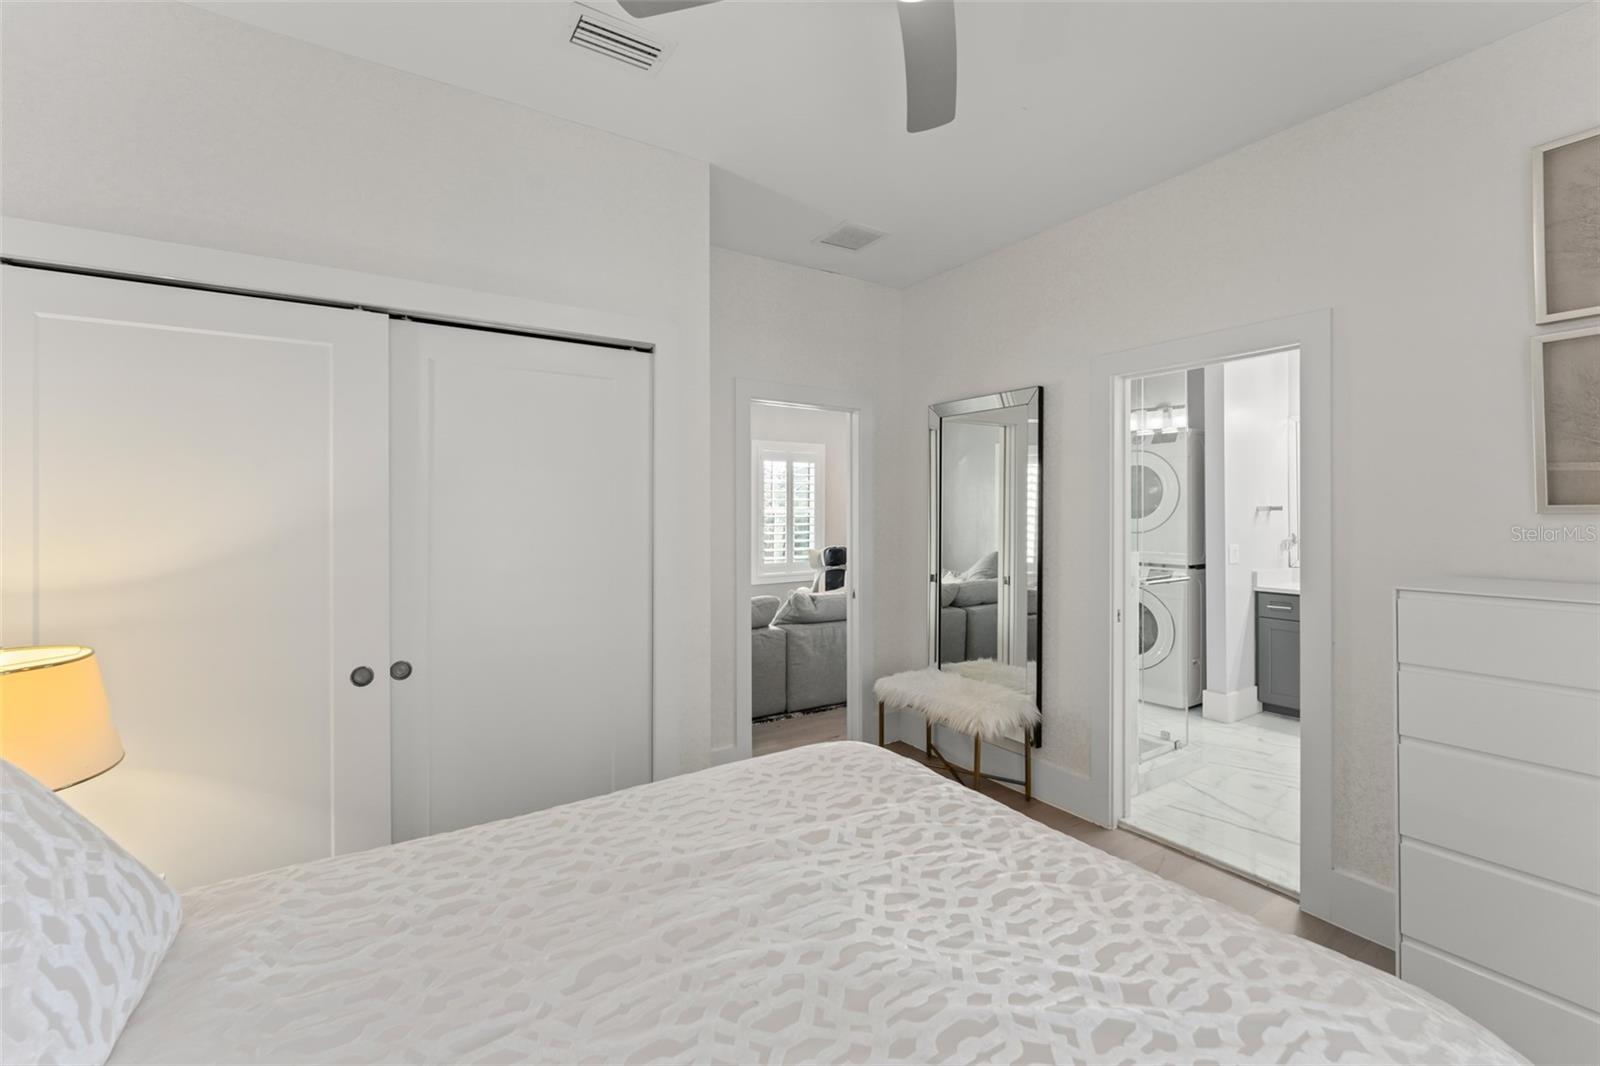
Furnished bedroom with sliding closet doors, a full-length mirror, and an adjoining bathroom and laundry area.
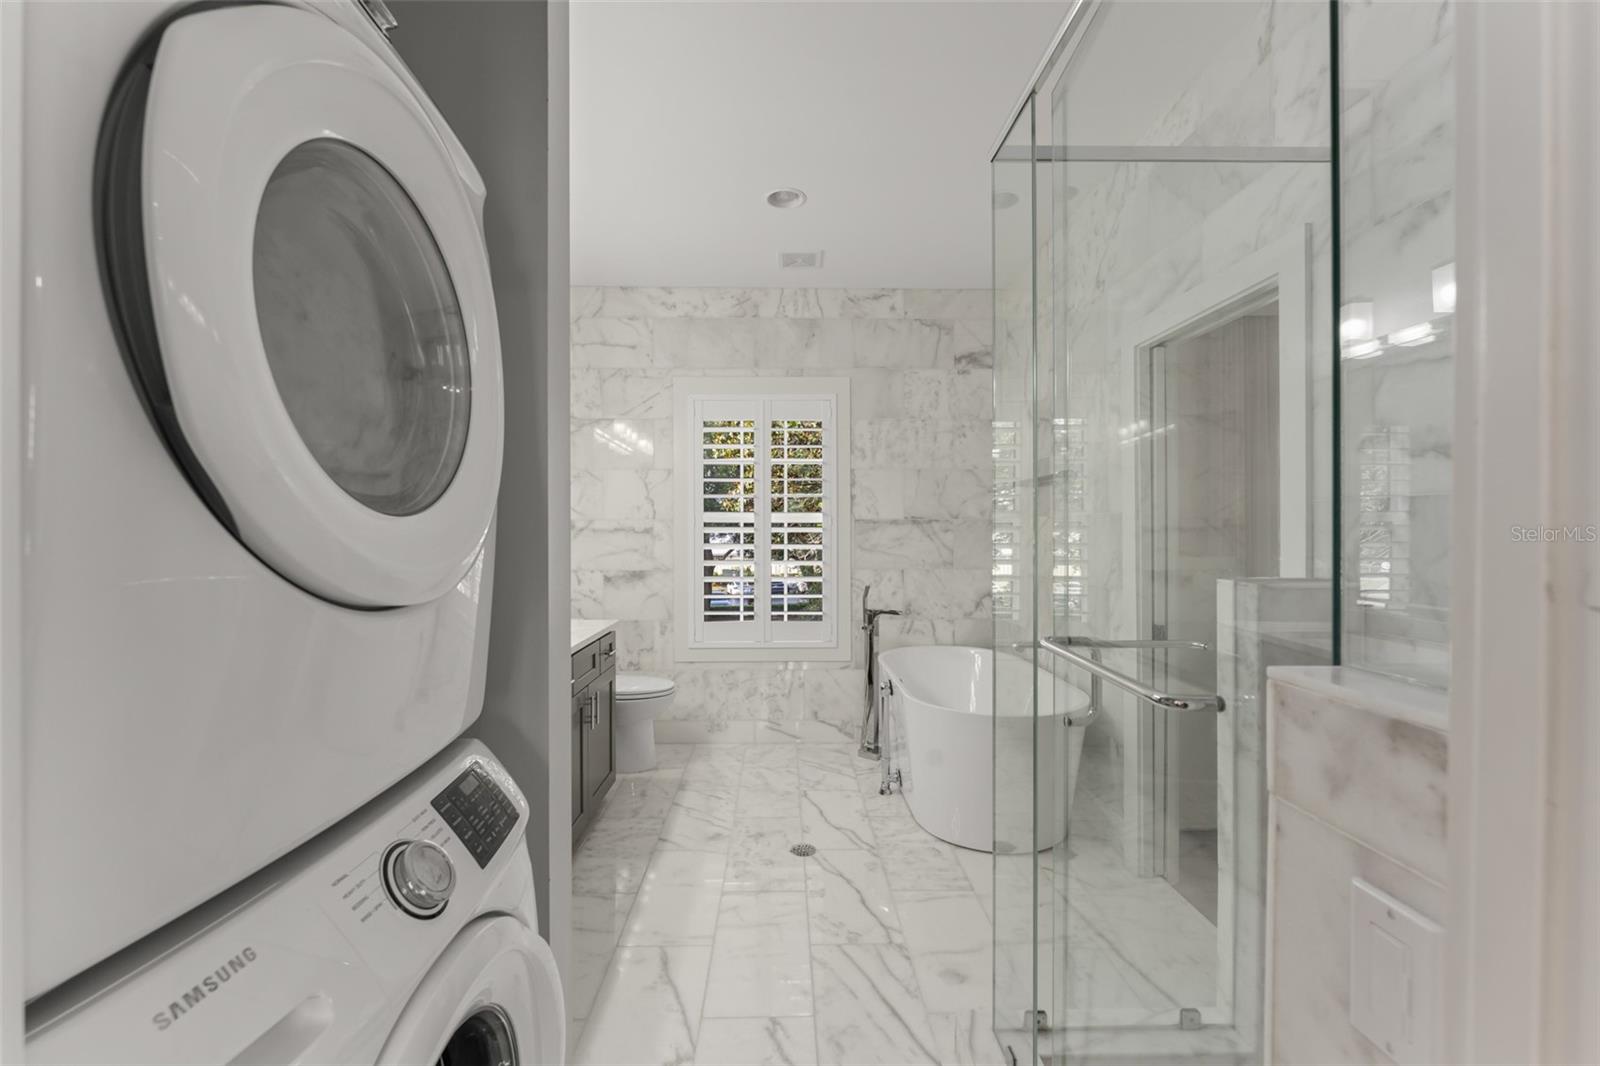
Marble bathroom with glass shower, freestanding tub, shuttered window, and stacked washer and dryer.
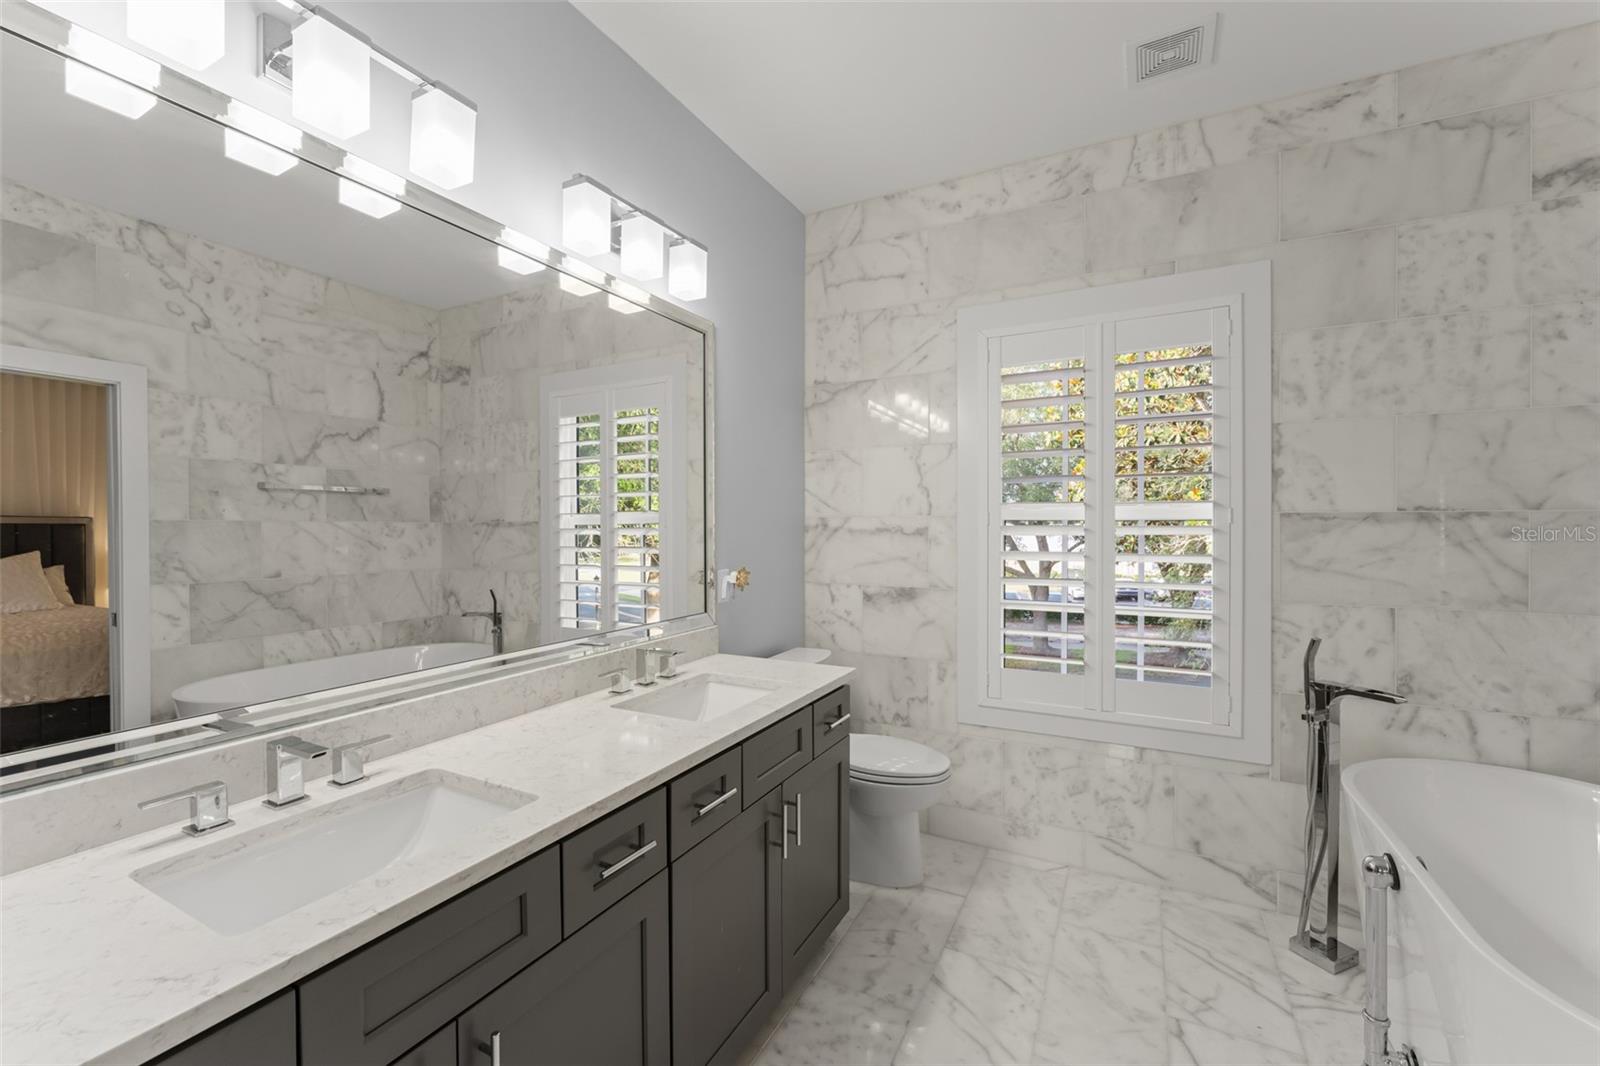
Marble-tiled bathroom with a dark double vanity, freestanding tub, and plantation-shuttered window.
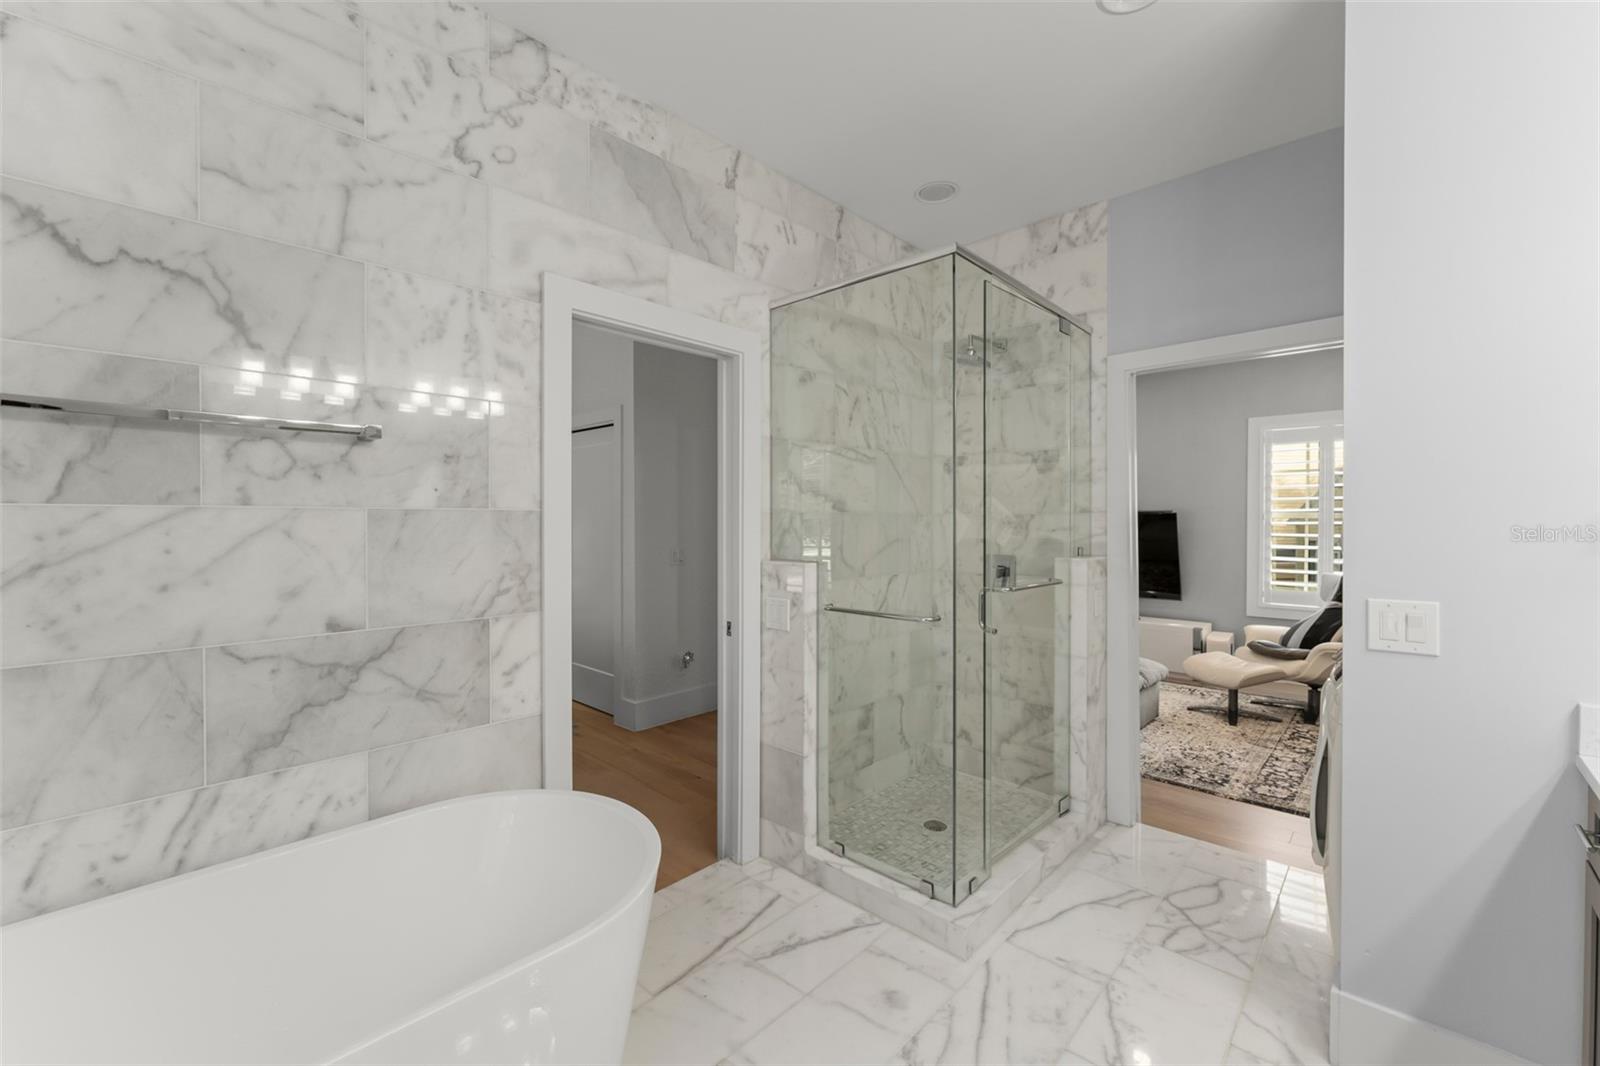
Marble-tiled bathroom with a freestanding tub and glass-enclosed walk-in shower.
Two-story white house framed by mature oak trees, with a landscaped lawn and curving sidewalk.
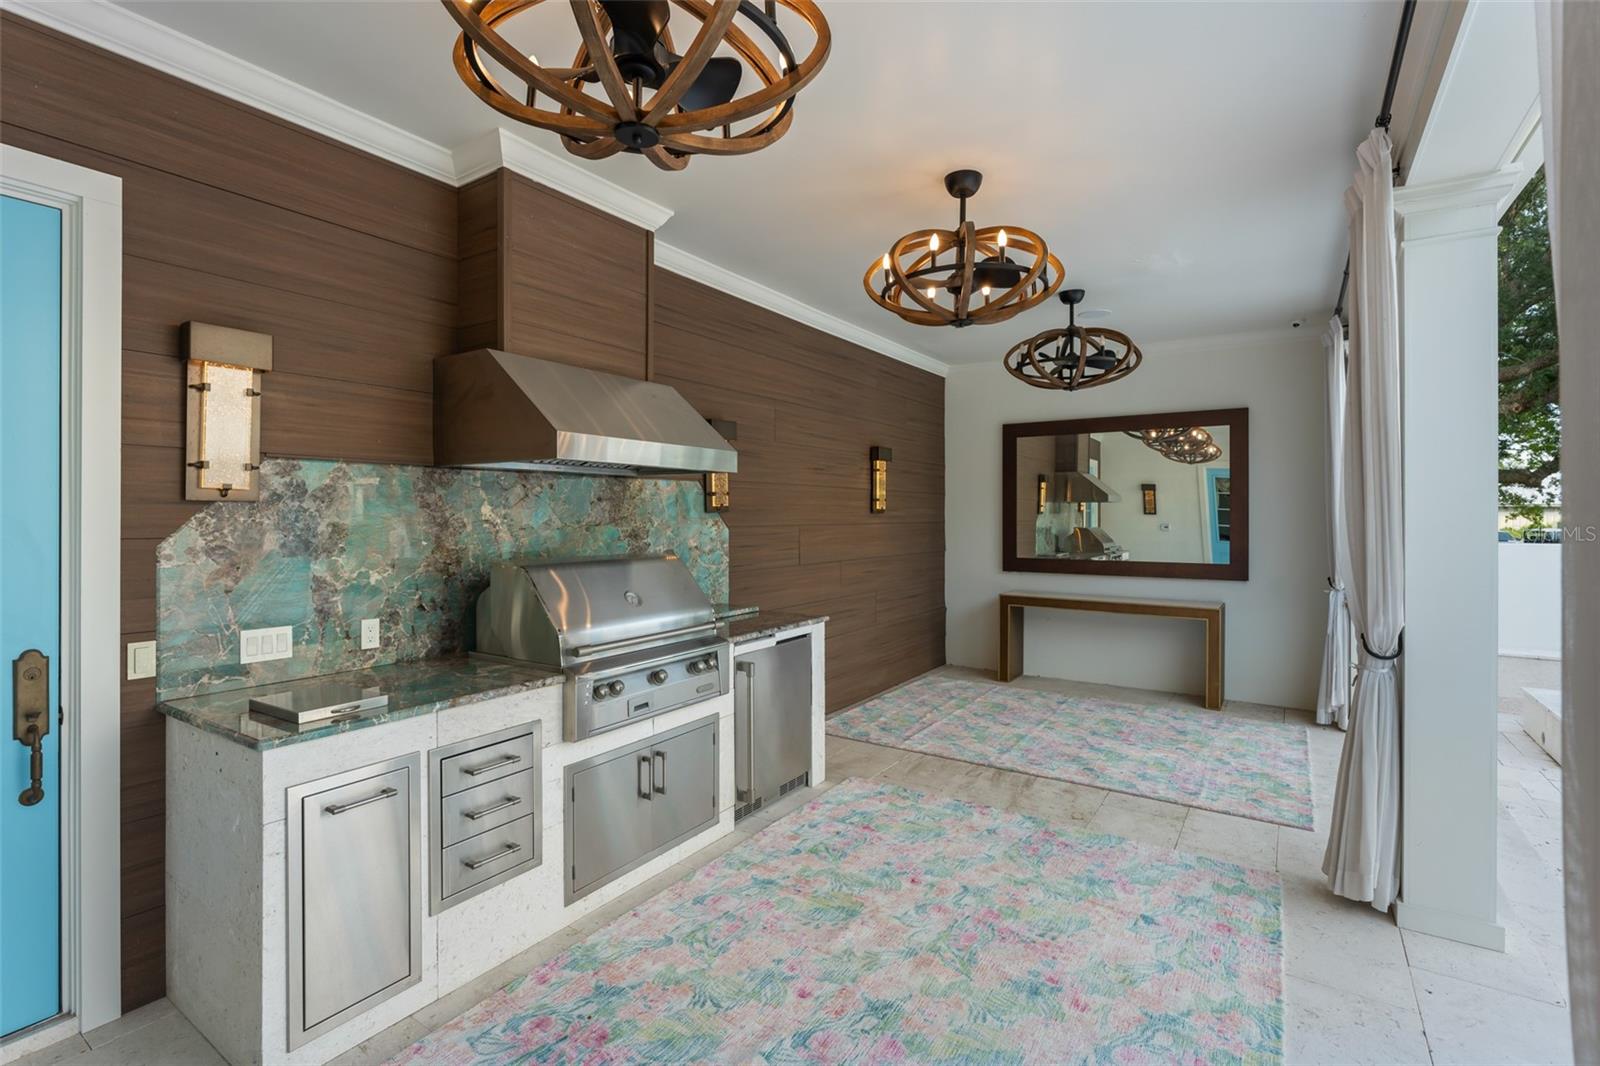
Covered patio with a built-in stainless-steel grill, turquoise stone backsplash, and wood-paneled walls.
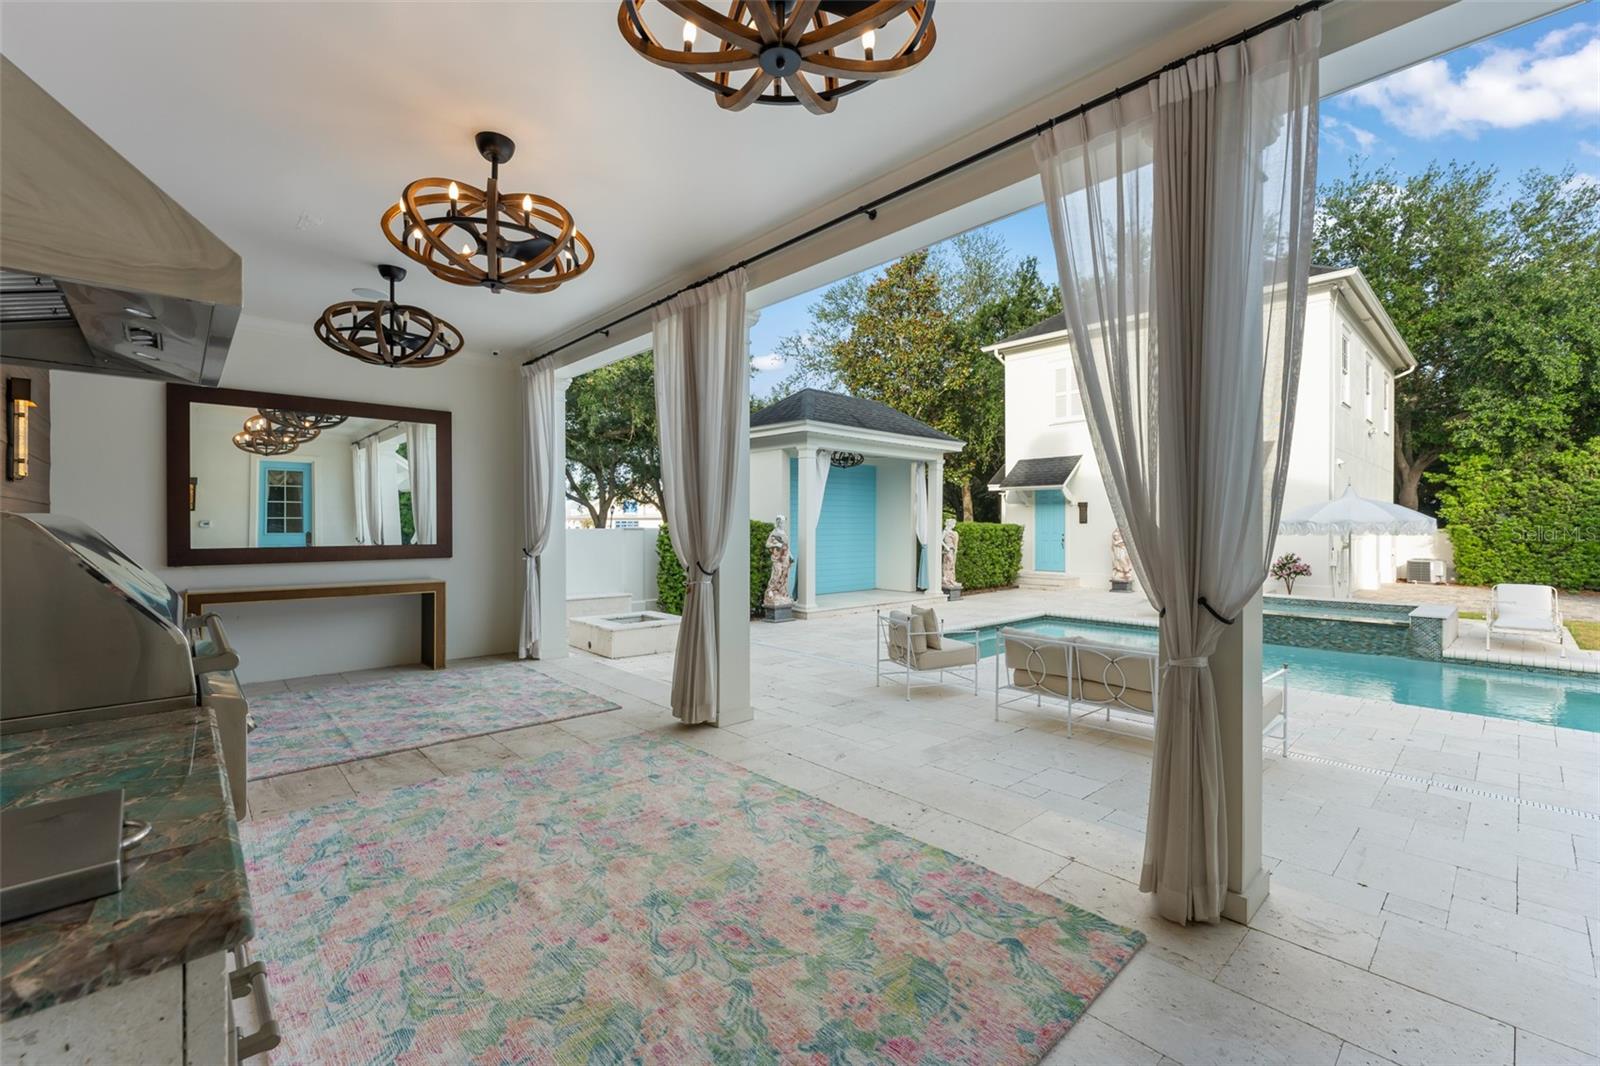
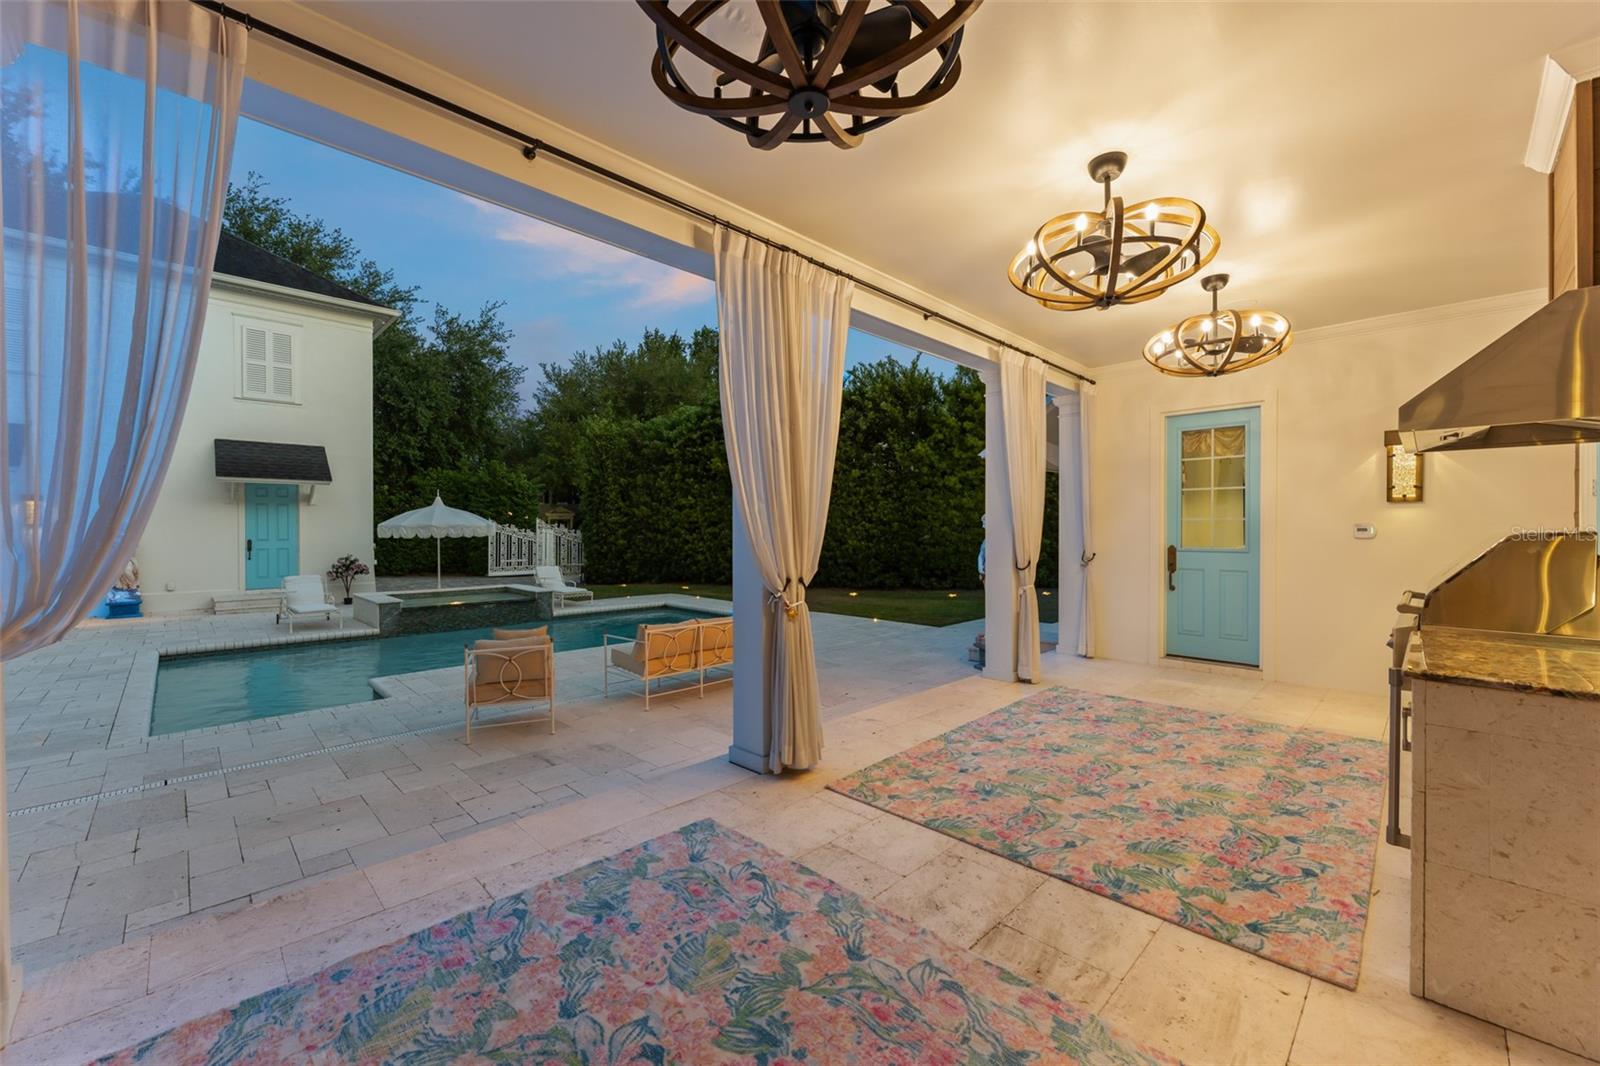
Covered patio overlooking a swimming pool and turquoise-accented cabana, with stone flooring and circular chandeliers.
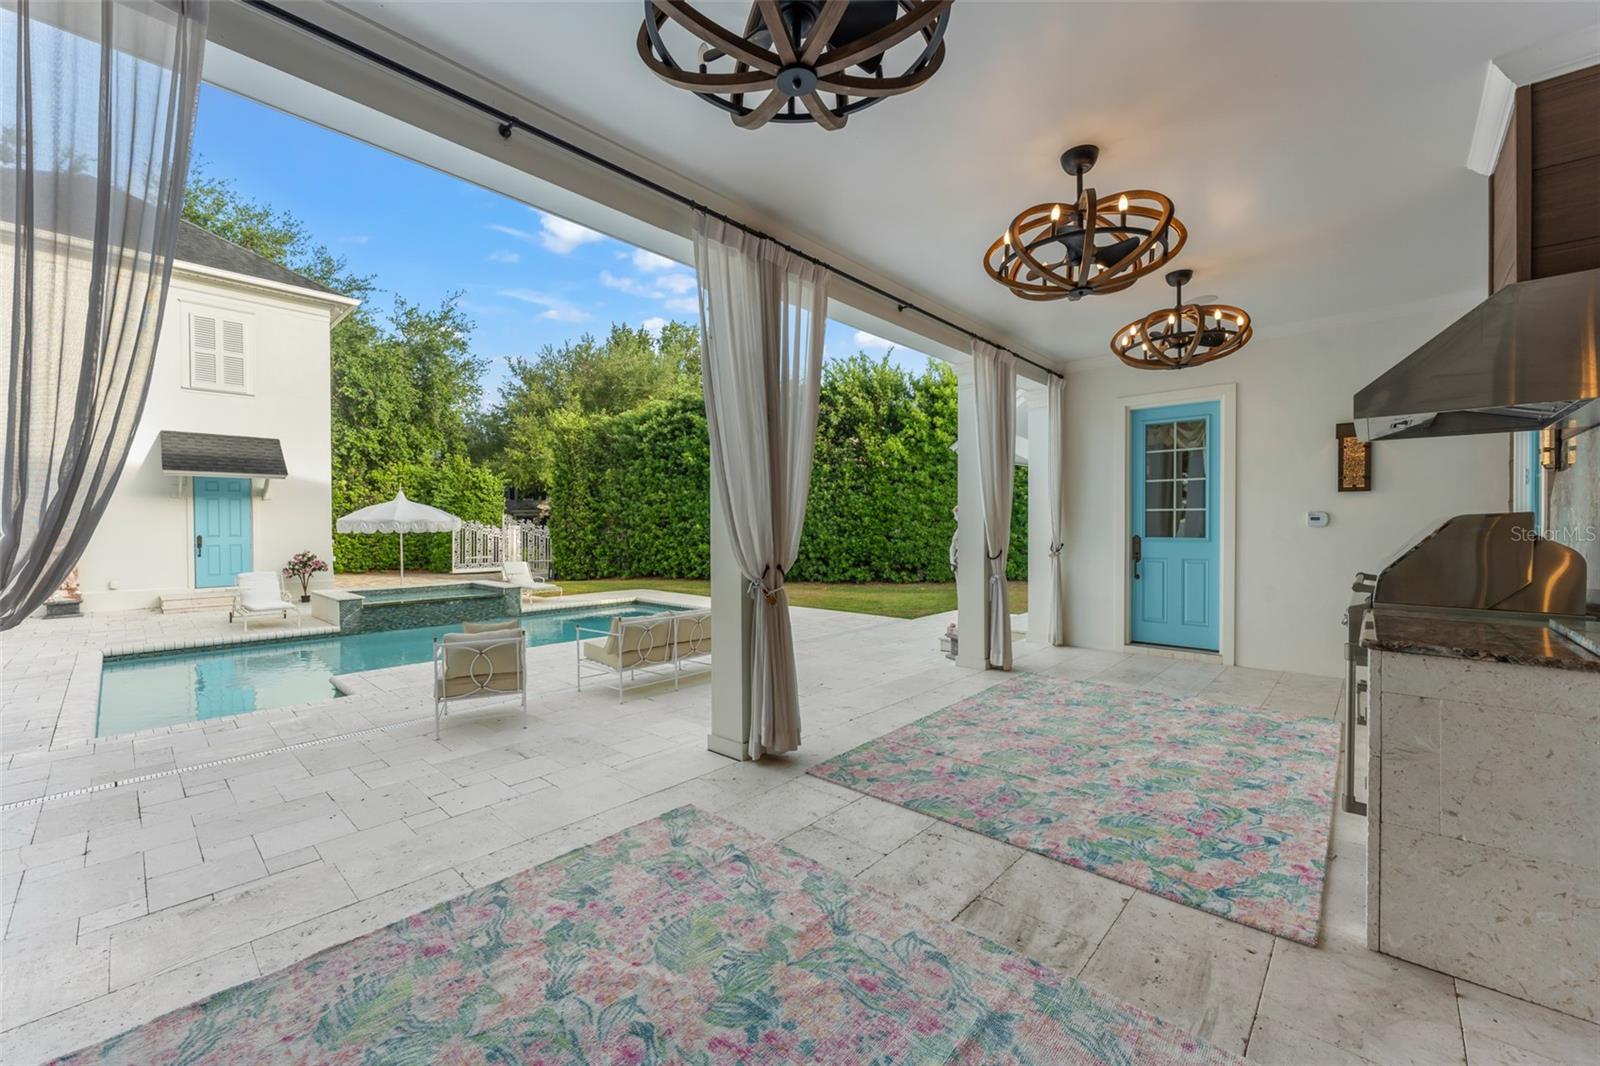
Covered patio with a built-in grill and seating overlooking a backyard pool.
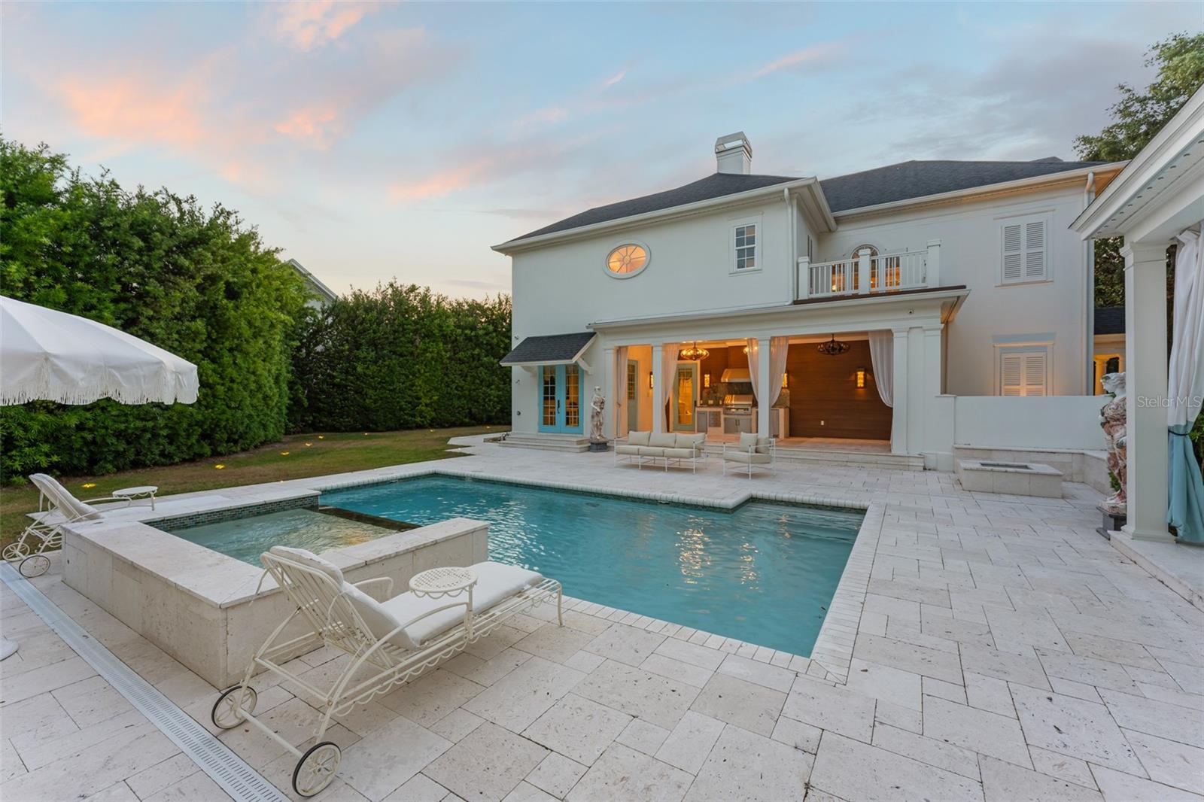
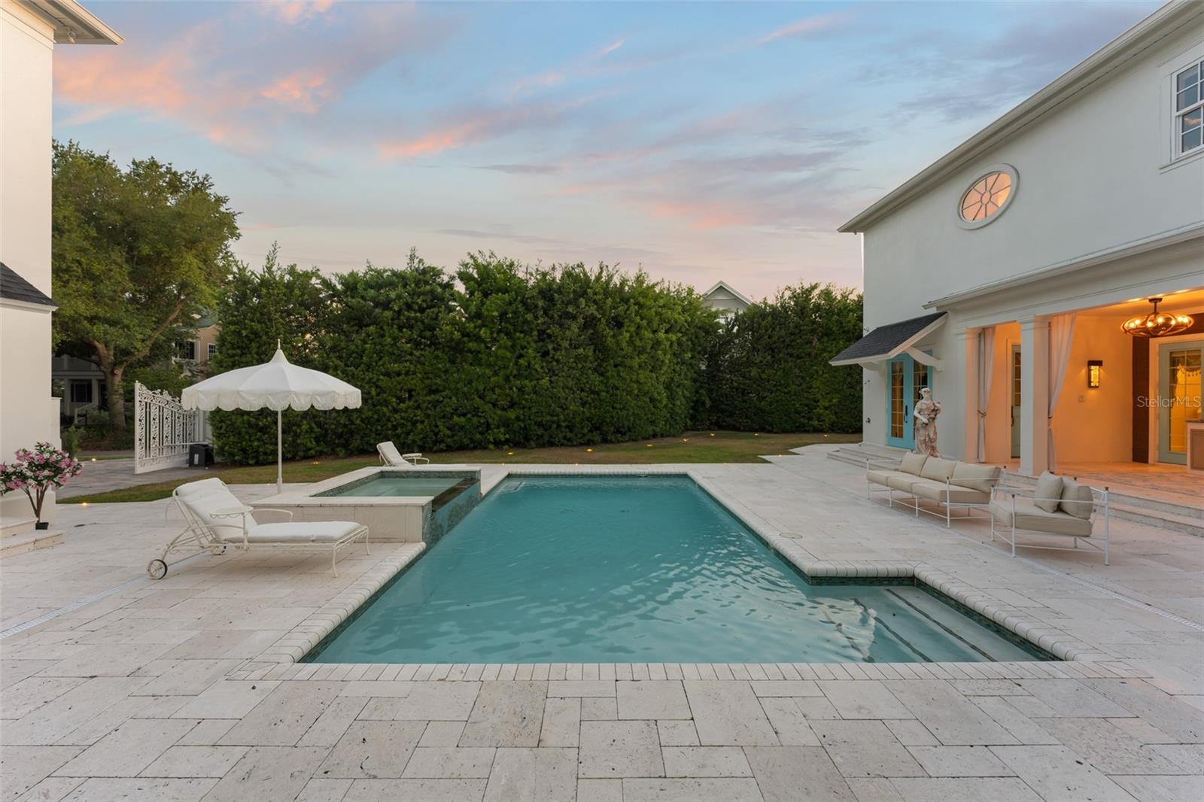
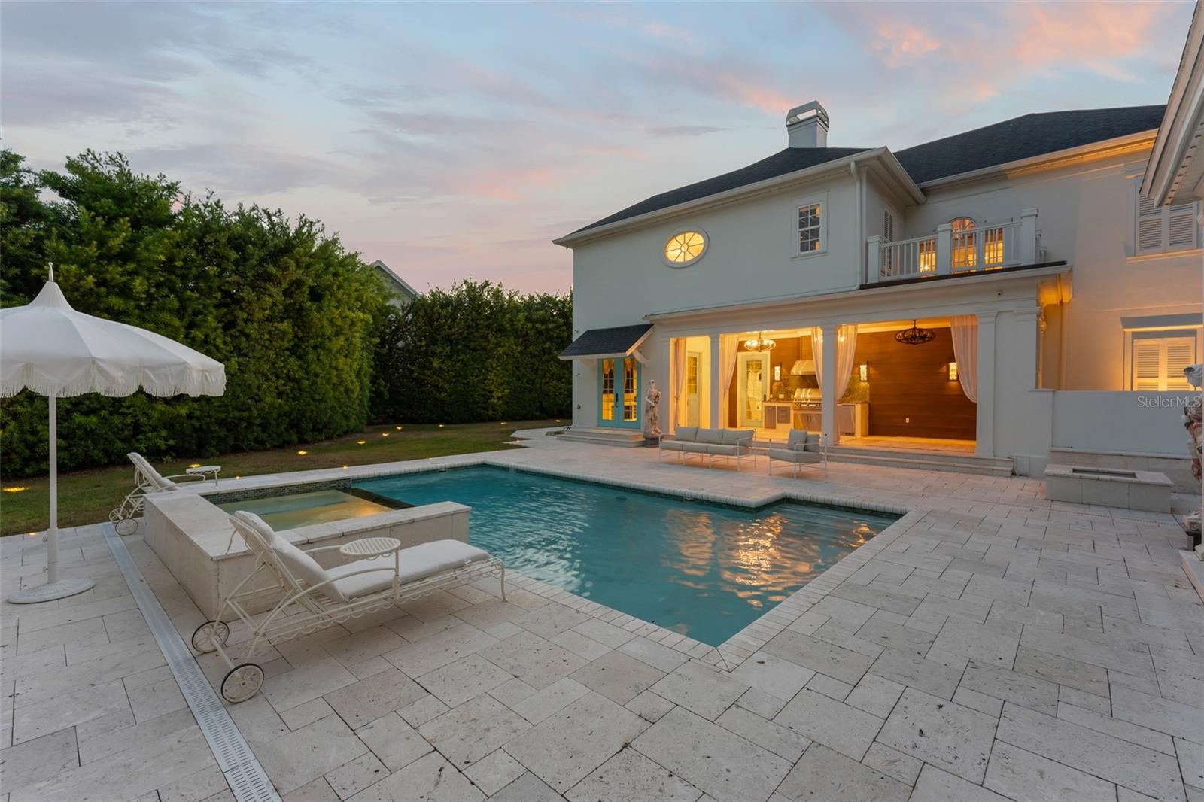
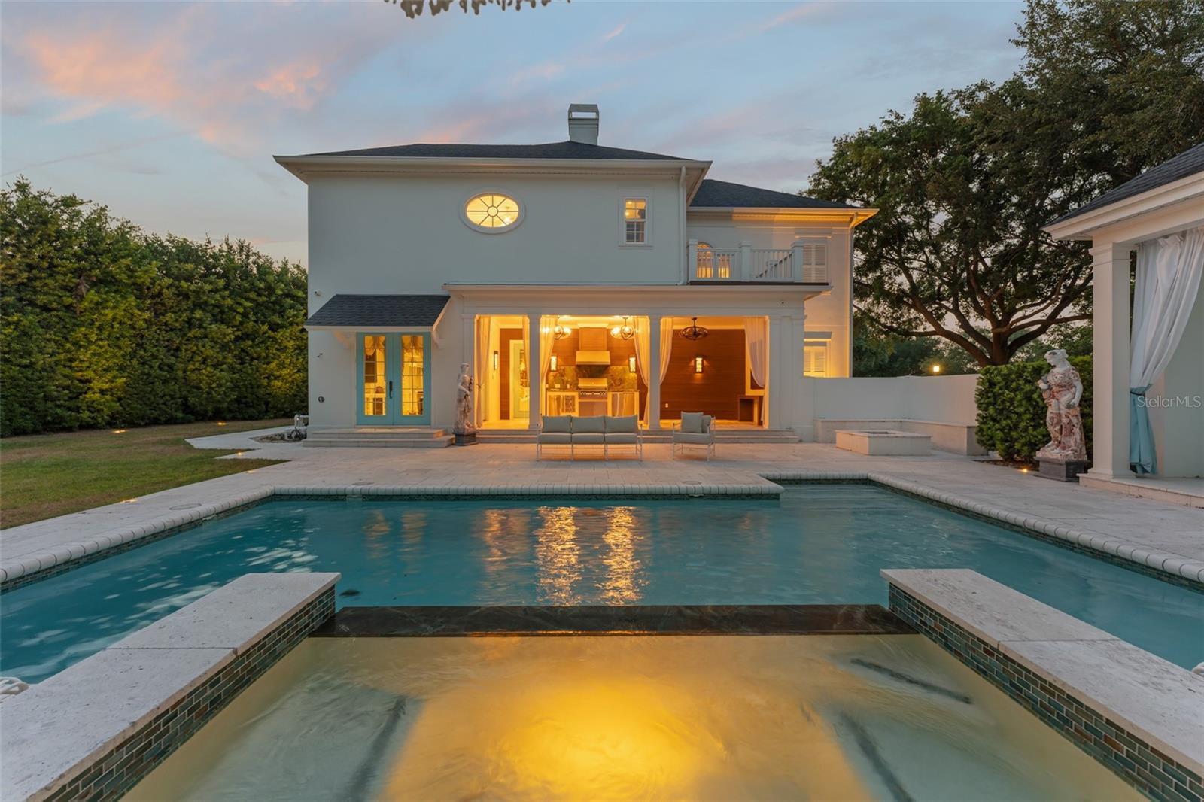
Rear exterior with a swimming pool, raised spa, and covered patio at dusk.
Backyard pool and pale stone patio with loungers beside the illuminated house at dusk.
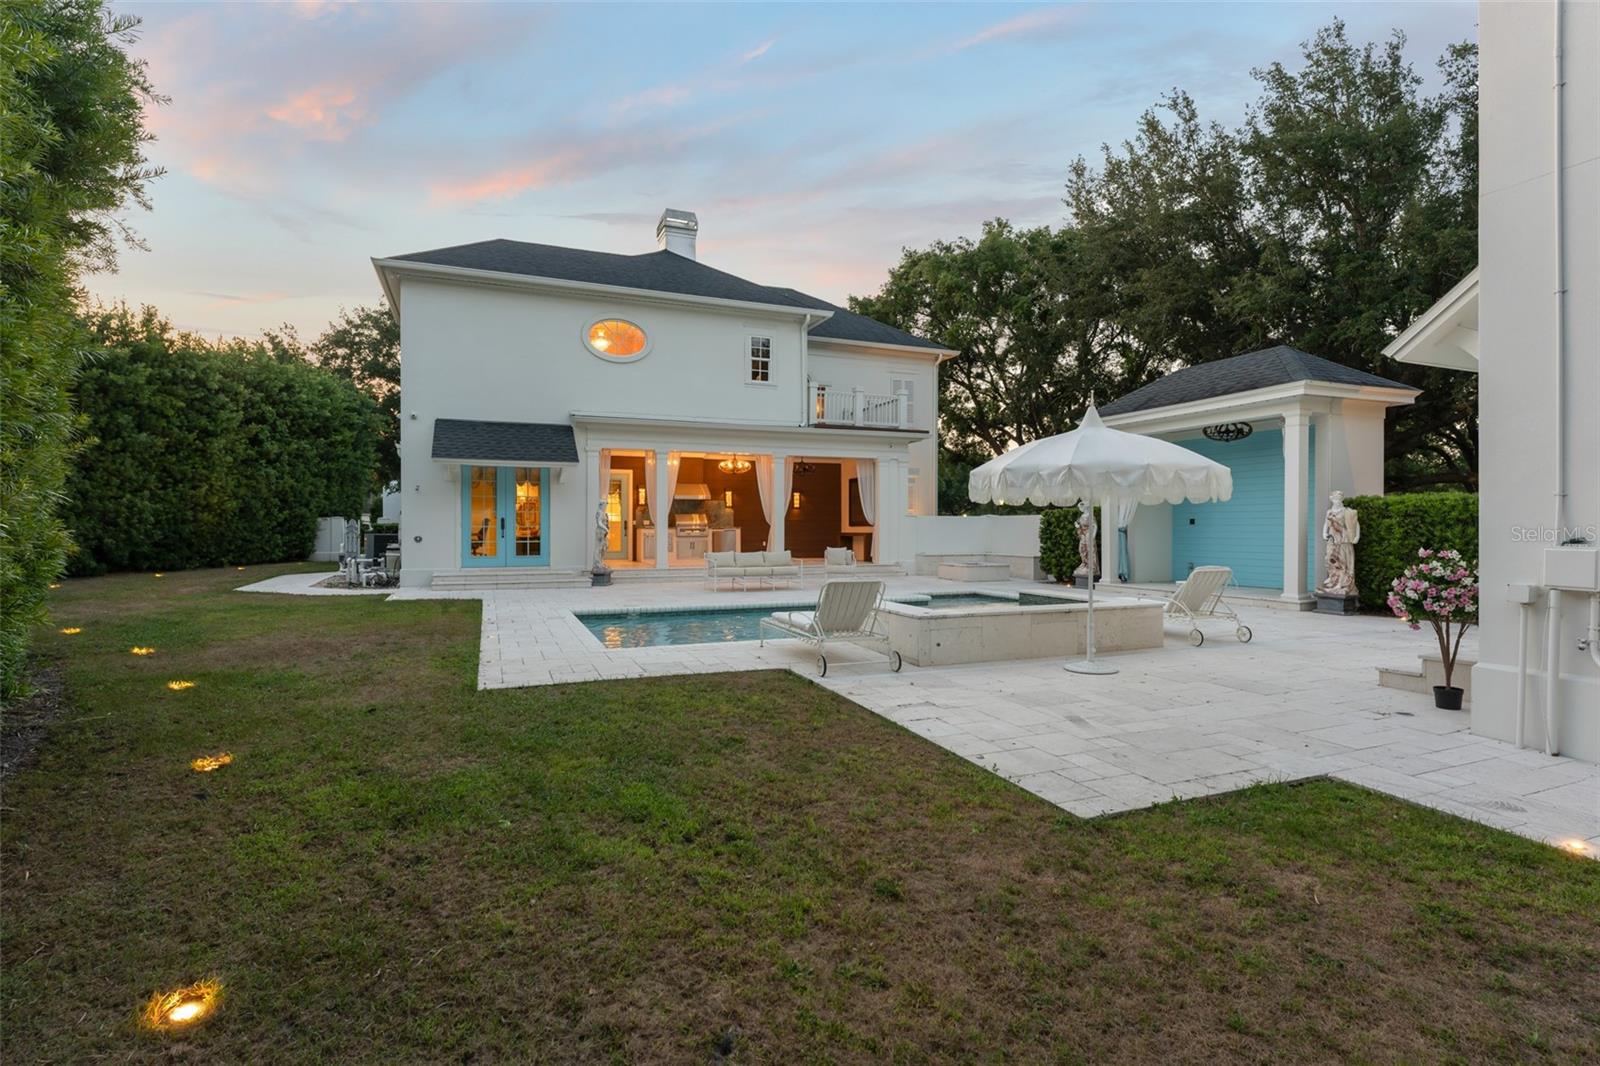
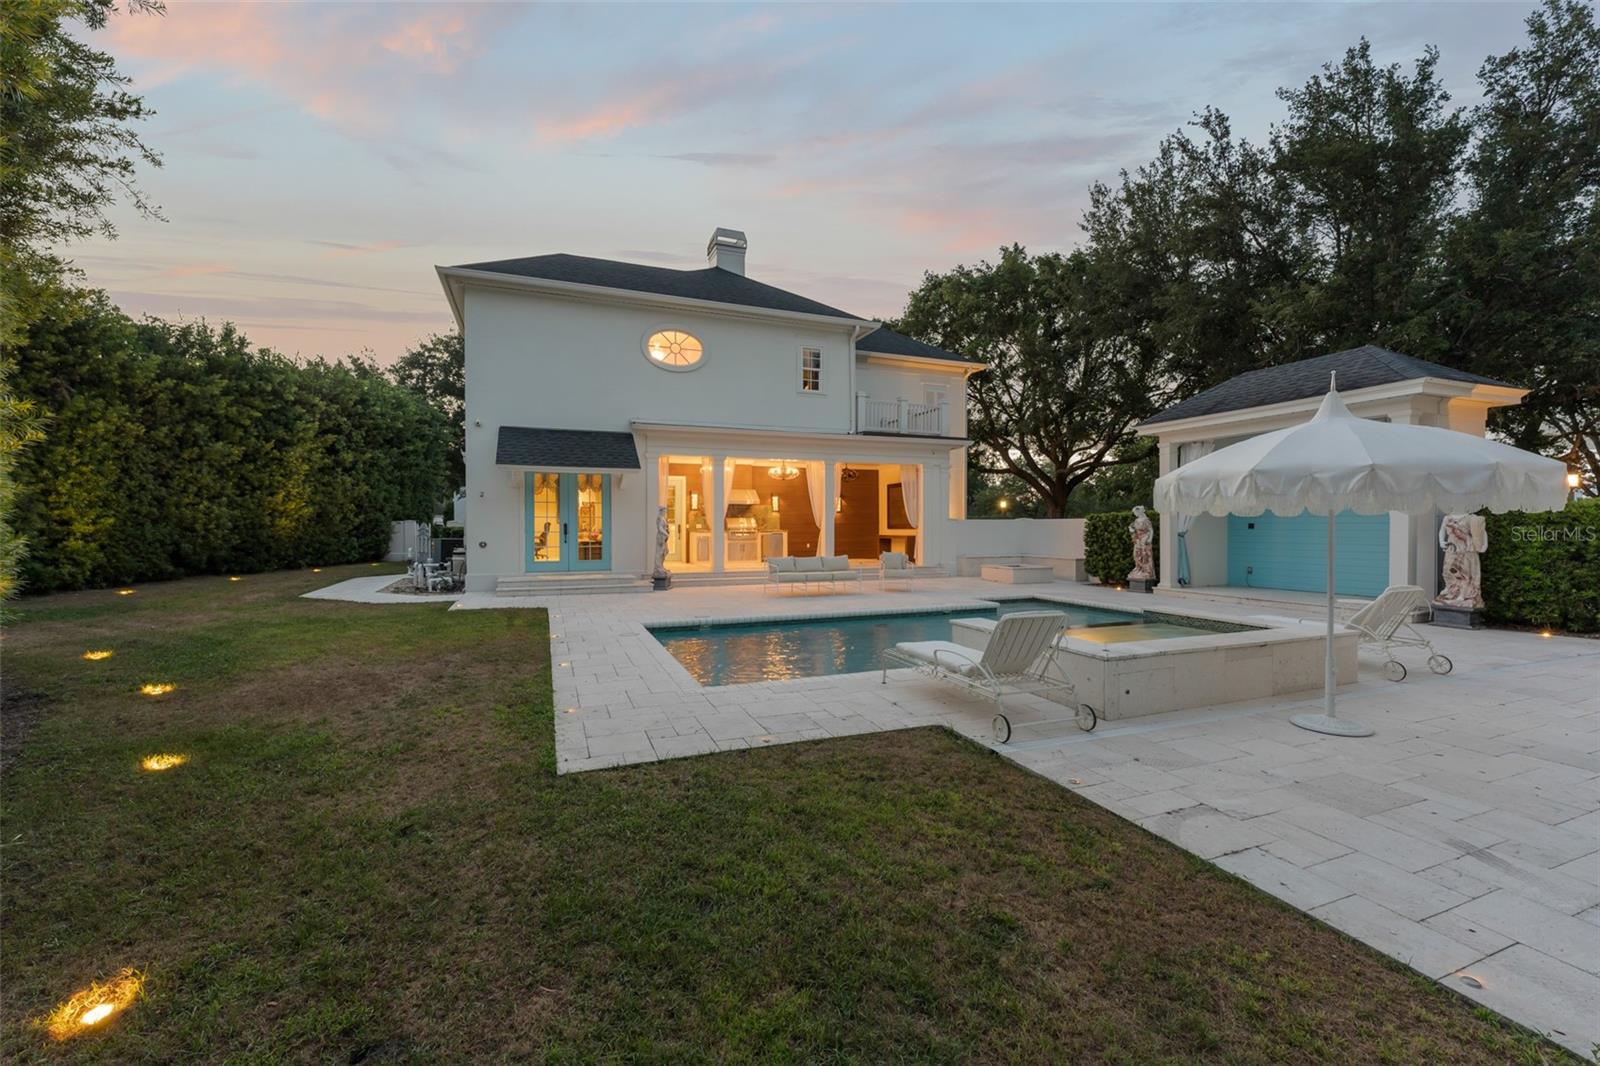
Back of a white two-story house with a pool, paved patio, and turquoise cabana at dusk.
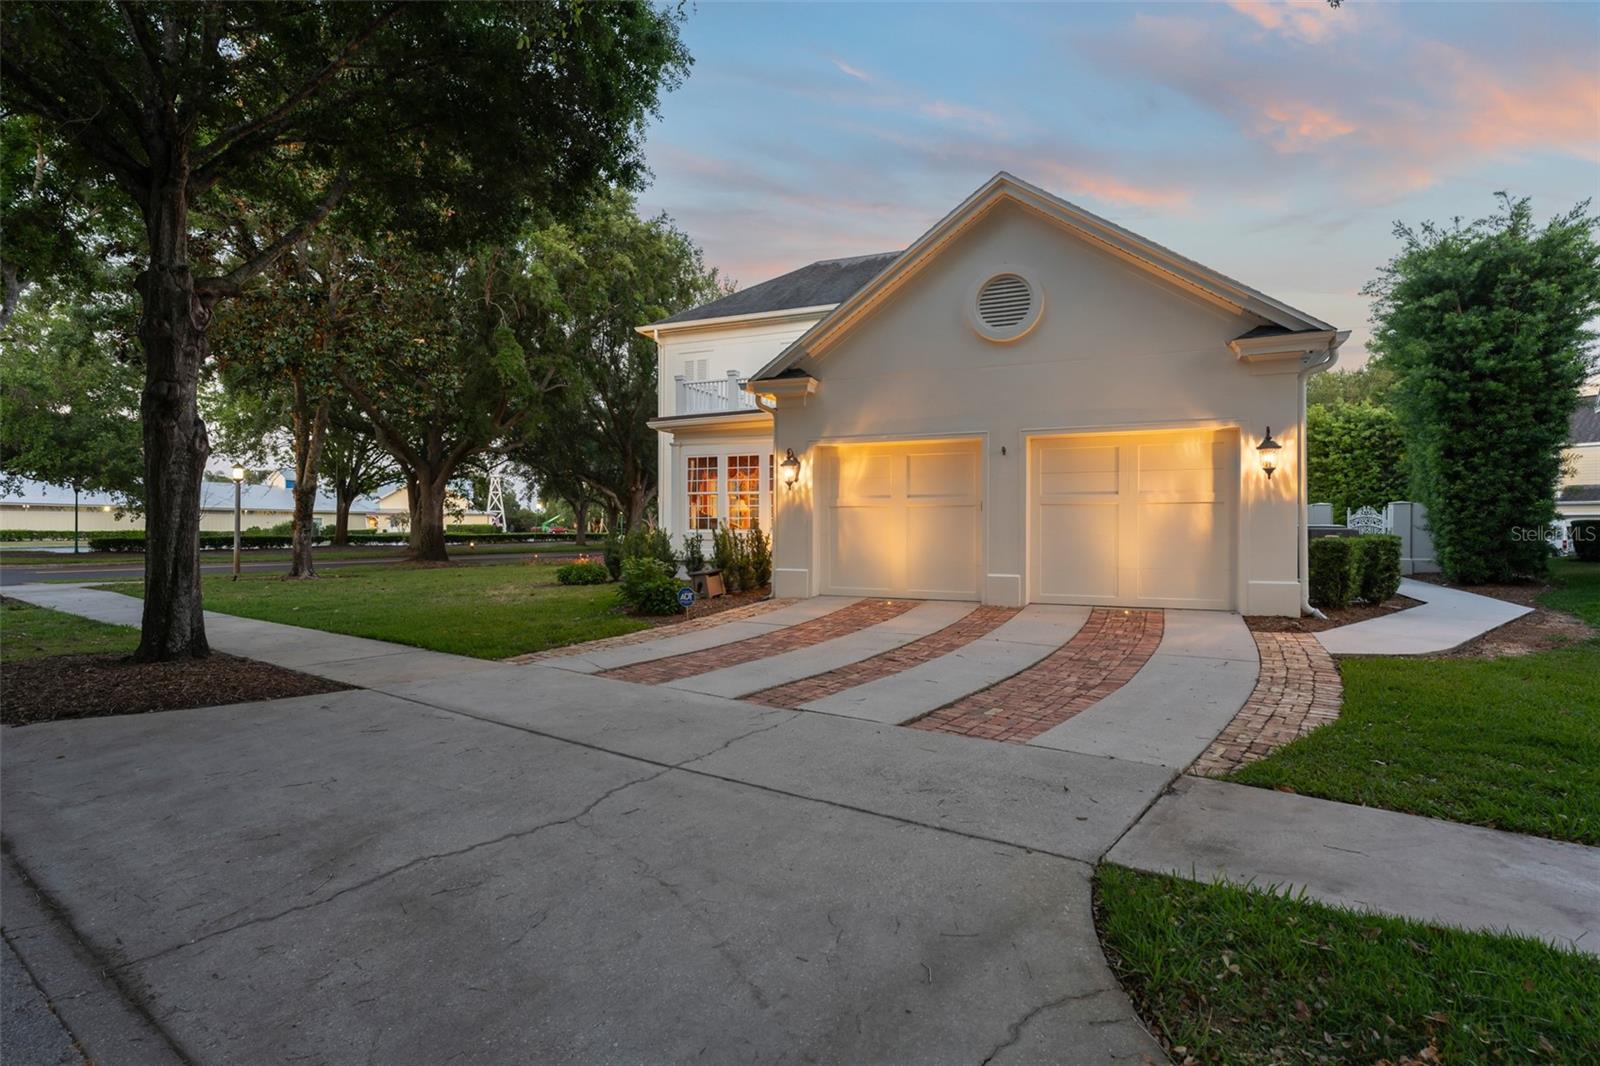
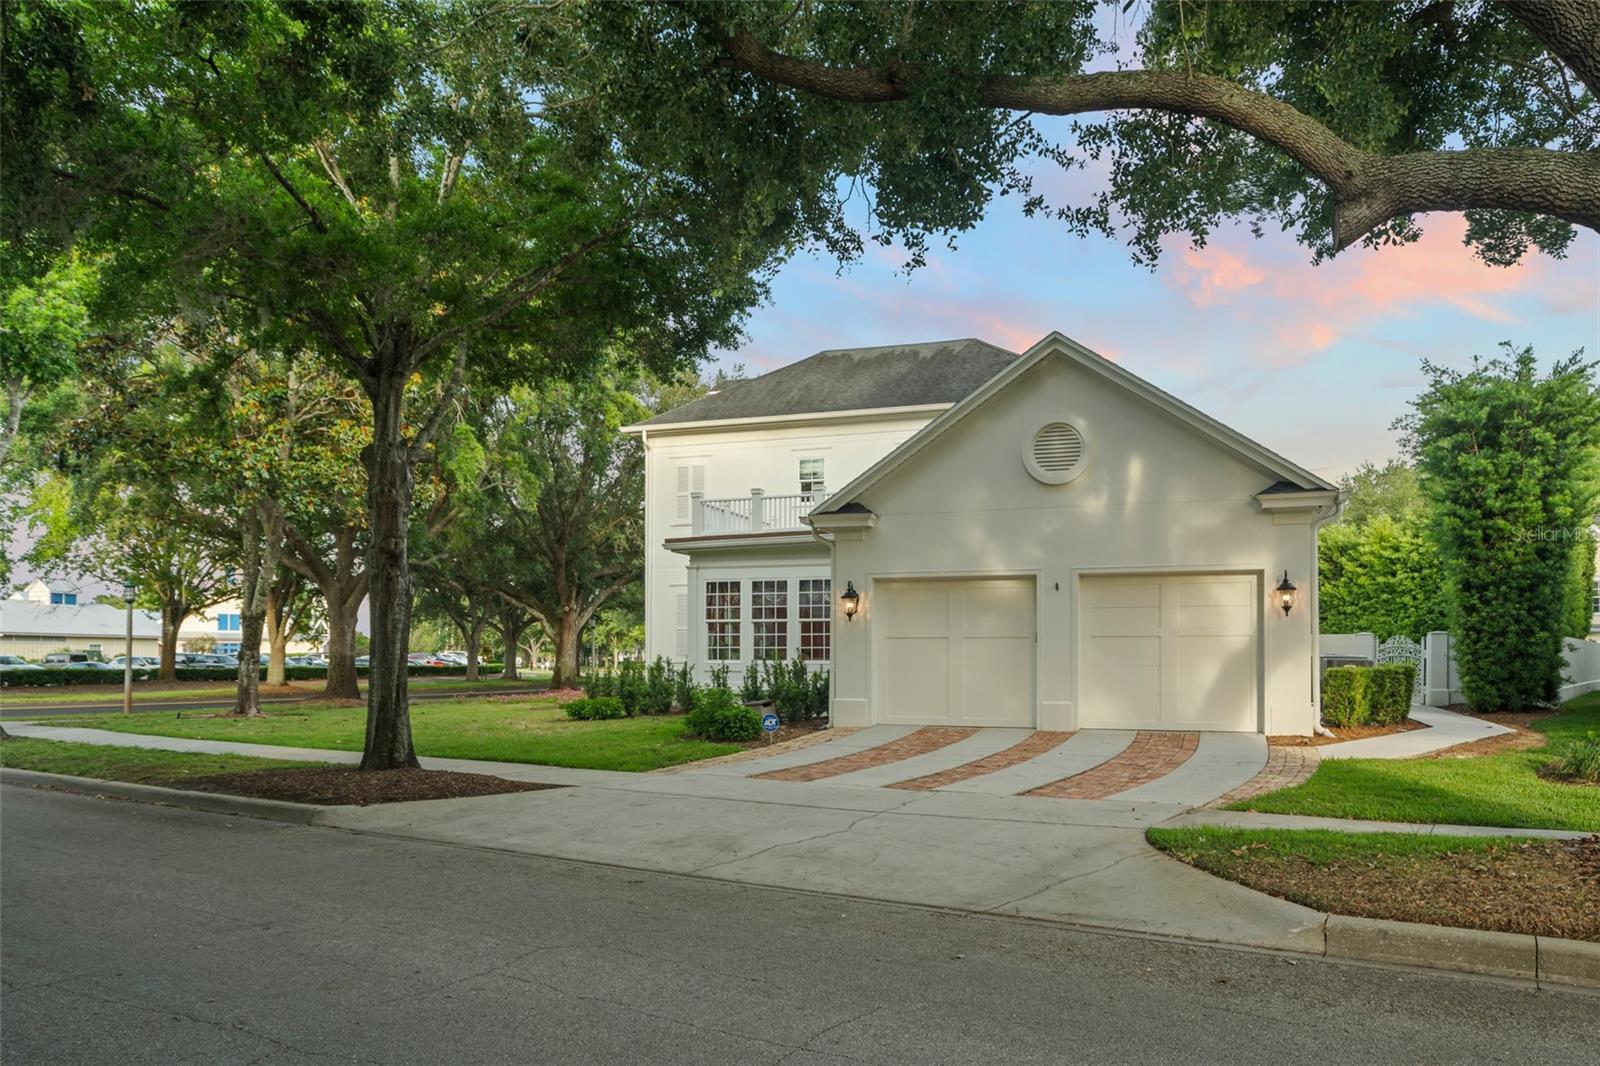
Home exterior with two illuminated garage doors and a curved brick-accented driveway.
Kitchen opening to a backyard pool, with curtained windows, stone floors, and colorful rugs.
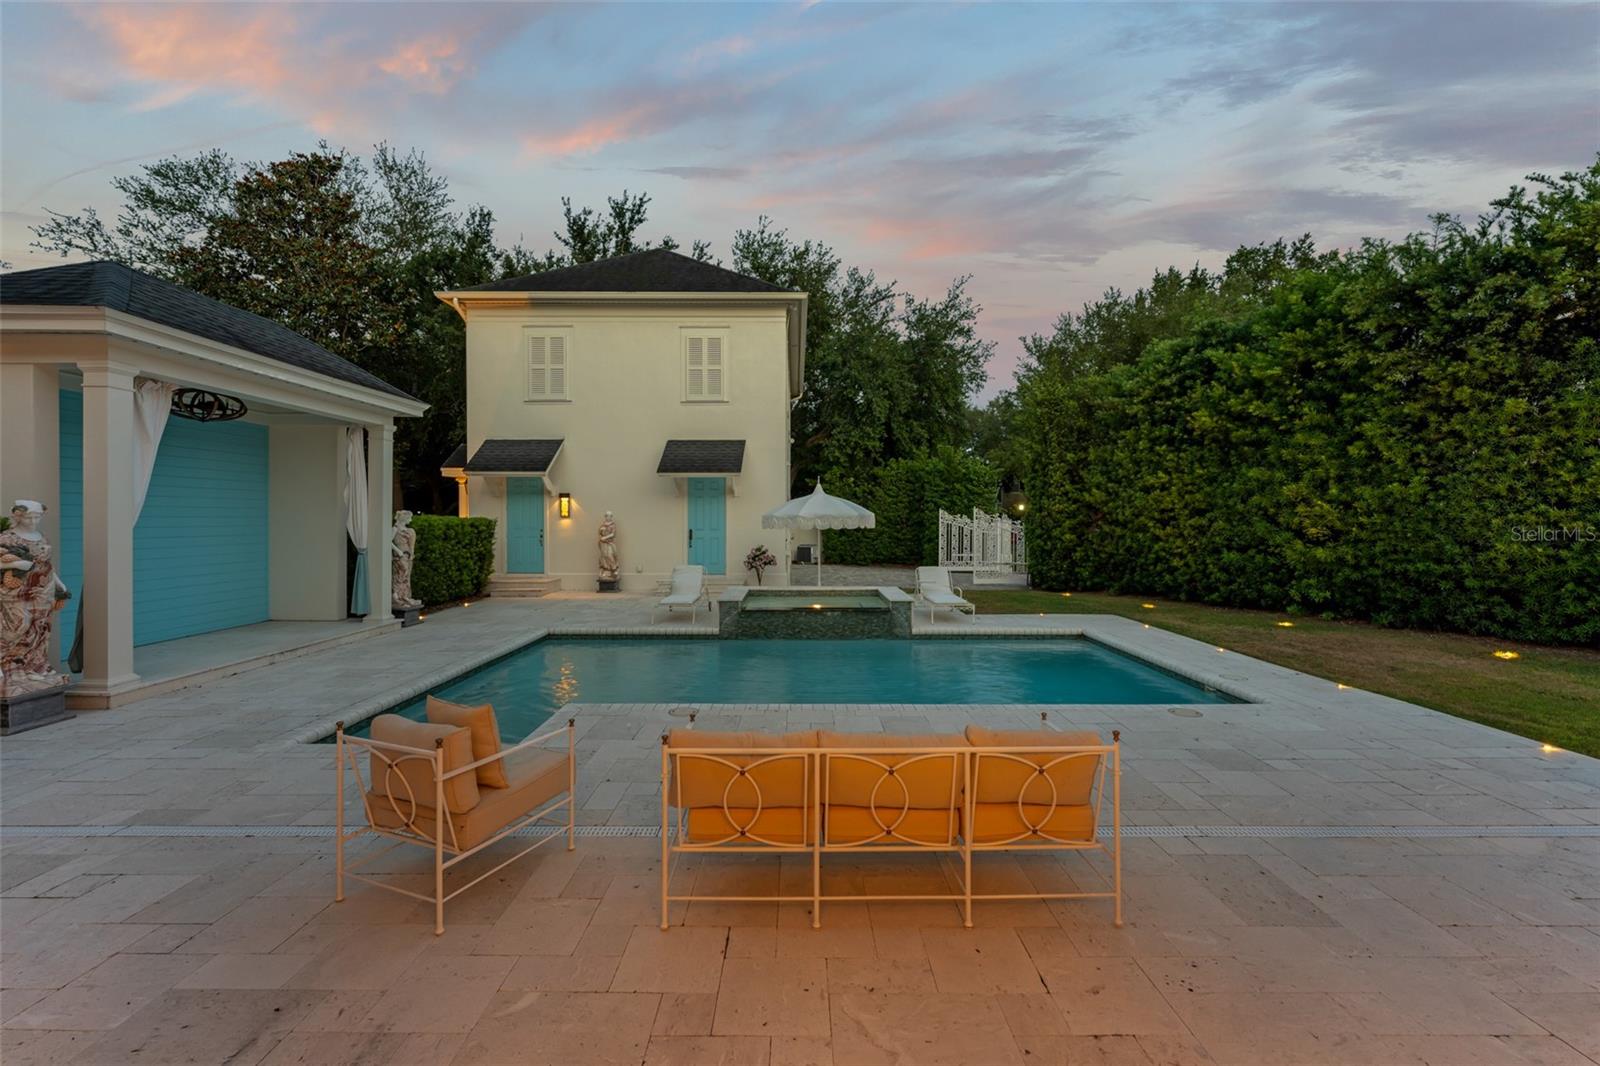
Backyard swimming pool and stone patio with turquoise doors and orange lounge seating at dusk.
Backyard pool and raised spa beside a paved patio and warmly lit two-story home at dusk.
Rear of a white two-story home with an illuminated pool, paved patio, and poolside cabana at dusk.
Rear of a two-story home with illuminated covered patio, swimming pool, and spa at dusk.
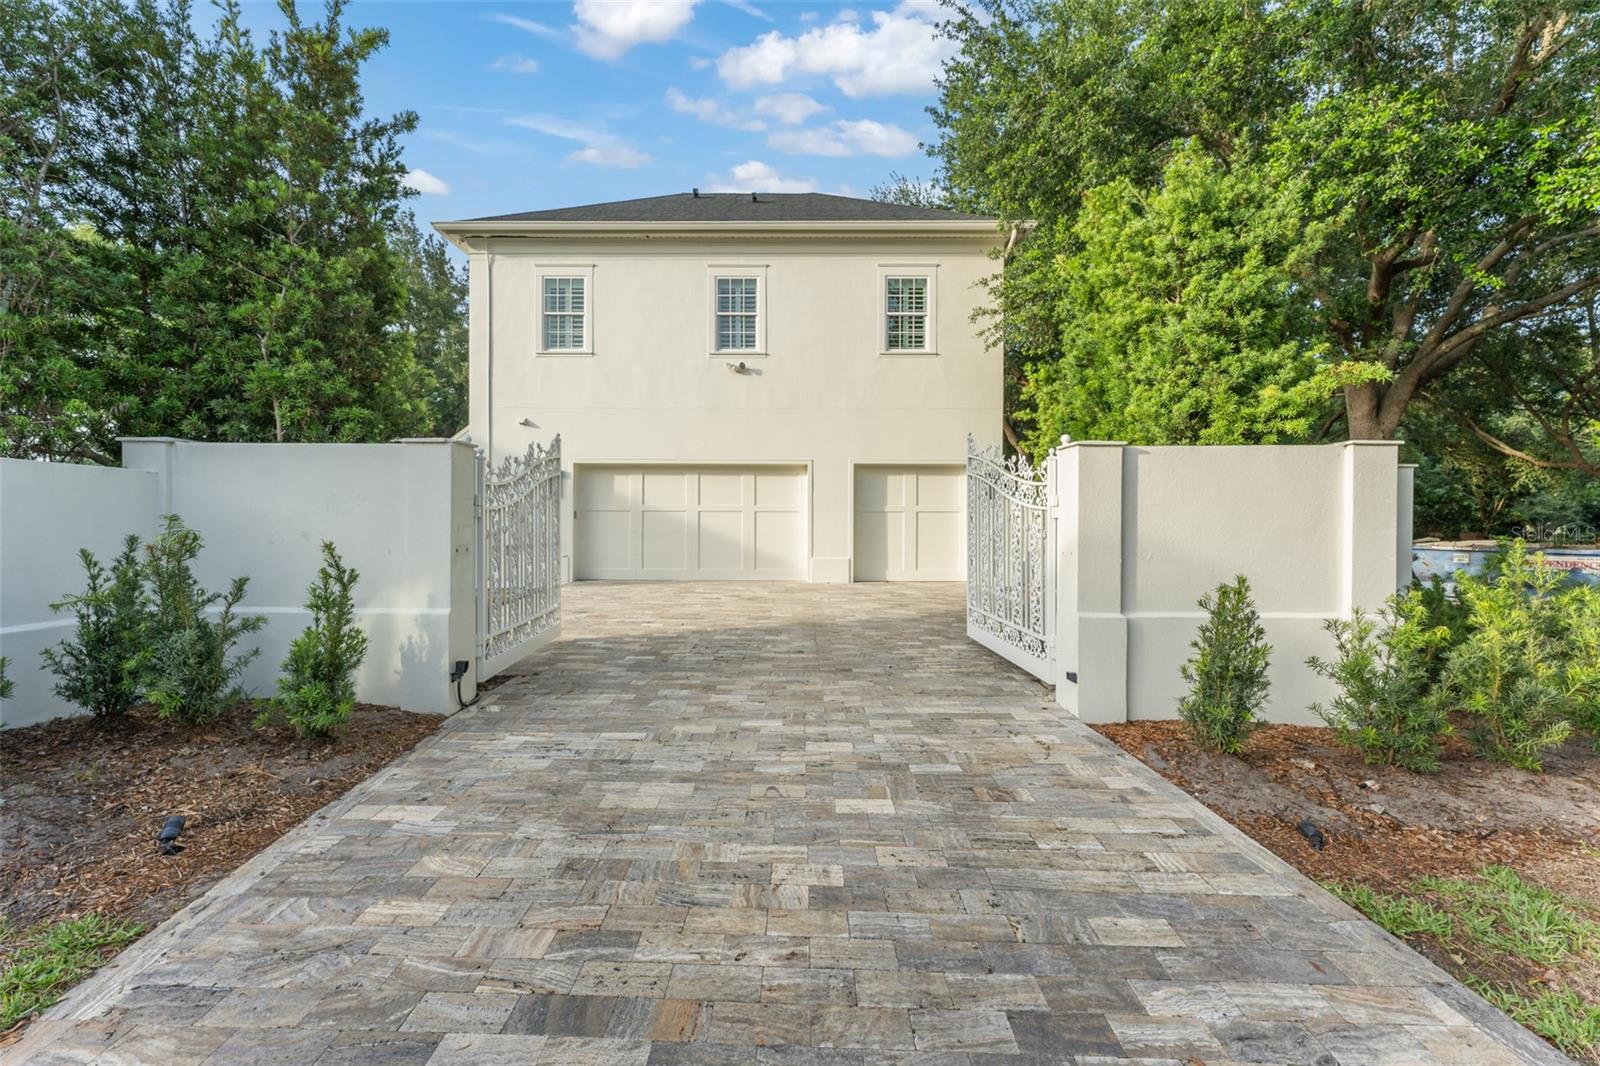
Two-story cream home with double garage behind open gates and a broad stone-paver driveway.
Two-story home with a double garage and curved driveway beneath mature trees.
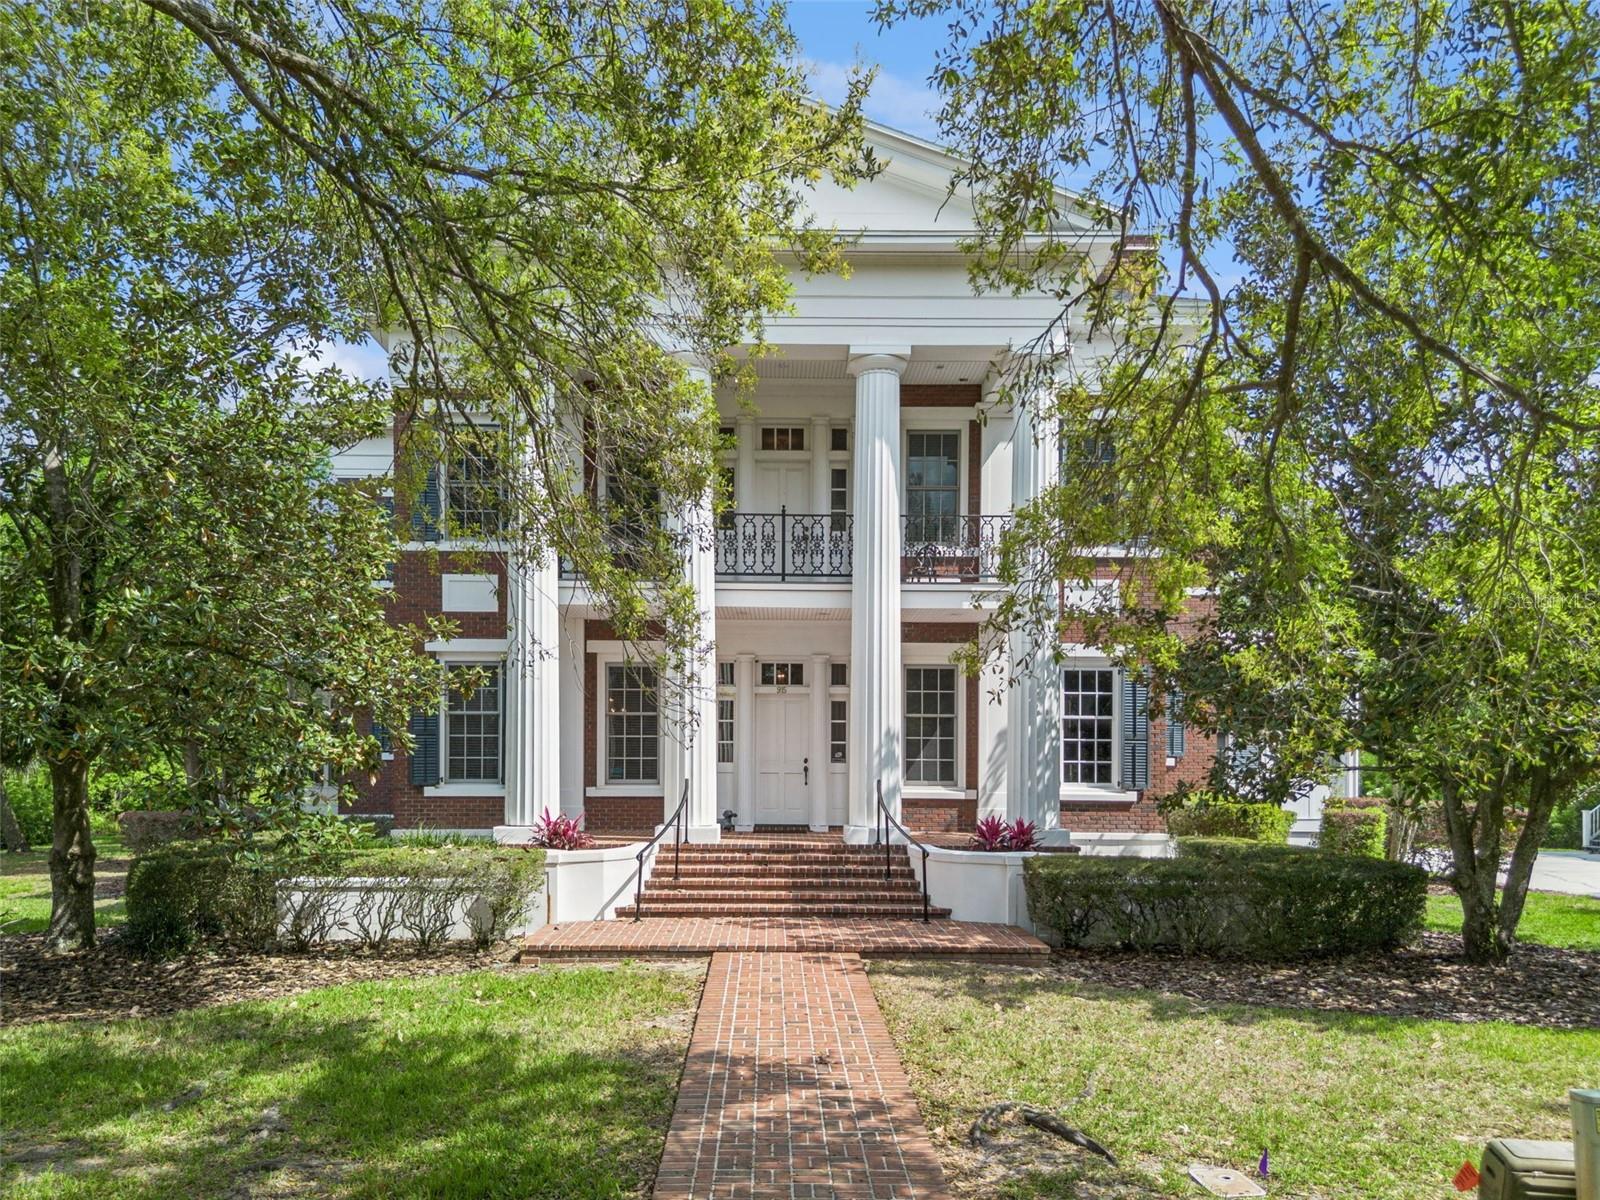
White two-story home with a columned porch and balcony, framed by large mature trees.
VIEW PHOTOS
Courtesy of NECTAR REAL ESTATE, Keith Renner  Listing Contact: 407-414-4005 
$4,495,000

706 GOLFPARK DR

4 Beds 4 Baths 5,534 Sq.Ft. 10,672 Sq.Ft.

Description

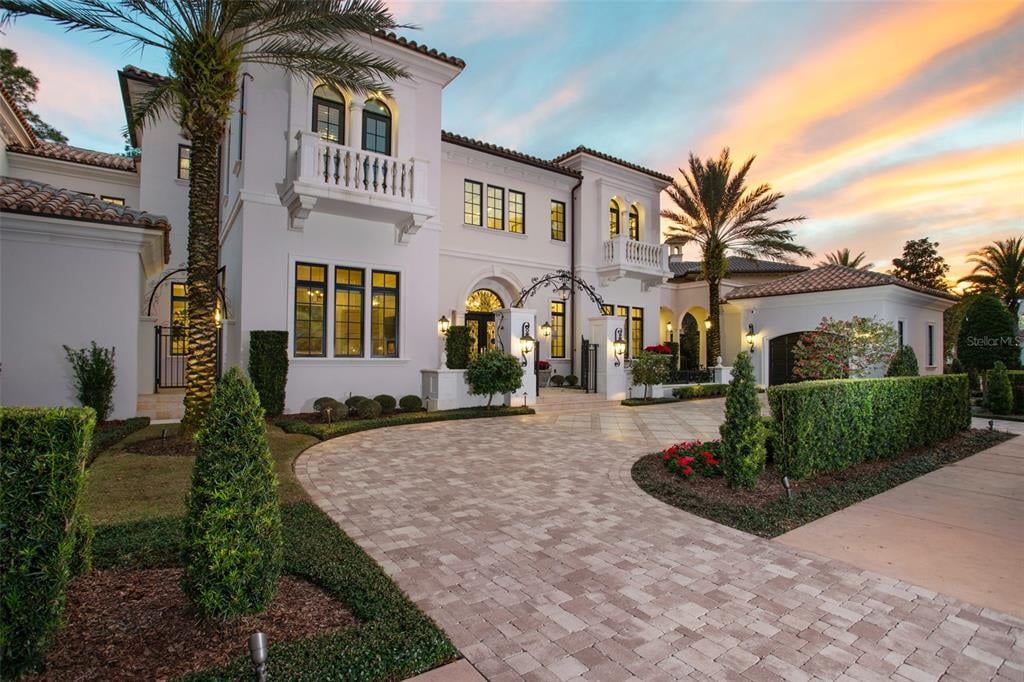
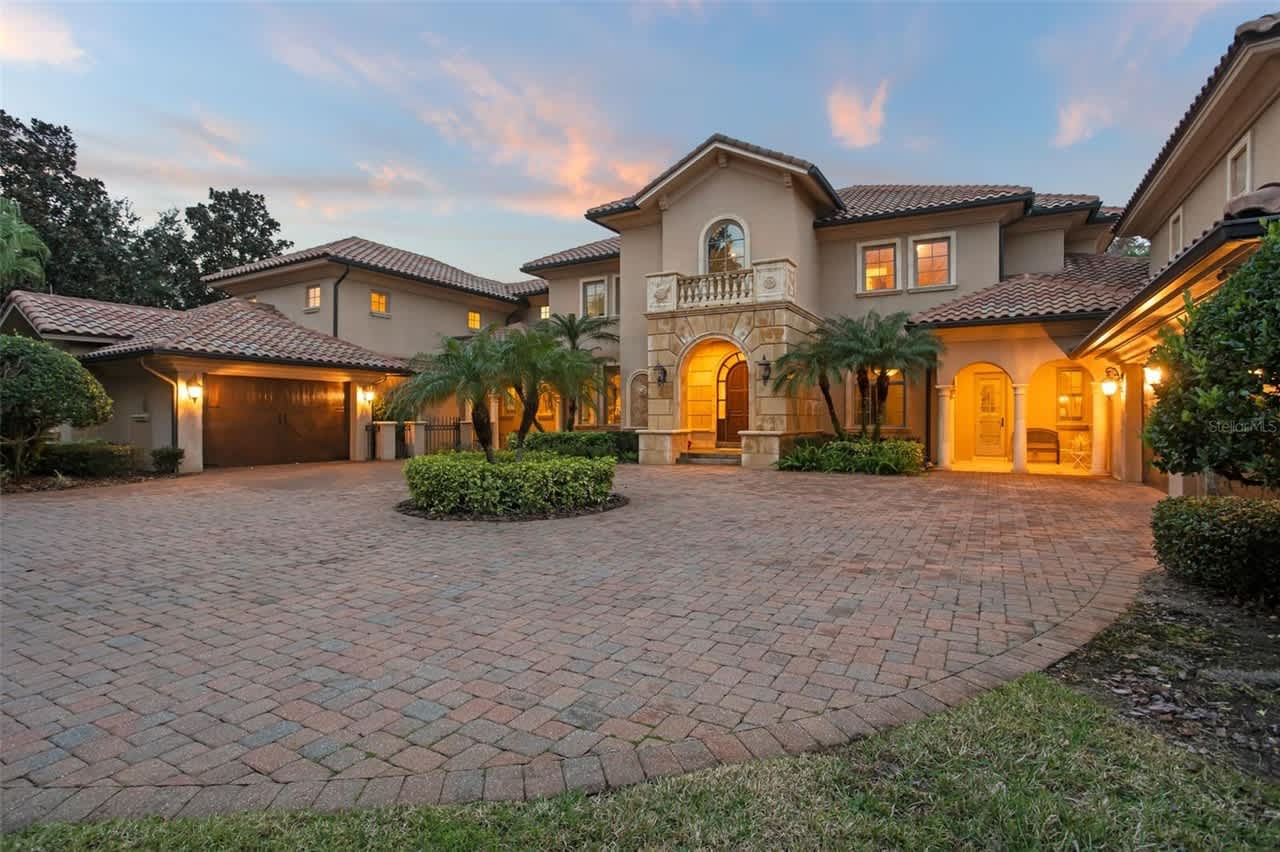
Welcome to Crescentwood, a truly rare offering in the Main Village of Celebration, a fully reimagined estate set across two homesites, creating a scale and presence seldom found within the community. Thoughtfully renovated with high-end materials and custom finishes throughout, the residence blends timeless architecture with modern luxury in a way that is both refined and highly livable. As you enter, the foyer welcomes you with substantial millwork, curated lighting, and a level of craftsmanship that immediately defines the residence. Formal and casual living spaces are elegantly proportioned, featuring beautiful tile flooring, layered ceiling details with integrated lighting, custom built-ins, French doors and oversized windows that fill the interiors with natural light. A beautiful sitting room framed by eight windows creates an inviting space bathed in natural light throughout the day. At the center of the home, the completely redesigned chef's kitchen showcases custom Poggenpohl cabinetry, premium integrated appliances, dramatic illuminated stone surfaces, extensive preparation space, and a seamless connection to the adjacent living and dining areas, creating an ideal setting for both entertaining and everyday living. The owner's suite serves as a luxurious private retreat with a spa-inspired bath finished in striking marble, custom fixtures, and refined architectural detailing. The suite is further enhanced by two walk-in closets, offering exceptional organization and boutique-style functionality. Each secondary bedroom are designed as private ensuite retreats complete with walk-in closets and beautifully updated bathrooms featuring elevated finishes and distinctive design details. The third-story movie room offers a true cinematic experience tucked away as a private entertainment space. Adding to the property's versatility is a fully upgraded one-bedroom apartment featuring a private entrance, luxurious bath with a freestanding tub and separate shower, eat in space, living room and full-size washer and dryer offering ideal flexibility for guests, extended family or private office space. The main residence includes a two-car garage, while automotive enthusiasts and collectors will especially appreciate the separate temperature controlled oversized three-car garage. Designed with high ceiling height to accommodate vehicle lifts, the space has the potential to house up to six vehicles--an extraordinarily rare amenity within Celebration. The outdoor living experience is equally impressive, featuring a swimming pool and spa surrounded by elegant limestone pavers, summer kitchen, covered entertaining areas, and lush landscaping. A substantial stucco masonry wall encloses the grounds, creating an ultra-private backyard and pool setting rarely found within Celebration's Main Village. Extensive landscape lighting beautifully illuminates the property and architectural details in the evening, enhancing the estate's ambiance and presence after sunset. Multiple outdoor gathering spaces further elevate the estate-like atmosphere, creating the feel of a private luxury resort. Crescentwood represents a one-of-one opportunity within Celebration, offering the rarity of a double homesite, a fully renovated luxury residence and a level of finish and scale that is nearly impossible to replicate within the Main Village.

Share Property

Location

706 GOLFPARK DR, CELEBRATION, FL 34747

Status

For Sale
Keith Renner

Keith Renner

TITLE

Licensed Real Estate Agent

Property Amenities

Interior
Laundry room Inside, Laundry Room
Appliances Built-In Oven, Cooktop, Dishwasher, Microwave, Refrigerator
Flooring Hardwood, Marble, Tile
Total Bedrooms: 4
Half Bathrooms: 1
Full Bathrooms: 3
Other Interior Features Ceiling Fans(s), Crown Molding, Eat-in Kitchen, Primary Bedroom Upstairs, Solid Surface Counters, Solid Wood Cabinets, Tray Ceiling(s), Walk-In Closet(s), Window Treatments
Area & Lot
Total area 6,884 Sq.Ft.
Lot Area 10,672 Sq.Ft.
Living area 5,534 Sq.Ft.
MLS® ID S5155178
Year Built 2002
High School Celebration High
Middle School Celebration K-8
Elementary School Celebration K-8
View Description Golf Course
Type Residential
Status For Sale
Exterior
Stories 3
Pool In Ground
Air conditioning Central Air
Heat type Central
Water Source Public
Garage Space 5.0
Sewer Public Sewer
Other Exterior Features Lighting, Outdoor Kitchen, Private Yard, Sidewalk, Sprinkler Metered
Parking Garage Door Opener, Garage Faces Rear, Garage Faces Side, Off Street, Oversized, Parking Pad, Garage
Lot Features Oversized Lot
Roof Shingle
Utilities BB/HS Internet Available, Cable Available, Electricity Connected
Finance
Sales Price $4,495,000
HOA Fees $119 monthly
Real Estate Tax $19,418 yearly
White two-story house with a front porch and sunroom, framed by mature trees at dusk.

Schedule a Showing

We would love to show you our beautiful property. Please select your preferred date and time below. An agent will be in touch shortly to confirm your appointment.

Schedule a Showing

We would love to show you our beautiful property. Please select your preferred date and time below. An agent will be in touch shortly to confirm your appointment.

Thank you for your interest in 706 GOLFPARK DR, CELEBRATION, FL 34747. We are reviewing your request and will be in touch shortly!

Mortgage Calculator

Estimate your monthly mortgage payment, including the principal and interest, property taxes, and HOA. Adjust the values to generate a more accurate rate.

All estimates are provided for informational purposes only. Actual amounts may vary.
$0,000 Your Payment 20 15 65
$0,000 Your Payment
White two-story house with a front porch and sunroom, framed by mature trees at dusk.

360 Virtual Tour

Take a tour of this property

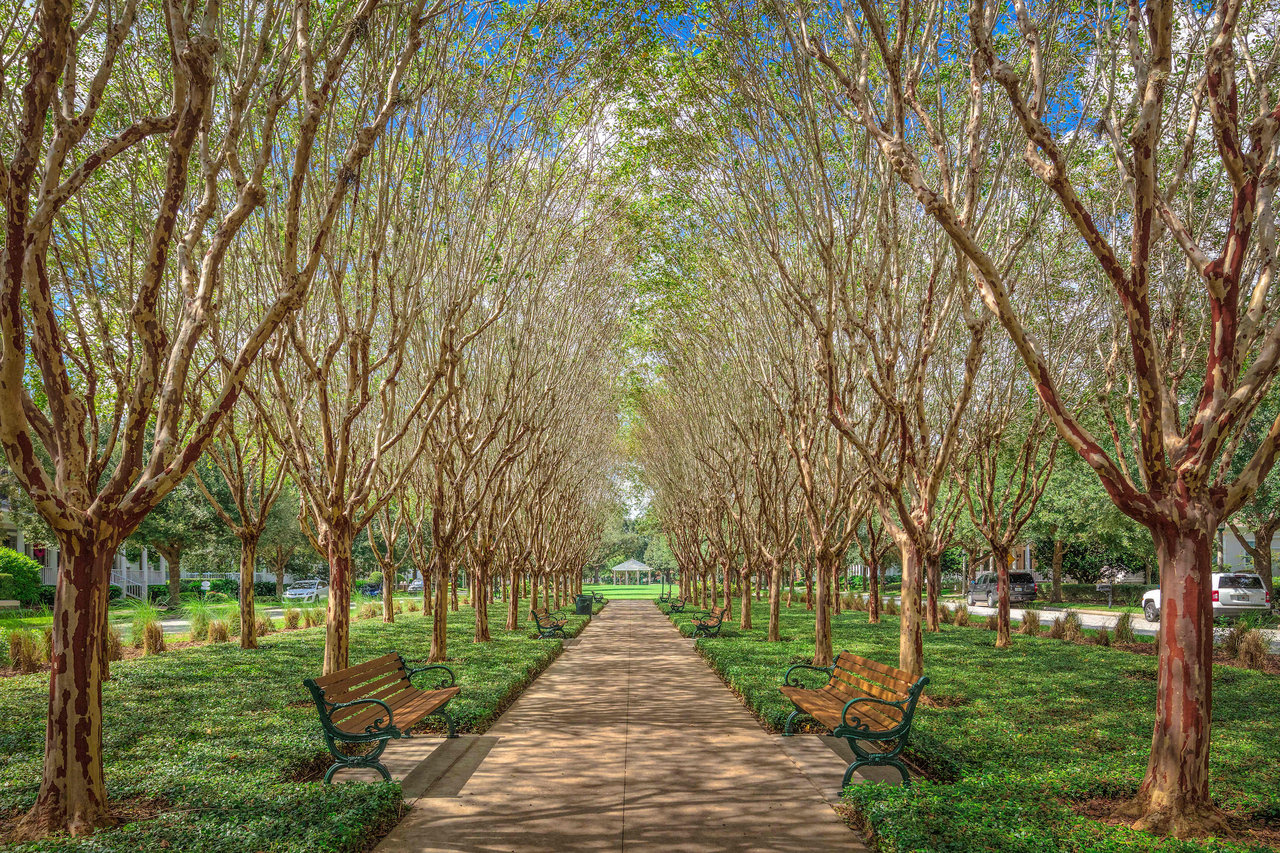
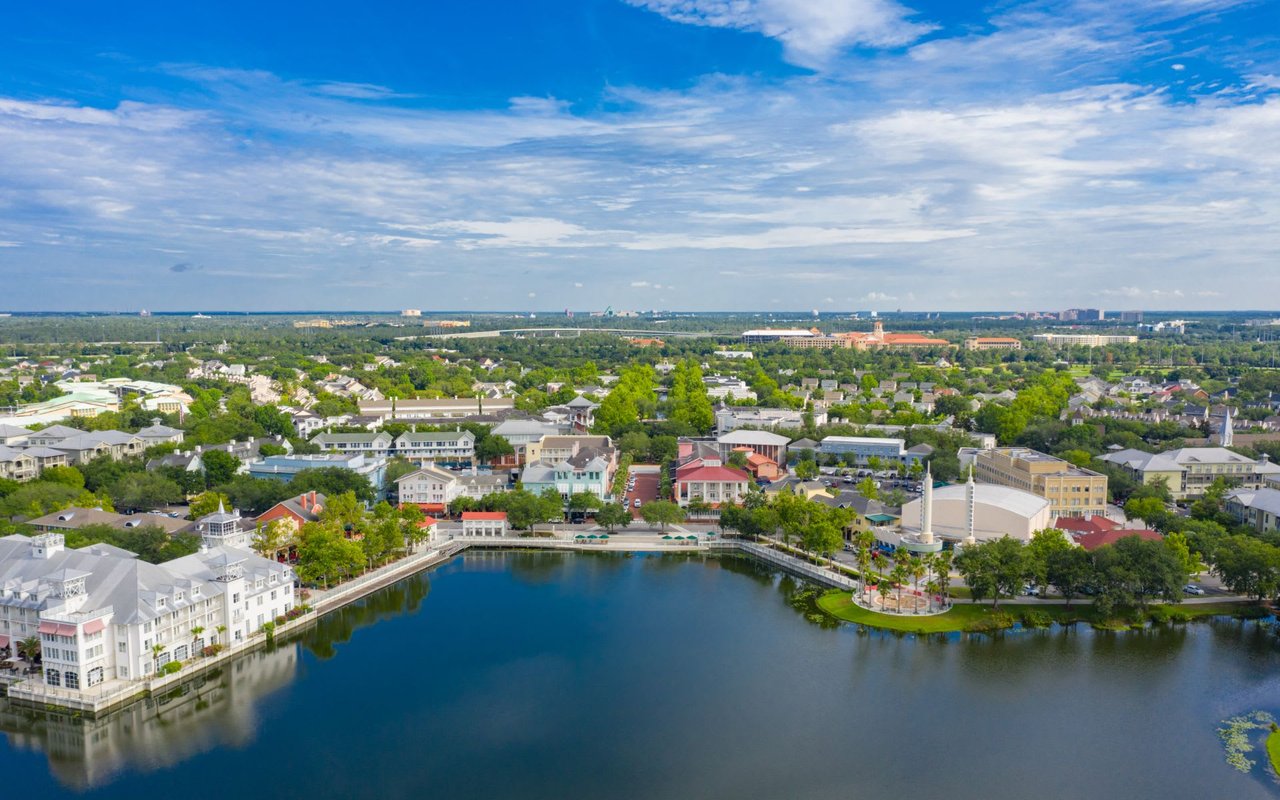
Celebration

A master-planned, new urbanism community that was developed and brought to life by The Walt Disney Company.

Where Expertise Meets Dedication

Expertise isn’t just about knowing the market—it’s about dedication to every client’s unique goals. At Nectar Real Estate, we pride ourselves on our ability to combine deep local knowledge with an unwavering commitment to providing exceptional service.